

4 Stratton RdHudson, MA 01749
Mortgage Calculator
Monthly Payment (Est.)
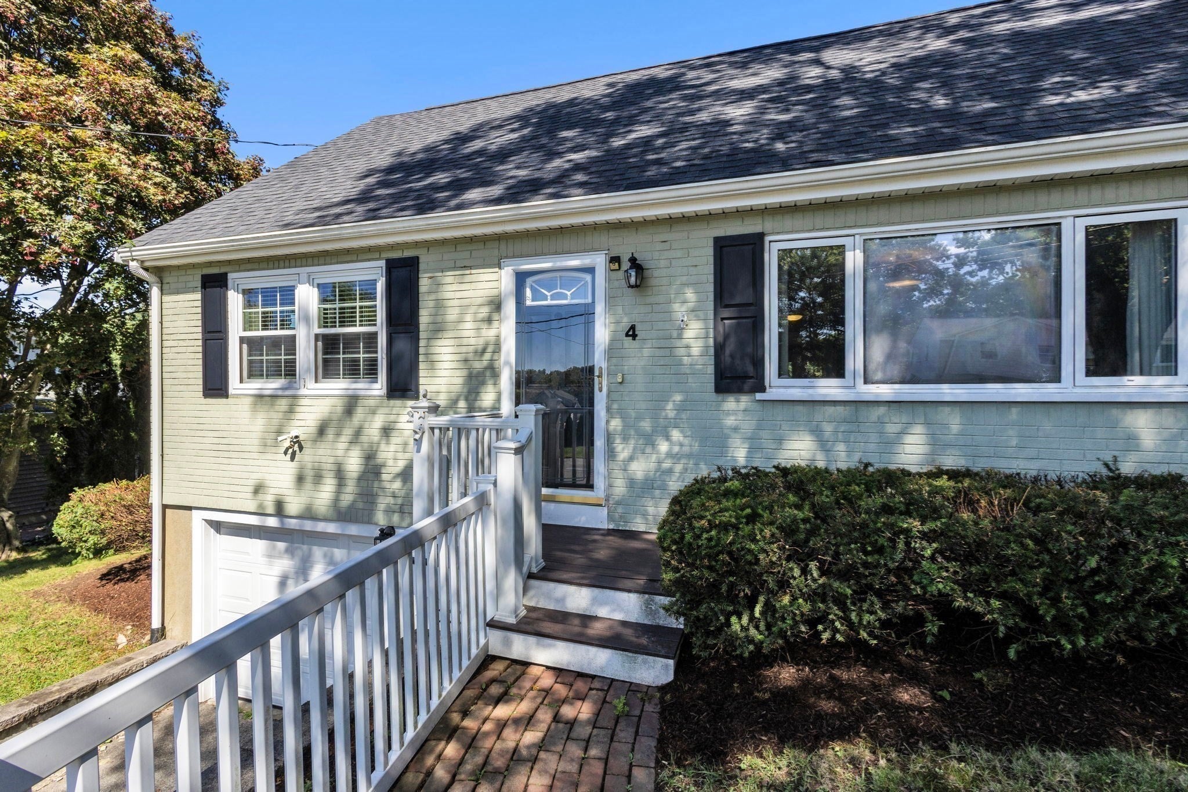
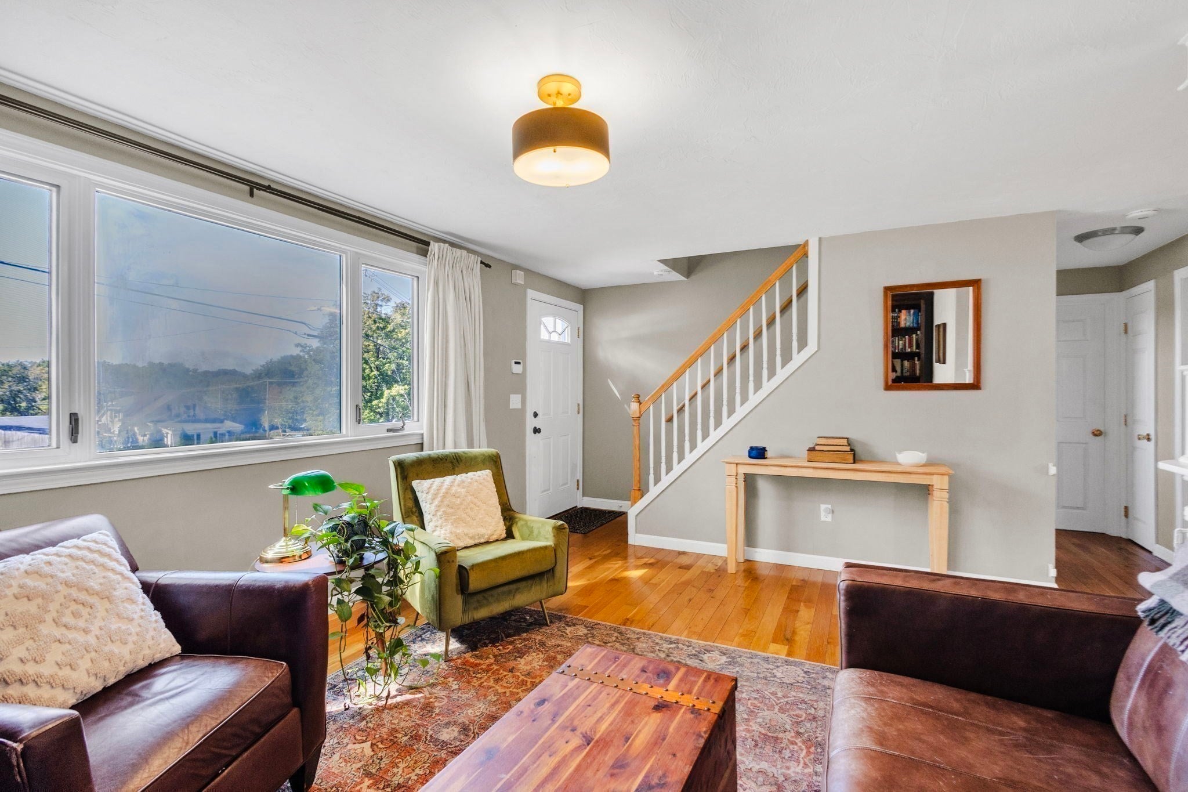
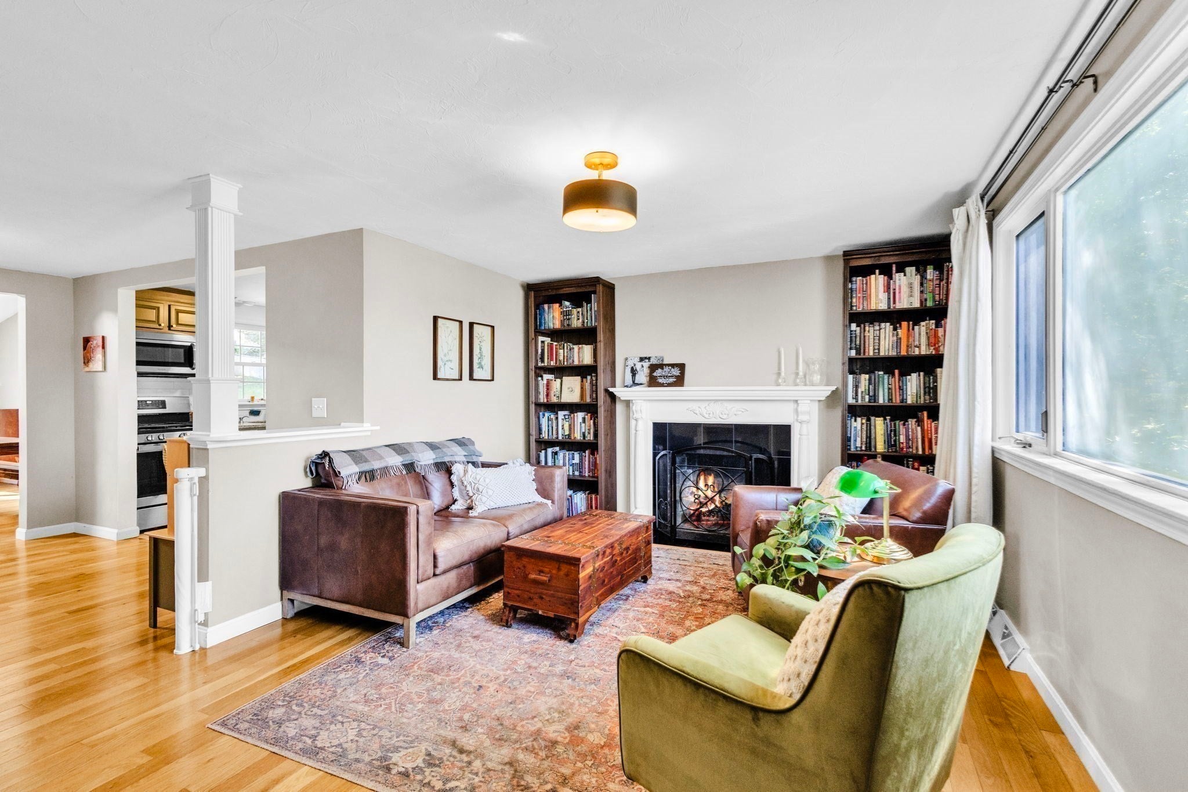
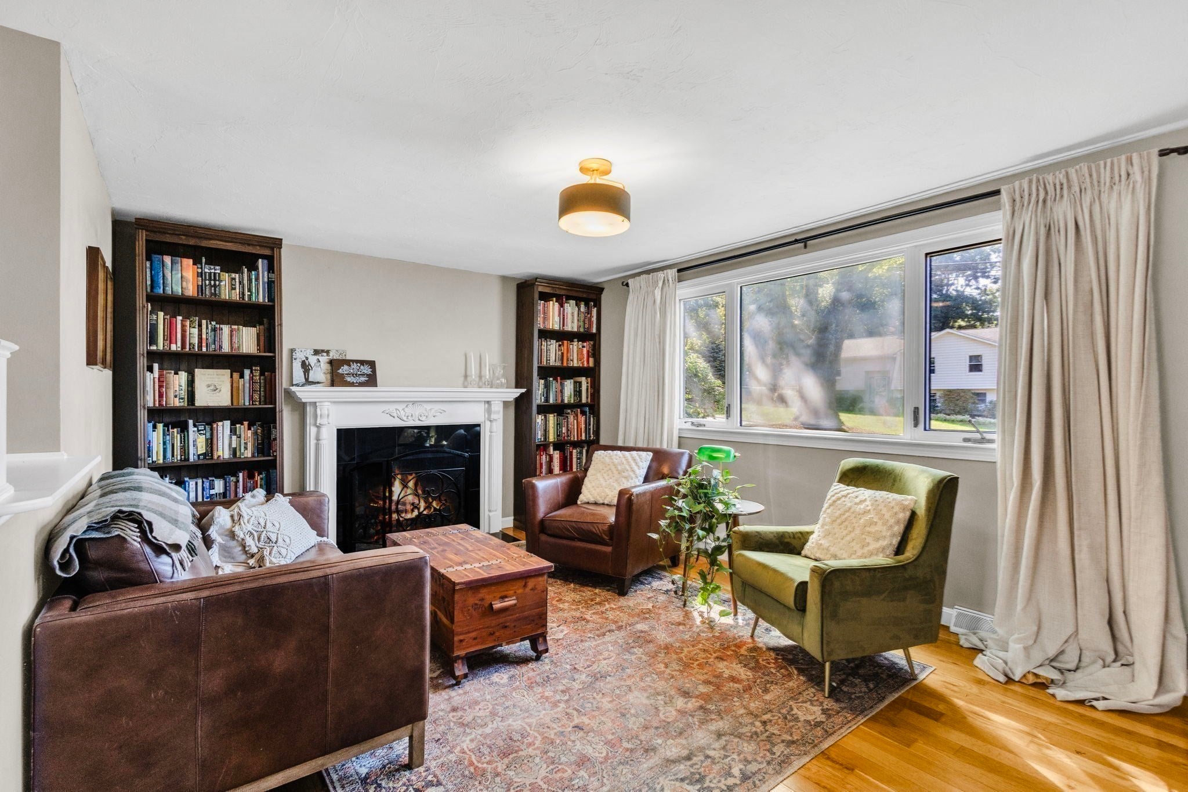
Enter an interest rate to see your estimated monthly payment.NEW PRICE – NOW $709,000! Fantastic opportunity to own this beautifully updated and well-maintained 4-bedroom home in desirable Hudson! Offering the perfect combination of space, comfort, and location, this home features a bright and inviting interior with hardwood floors, an updated kitchen, four generously sized bedrooms, two full baths, and a spacious family room ideal for relaxing or entertaining. With two bedrooms on the first floor, the flexible layout offers options for a variety of living arrangements. Recent updates include a hot water tank, appliances, flooring, a new fenced-in yard, and backyard expansion. The partially finished lower level provides additional flexible space for a home office, gym, playroom, or guest area. Outside is where this home really shines! Enjoy a large fenced backyard and beautifully designed patio with a built-in fire pit, creating the perfect setting for summer gatherings, fall evenings, or simply relaxing at home. Located in a desirable Hudson neighborhood within walking distance of vibrant downtown Hudson, you’ll enjoy easy access to popular restaurants, shops, local businesses, parks, and everything this thriving community has to offer. Convenient access to major routes completes the package. Updated, move-in ready, and offering exceptional indoor and outdoor living, 4 Stratton Rd is a home you won’t want to miss!
| 4 days ago | Listing updated with changes from the MLS® | |
| a week ago | Price changed to $709,000 | |
| a week ago | Status changed to Active | |
| 4 weeks ago | Listing first seen on site |

The property listing data and information, or the Images, set forth herein were provided to MLS Property Information Network, Inc. from third party sources, including sellers, lessors, landlords, and public records, and were compiled by MLS Property Information Network, Inc. The property listing data and information, and the Images, are for the personal, non-commercial use of consumers having a good faith interest in purchasing, leasing or renting listed properties of the type displayed to them and may not be used for any purpose other than to identify prospective properties which such consumers may have a good faith interest in purchasing, leasing or renting. MLS Property Information Network, Inc. and its subscribers disclaim any and all representations and warranties as to the accuracy of the property listing data and information, or as to the accuracy of any of the Images, set forth herein.
Last checked 2026-10-16 10:44 PM UTC