Save
Ask
Tour
Hide
Share
$424,000
11 Days On Site

100 Baldwin 100
Boxborough, MA 01719

For Sale|Condominium|Active
2
Beds
2
Total Baths
1
Full Bath
1
Partial Bath
1,506
SqFt
$282
/SqFt
1978
Built
County:
Middlesex
100 Baldwin 100100 Baldwin 100100 Baldwin 100100 Baldwin 100
Save
Ask
Tour
Hide
Share

Mortgage Calculator

Monthly Payment (Est.)

Enter an interest rate to see your estimated monthly payment.
Calculator powered by Showcase IDX, a Constellation1 Company. Copyright ©2026 Information is deemed reliable but not guaranteed.

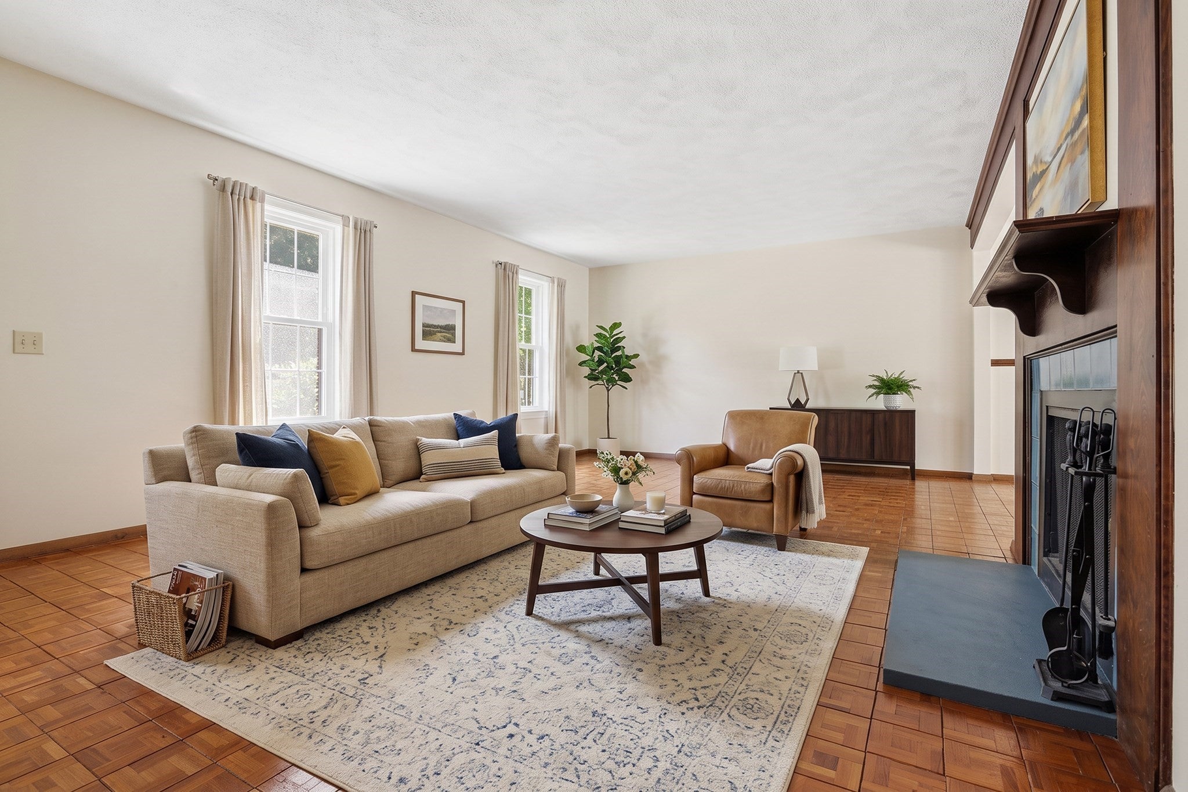
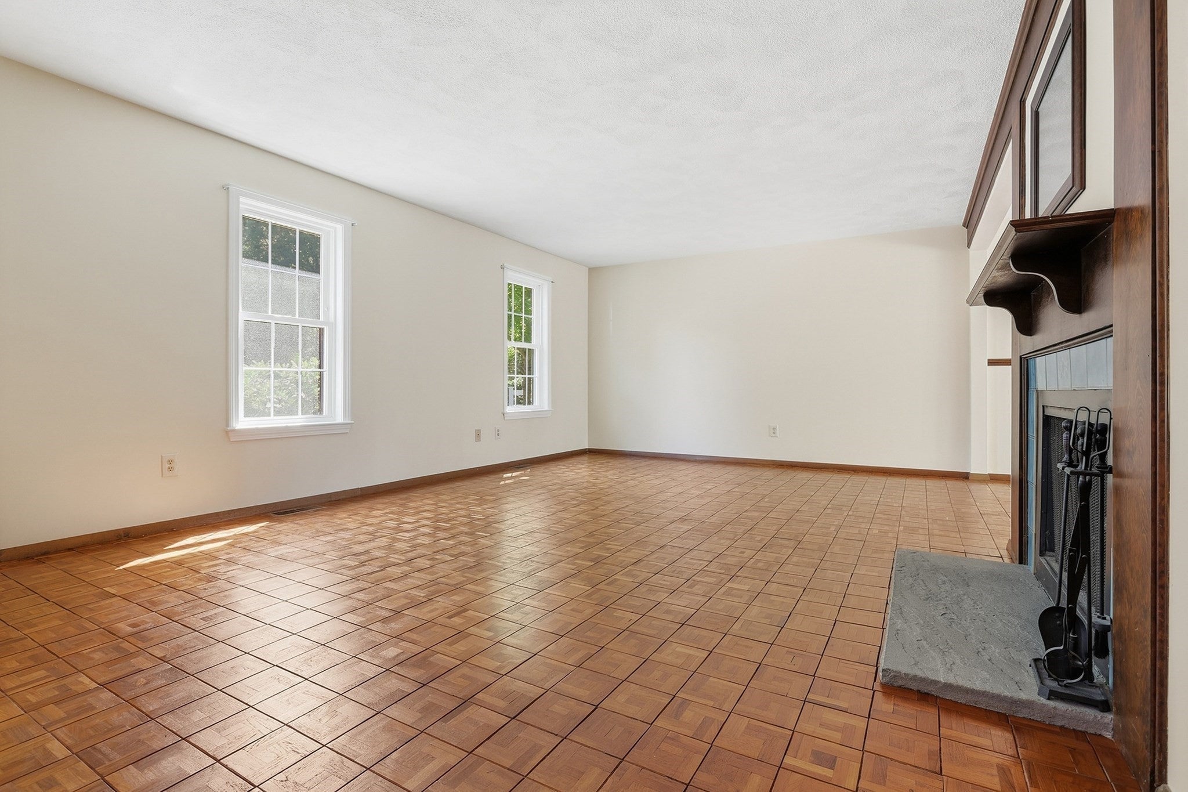
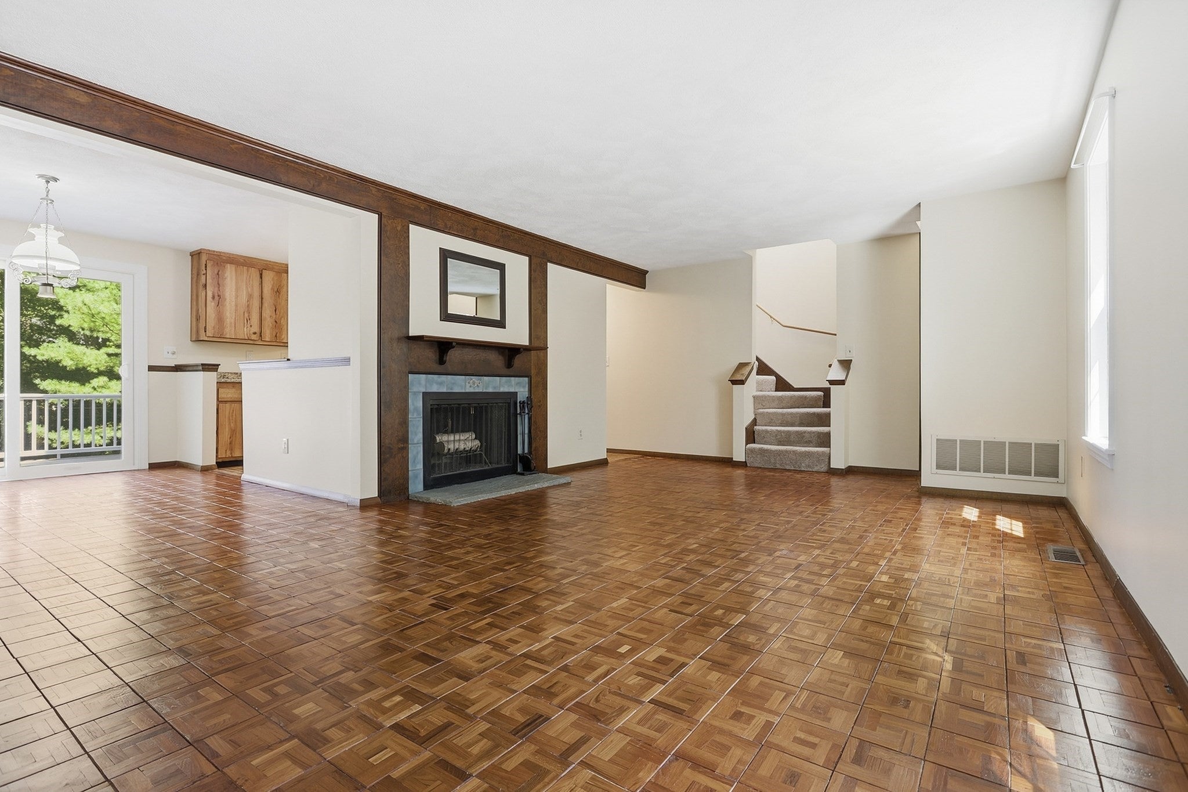
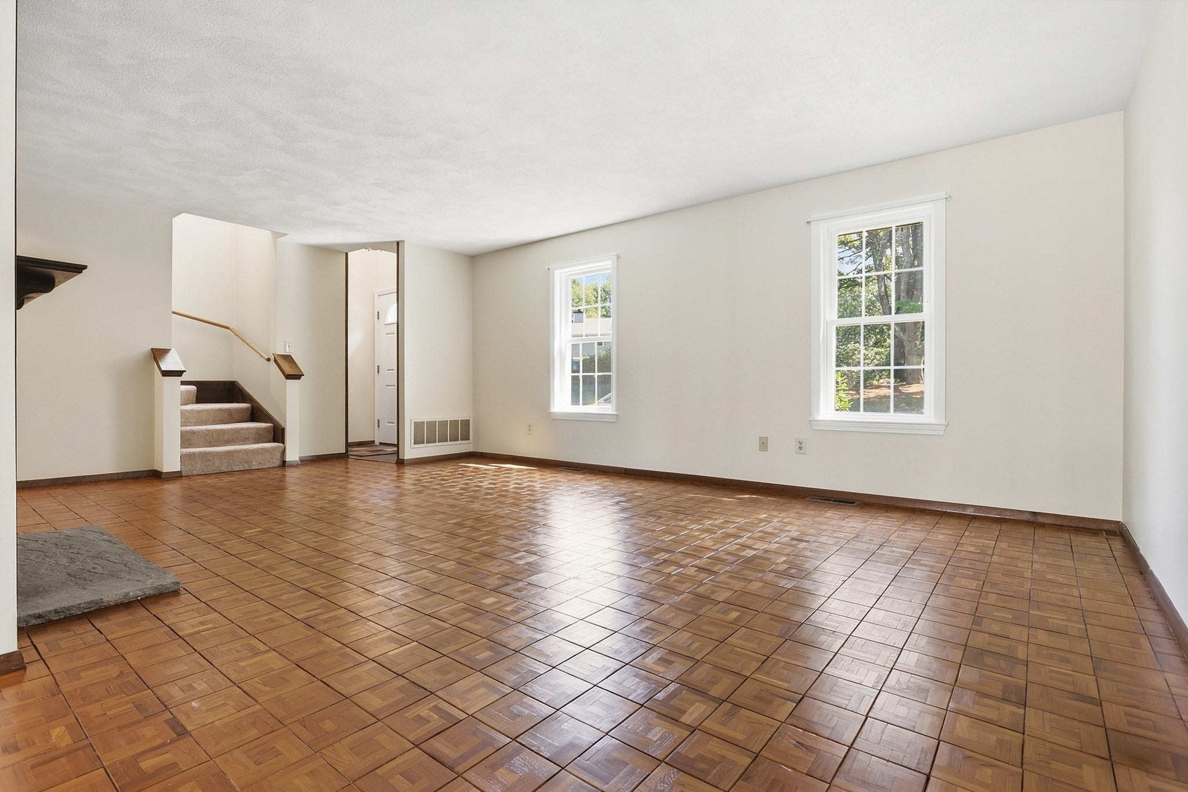
Love where you live! This spacious 2 bedroom townhouse in sought after Applewood Village is just off Rte 111 near the Acton / Boxborough line, and has had the "envelope project" done. This means new roof, new windows, new compsite siding, new composite decks and even new doors!! And it is a joy to come home to with beautiful parquet hardwood floors in the living room and dining room with a really pretty fireplace in the living room. There is a slider to a wonderful private deck off the dining room and granite or quartz countertops in the kitchen and both bathrooms. There a small loft room and a finished room in the walk-out basement with a wood stove. Great storage and two assigned parking spaces. New carpeting being installed for the stairs and bedrooms. Condominum amenities include a swimming pool, tennis courts and playground.

Save
Ask
Tour
Hide
Share
Listing Snapshot
Price 
$424,000
Days On Site 
11 Days
Bedrooms 
2
Inside Area (SqFt) 
1,506 sqft
Total Baths 
2
Full Baths 
1
Partial Baths 
1
Lot Size 
N/A
Year Built 
1978
MLS® Number 
73578506
Status 
Active
Property Tax 
$6,862
HOA/Condo/Coop Fees 
$1,079 monthly
Sq Ft Source 
Appraiser
Friends & Family
Recent Activity
a week agoListing updated with changes from the MLS®
2 weeks agoListing first seen on site
General Features
Number Of Stories 
3
Parking 
Off StreetAssignedPaved
Parking Spaces 
2
Pets 
Yes
Property Sub Type 
Condominium
Sewer 
Private Sewer
SqFt Above 
1506
SqFt Total 
1506
Water Source 
PrivateWell
Zoning 
rES
Interior Features
Appliances 
RangeDishwasherRefrigeratorWasherDryer
Cooling 
Central Air
Fireplace 
Yes
Fireplace Features 
Living Room
Fireplaces 
1
Flooring 
WoodVinylCarpet
Heating 
Natural GasForced Air
Interior 
Vaulted Ceiling(s)Walk-In Closet(s)
Laundry Features 
Electric Dryer HookupWasher HookupIn BasementIn Unit
Window Features 
Insulated Windows
Bedroom 2 
Dimensions - 14x14Level - SecondArea - 196
Dining Room 
Dimensions - 9x11Level - FirstArea - 99
Family Room 
Dimensions - 11x21Level - BasementArea - 231
Kitchen 
Dimensions - 10x11Level - FirstArea - 110
Living Room 
Dimensions - 21x13Level - FirstArea - 273
Master Bedroom 
Dimensions - 15x11Level - SecondArea - 165
Save
Ask
Tour
Hide
Share
Exterior Features
Patio And Porch 
Deck
Pool Features 
AssociationIn Ground
Roof 
Shingle
Windows/Doors 
Insulated Windows
Community Features
Association Amenities 
PoolTennis Court(s)Playground
Association Fee 
$1079.0
Association Fee Frequency 
Monthly
Community Features 
PoolTennis Court(s)Park
Financing Terms Available 
Contract
Listing courtesy of Cheryl Cowley of Cowley Associates


The property listing data and information, or the Images, set forth herein were provided to MLS Property Information Network, Inc. from third party sources, including sellers, lessors, landlords, and public records, and were compiled by MLS Property Information Network, Inc. The property listing data and information, and the Images, are for the personal, non-commercial use of consumers having a good faith interest in purchasing, leasing or renting listed properties of the type displayed to them and may not be used for any purpose other than to identify prospective properties which such consumers may have a good faith interest in purchasing, leasing or renting. MLS Property Information Network, Inc. and its subscribers disclaim any and all representations and warranties as to the accuracy of the property listing data and information, or as to the accuracy of any of the Images, set forth herein.

Last checked 2026-09-28 01:54 AM UTC

Neighborhood & Commute
Source: Walkscore
Save
Ask
Tour
Hide
Share