Save
Ask
Tour
Hide
Share
$1,350,000
30 Days On Site

1 Millets Ln
Manchester, MA 01944

For Sale|Single Family Residence|Active Under Contract
3
Beds
2
Total Baths
2
Full Baths
3,099
SqFt
$436
/SqFt
1989
Built
County:
Essex
1 Millets Ln1 Millets Ln1 Millets Ln1 Millets Ln
Save
Ask
Tour
Hide
Share

Mortgage Calculator

Monthly Payment (Est.)

Enter an interest rate to see your estimated monthly payment.
Calculator powered by Showcase IDX, a Constellation1 Company. Copyright ©2026 Information is deemed reliable but not guaranteed.

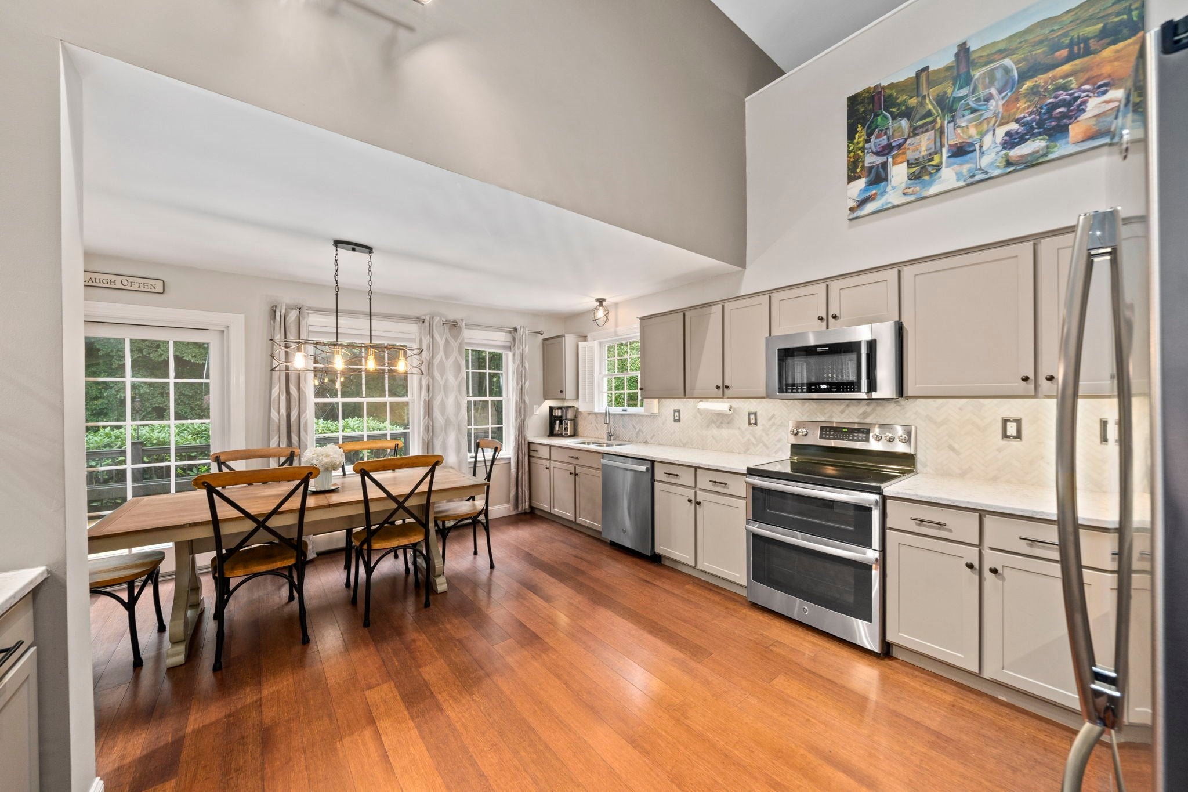
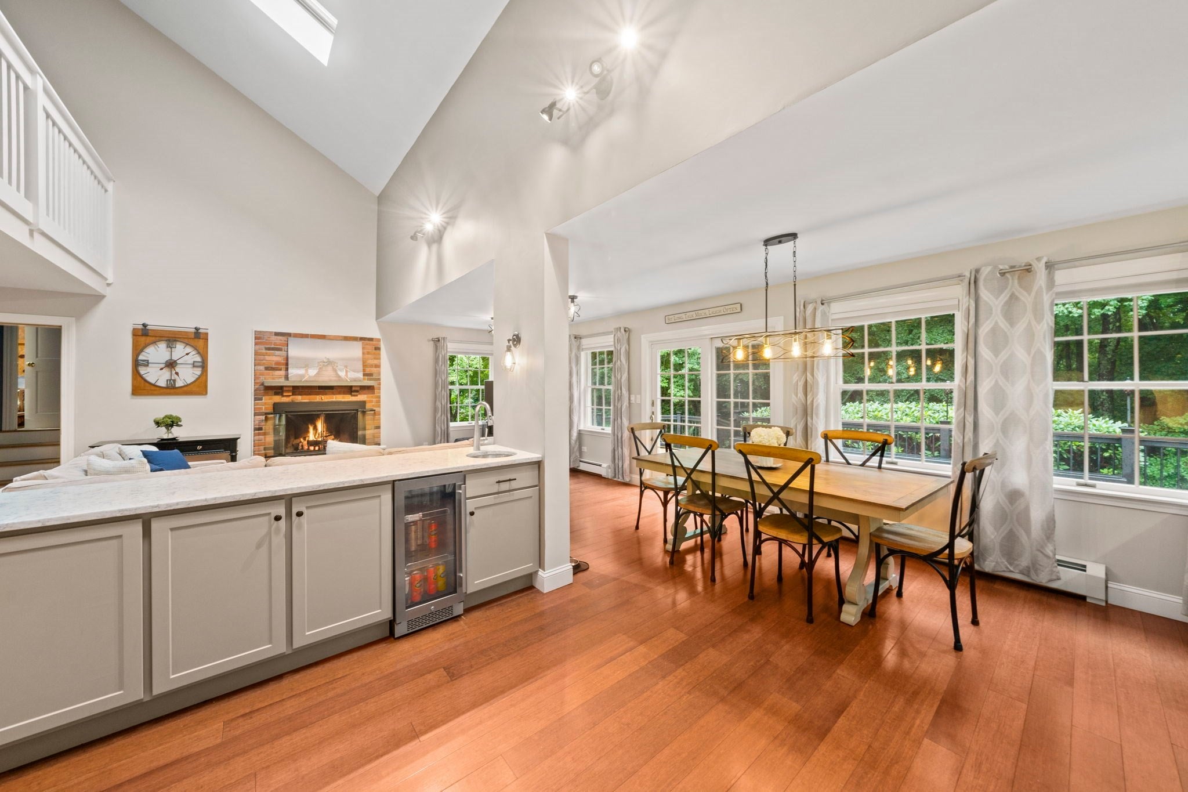
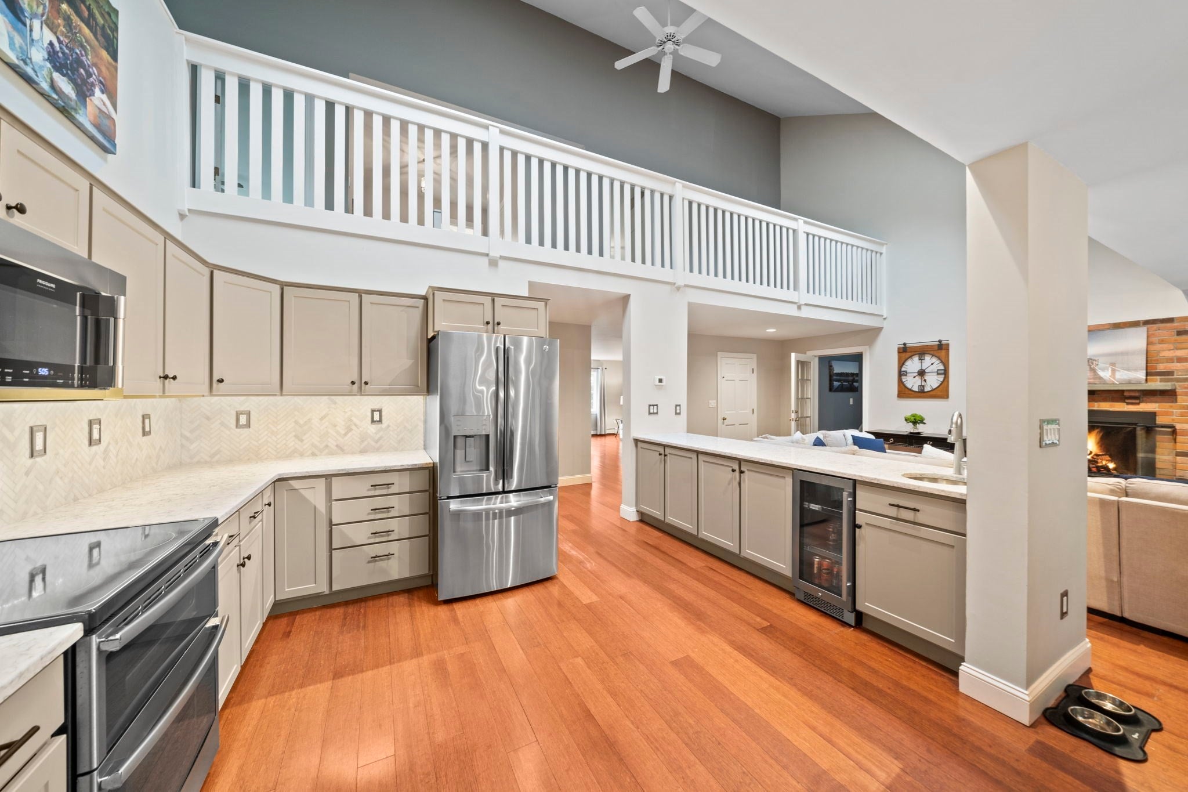
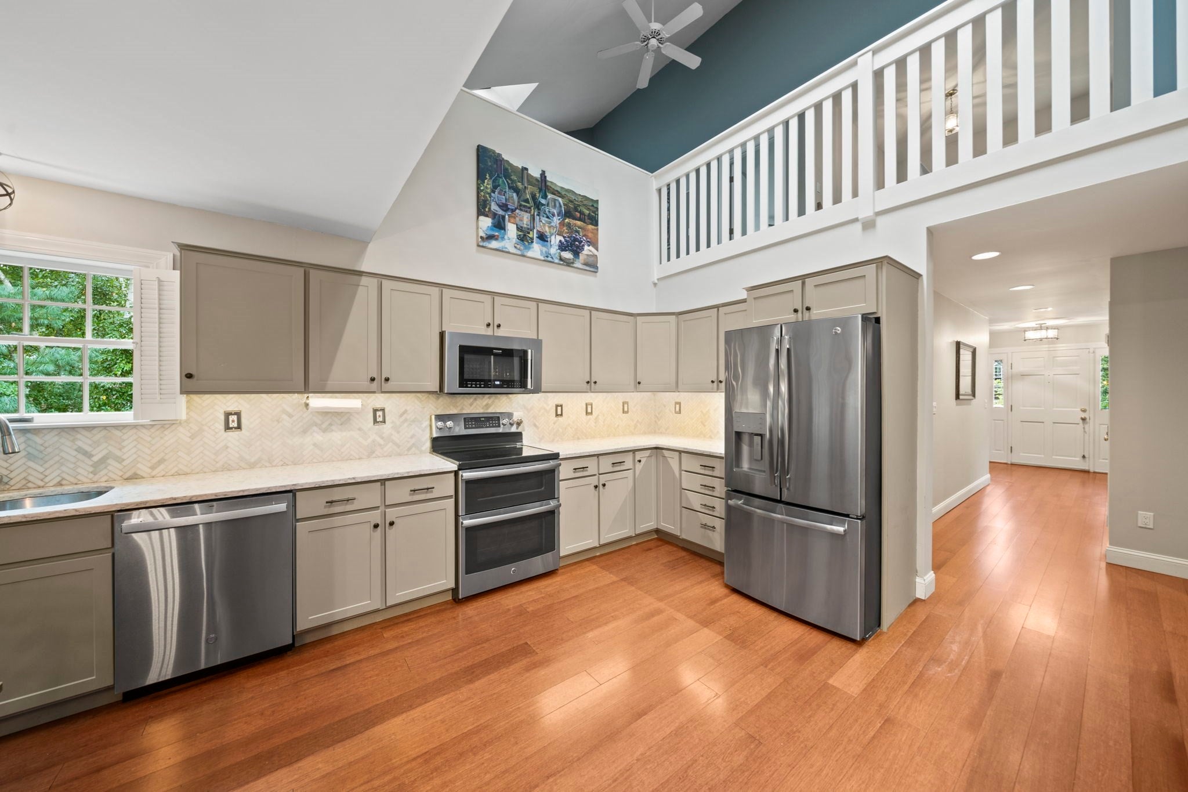
Manchester-by-the-Sea Colonial, with a contemporary flow, privately sited, yet moments from Downtown. Set on a serene cul-de-sac just a mile from schools and the town center, this property offers a rare balance of privacy and convenience. Three bedrooms and two full baths are complemented by exceptional room for expansion, including a spacious unfinished walk-up attic, accessed from the main level. The heart of the home is an open-concept eat-in kitchen and family room, anchored by a wood-burning fireplace, vaulted ceiling, and opening through sliders to an expansive deck and hot tub area overlooking a lush lawn, mature trees, and the woods beyond. A private, picturesque setting for both everyday living and entertaining. The sun-filled home office, overlooking the backyard, has direct access to the walk-up attic. Rounding out the first floor, is a bedroom and full bath, formal living and dining rooms, and a versatile bonus room offering additional flexibility. Upstairs, two generously proportioned bedrooms share a full bath, complemented by an expansive loft, with a vaulted ceiling and skylights, offering flexible living space with views to the level below, ideal as a media room, lounge, or secondary office. The unfinished basement offers exceptional scale, with high ceilings and defined areas for a workshop, gym, game space, and laundry, along with abundant storage. A two-car garage completes the offering. This is a home that offers both classic charm and genuine room to grow, in a setting that feels wonderfully private while remaining close to everything Manchester-by-the-Sea has to offer. Floor plans and video tours are available on the listing. Open Houses: Friday 4–5:30 PM | Saturday & Sunday 11 AM–1 PM.

Save
Ask
Tour
Hide
Share
Listing Snapshot
Price 
$1,350,000
Days On Site 
30 Days
Bedrooms 
3
Inside Area (SqFt) 
3,099 sqft
Total Baths 
2
Full Baths 
2
Partial Baths 
N/A
Lot Size 
0.6 Acres
Year Built 
1989
MLS® Number 
73578477
Status 
Active Under Contract
Property Tax 
$9,086
HOA/Condo/Coop Fees 
N/A
Sq Ft Source 
Public Records
Friends & Family
Recent Activity
a week agoListing updated with changes from the MLS®
a week agoStatus changed to Active Under Contract
4 weeks agoListing first seen on site
General Features
Acres 
0.6
Attached Garage 
Yes
Disclosures 
Appliances remain as gifts. Windows & doors are original (1991). Bamboo floors (2017). Roofhouse paintergutters & down spoutskitchen renovation (2017). Furnacehot tubextension of deckhot water tanktowel warmer (2020). 1sr floor bath renovation (2023). Carpets2nd floor bath (2026).
Foundation 
Concrete Perimeter
Garage 
Yes
Garage Spaces 
2
Parking 
PavedAttachedStorageWorkshop in GarageGarage Faces SideOff StreetGarage
Parking Spaces 
6
Property Sub Type 
Single Family Residence
Sewer 
Public Sewer
SqFt Above 
3099
SqFt Total 
3099
Style 
Colonial
Water Source 
Public
Zoning 
A
Interior Features
Appliances 
Gas Water HeaterRangeDishwasherDisposalMicrowaveRefrigeratorWasherDryerWine RefrigeratorPlumbed For Ice Maker
Basement 
FullInterior EntrySump PumpConcrete
Electric 
Generator200+ Amp Service
Fireplace 
Yes
Fireplace Features 
Family Room
Fireplaces 
1
Flooring 
TileCarpet
Heating 
Natural GasBaseboardZoned
Interior 
Entrance FoyerCeiling Fan(s)Vaulted Ceiling(s)Open FloorplanWet BarWalk-In Closet(s)Storage
Laundry Features 
In BasementGas Dryer HookupWasher Hookup
Spa 
Yes
Window Features 
Skylight(s)
Bathroom 1 
Level - Second
Bathroom 2 
Dimensions - 9.916666666x7.5Level - FirstArea - 74
Bedroom 2 
Dimensions - 19.583333333x13.666666666Level - SecondArea - 267
Bedroom 3 
Dimensions - 13.916666666x11.333333333Level - FirstArea - 157
Dining Room 
Dimensions - 19.916666666x14.25Level - FirstArea - 283
Family Room 
Dimensions - 23.583333333x13Level - MainArea - 306
Kitchen 
Dimensions - 17.833333333x13.916666666Level - FirstArea - 248
Living Room 
Dimensions - 19.916666666x13.5Level - FirstArea - 268
Master Bedroom 
Dimensions - 18.916666666x14.25Level - SecondArea - 269
Office 
Dimensions - 14.25x13.916666666Level - MainArea - 198
Save
Ask
Tour
Hide
Share
Exterior Features
Construction Details 
Frame
Exterior 
Rain GuttersGarden
Frontage 
Bay/Harbor
Lot Features 
Wooded
Patio And Porch 
Deck
Roof 
Shingle
Spa 
Yes
Spa Features 
Private
Waterfront Features 
Ocean Front
Windows/Doors 
Skylight(s)
Community Features
Community Features 
Tennis Court(s)Park
Listing courtesy of Jessica Molisse of William Raveis R.E. & Home Services


The property listing data and information, or the Images, set forth herein were provided to MLS Property Information Network, Inc. from third party sources, including sellers, lessors, landlords, and public records, and were compiled by MLS Property Information Network, Inc. The property listing data and information, and the Images, are for the personal, non-commercial use of consumers having a good faith interest in purchasing, leasing or renting listed properties of the type displayed to them and may not be used for any purpose other than to identify prospective properties which such consumers may have a good faith interest in purchasing, leasing or renting. MLS Property Information Network, Inc. and its subscribers disclaim any and all representations and warranties as to the accuracy of the property listing data and information, or as to the accuracy of any of the Images, set forth herein.

Last checked 2026-10-16 10:12 PM UTC

Neighborhood & Commute
Source: Walkscore
Save
Ask
Tour
Hide
Share