

426 Chamberlain St.Holliston, MA 01746
Mortgage Calculator
Monthly Payment (Est.)
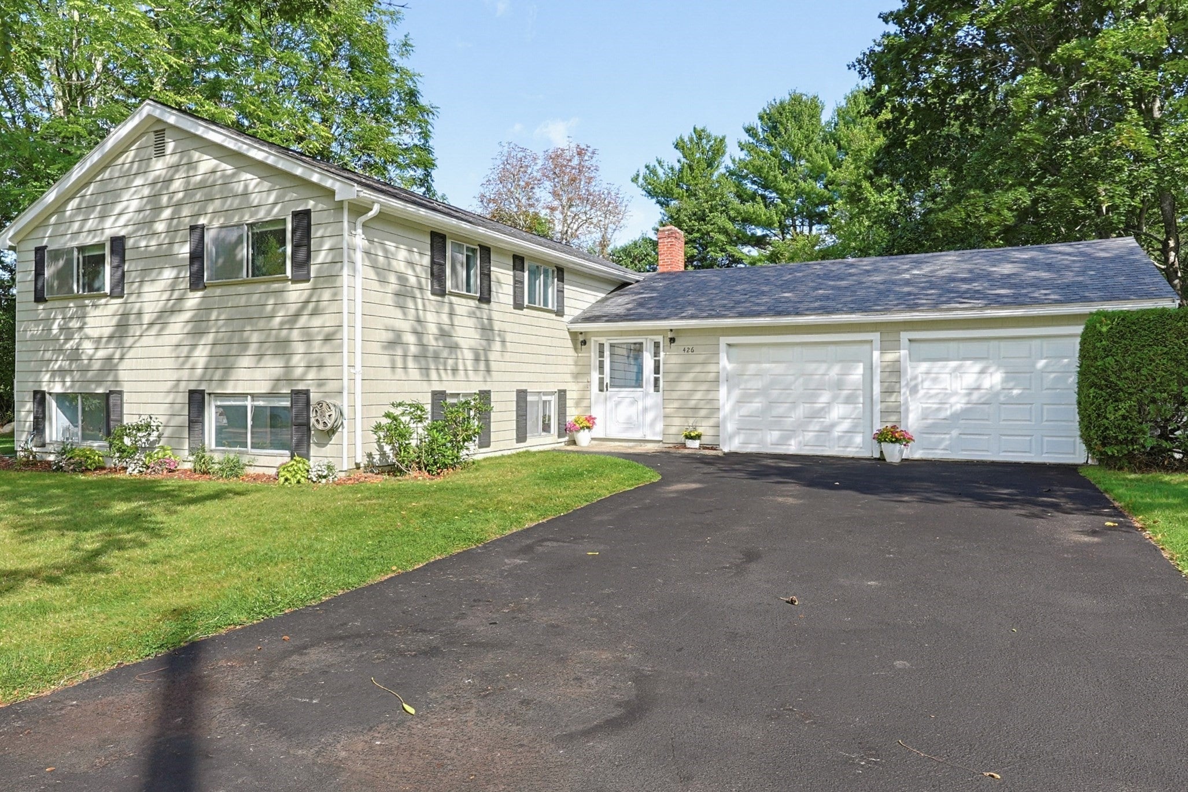
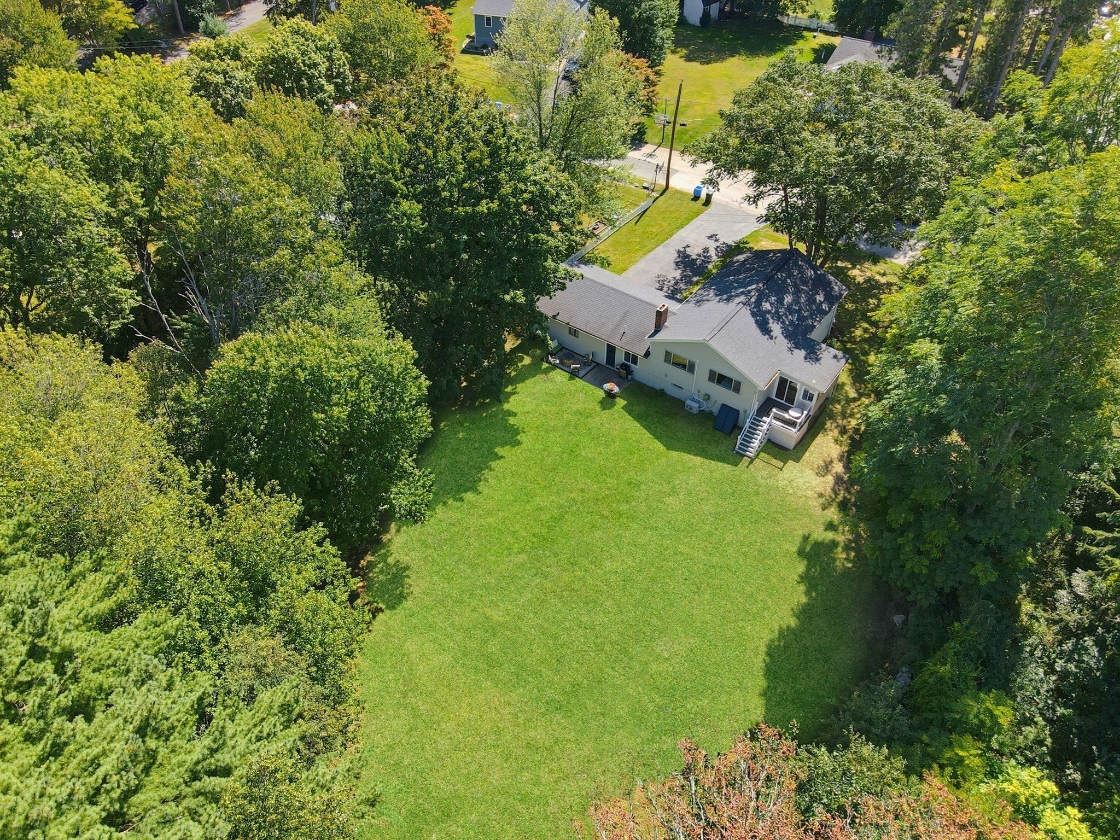
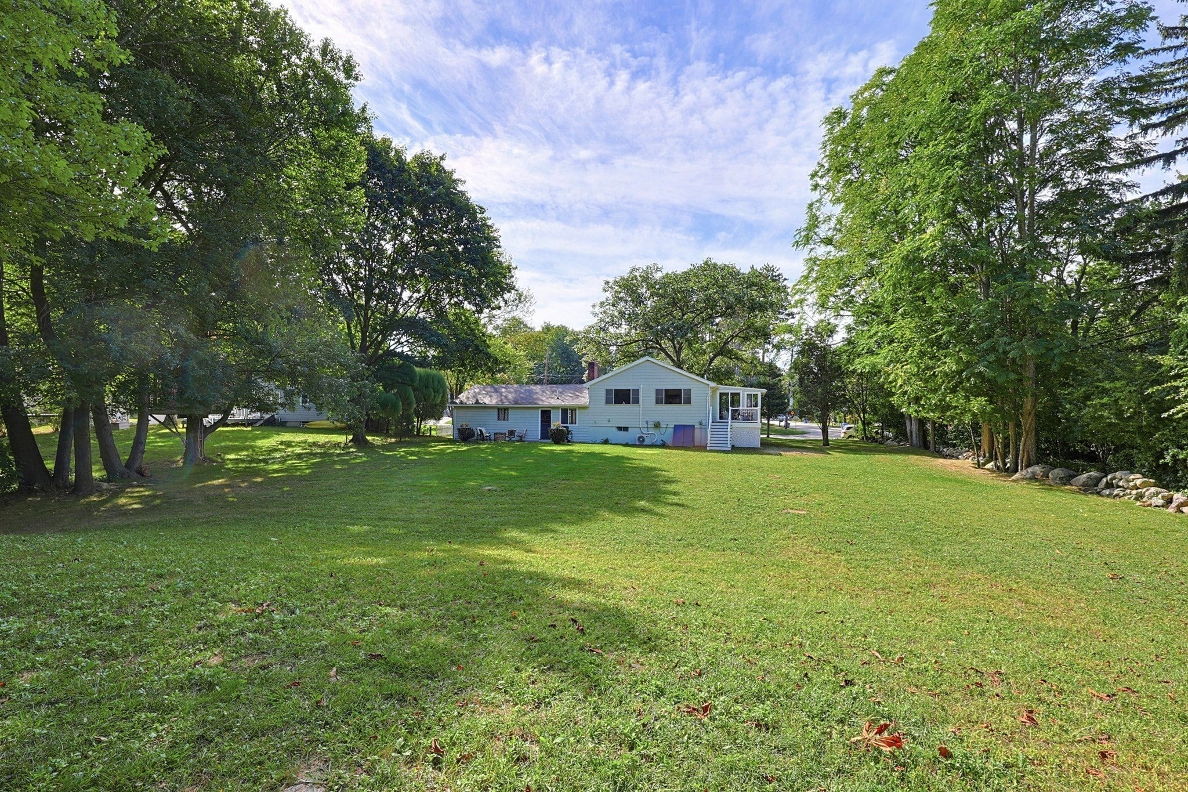
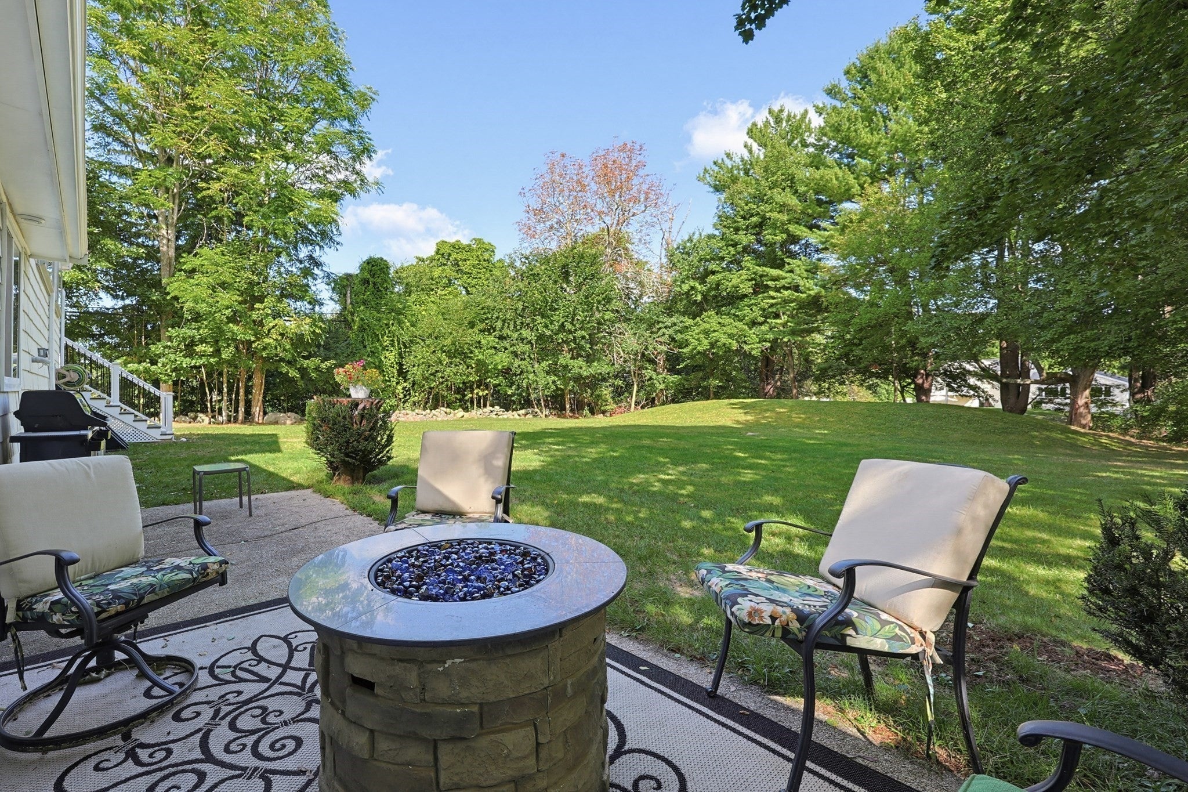
Enter an interest rate to see your estimated monthly payment.Step right into this spacious, bright and airy home, located on the upper end of Chamberlain Street in the ever popular Brentwood neighborhood, and be prepared to be wowed! Completely updated and designed for easy modern living, this home is showcased by its jaw dropping kitchen featuring hardwood flooring, custom cabinetry, quartz countertops, stainless appliances, gas cooking, large L-shaped island, dining/eating area and vaulted ceiling. The kitchen flows seamlessly into the living room, highlighted by the beautiful fireplace with its granite surround. Fabulous sunroom with walls of windows and access to the new composite deck and inviting backyard, which invites a pool or sport court. Three generously sized bedrooms on the main level, all with hardwood floors and good closets. The main level bath is a stunner, with custom tiled tub/shower, double vanity with marble countertops, and tiled flooring. Second full bath with gorgeous tiled shower, heated floors and granite countertop. Lower level offers full sized windows, a very large family/game room, an additional bedroom, laundry area with a laundry sink, and lots of storage. Fantastic, 2 story two car garage ideal for New England life and chilly winters. Practical updates include a brand new 4 bedroom septic system; sunroom (2026); mini splits (2025); kitchen and living room renovation (2020); roof (2019). Additional features include dimmable anti-fog mirrors in both bathrooms; smart lighting; smart thermostat; front door access with either thumbprint or key; 200 amp electrical service; Pex plumbing pipes (more resistant to freezing). Easy access close by to acres of trails (located at the end of Chamberlain and Gorwin). The choice is an easy one ~ move right in and you can make this your home for the holidays!
| 2 weeks ago | Listing updated with changes from the MLS® | |
| 2 weeks ago | Status changed to Pending | |
| a month ago | Listing first seen on site |

The property listing data and information, or the Images, set forth herein were provided to MLS Property Information Network, Inc. from third party sources, including sellers, lessors, landlords, and public records, and were compiled by MLS Property Information Network, Inc. The property listing data and information, and the Images, are for the personal, non-commercial use of consumers having a good faith interest in purchasing, leasing or renting listed properties of the type displayed to them and may not be used for any purpose other than to identify prospective properties which such consumers may have a good faith interest in purchasing, leasing or renting. MLS Property Information Network, Inc. and its subscribers disclaim any and all representations and warranties as to the accuracy of the property listing data and information, or as to the accuracy of any of the Images, set forth herein.
Last checked 2026-10-18 11:51 AM UTC