

126 Old Colony DriveMashpee, MA 02649
Mortgage Calculator
Monthly Payment (Est.)
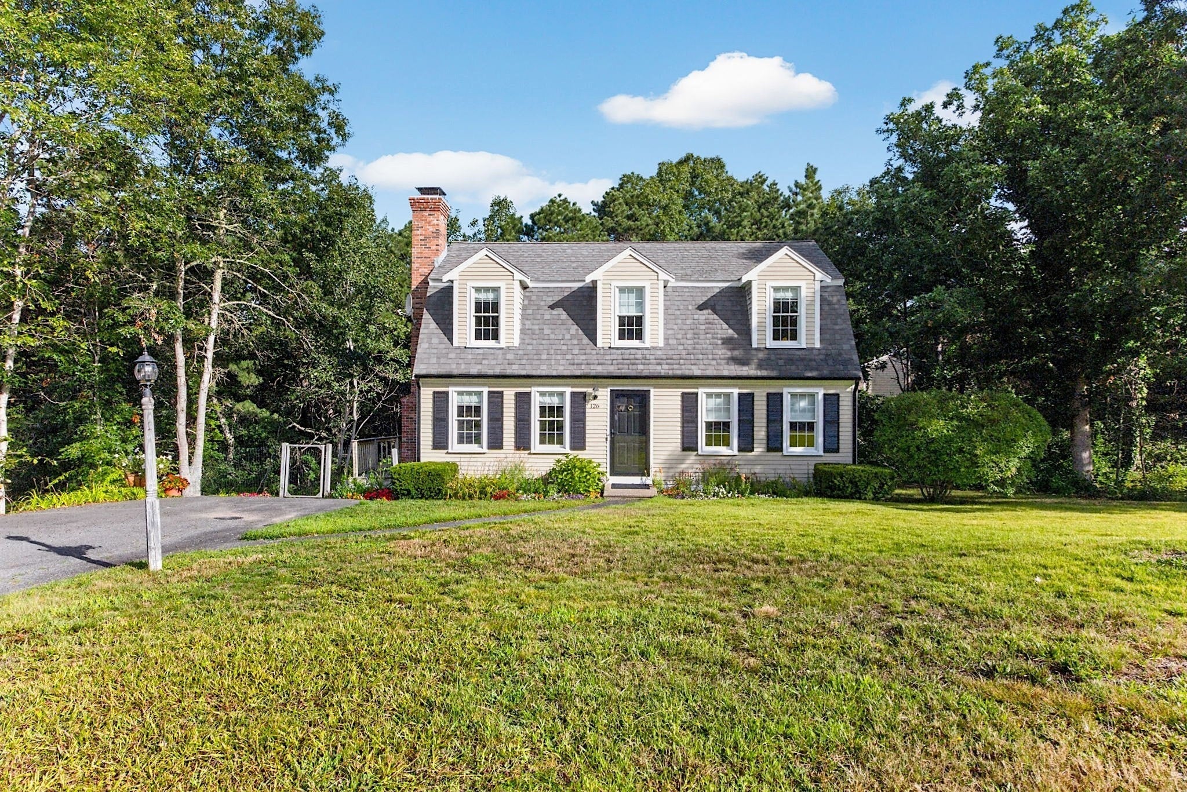
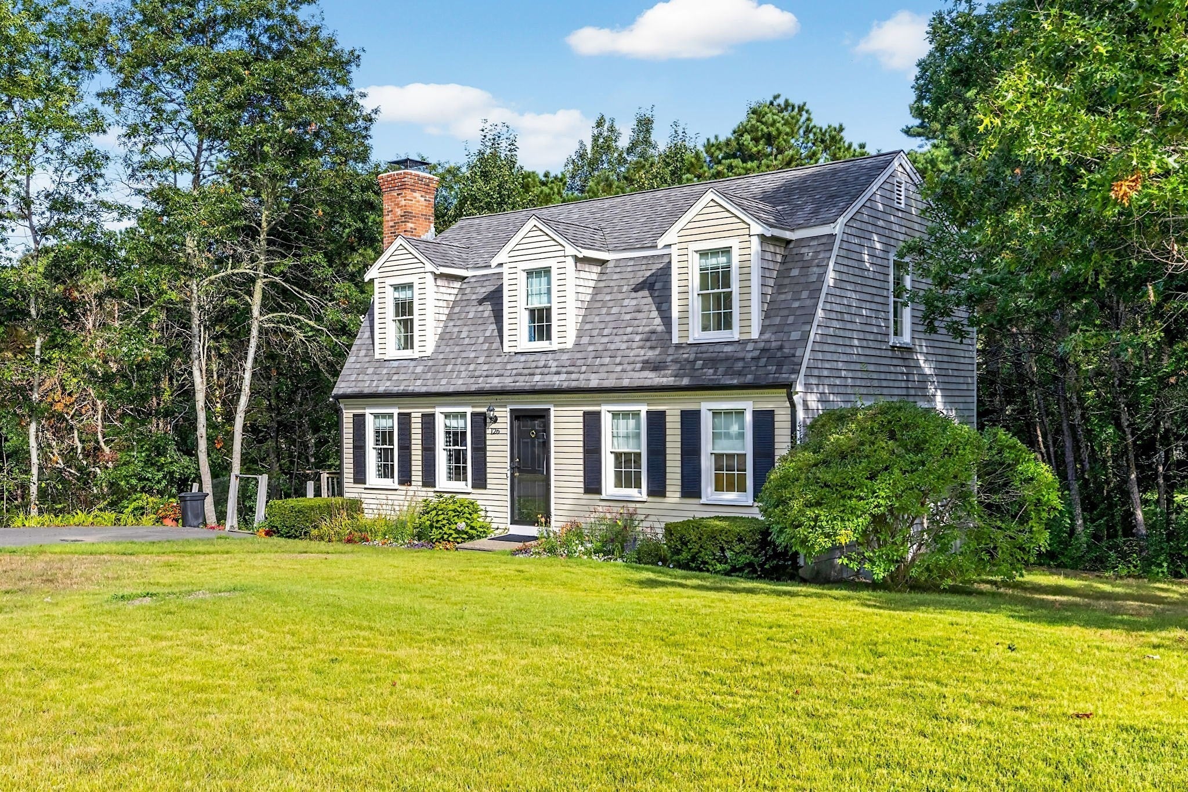
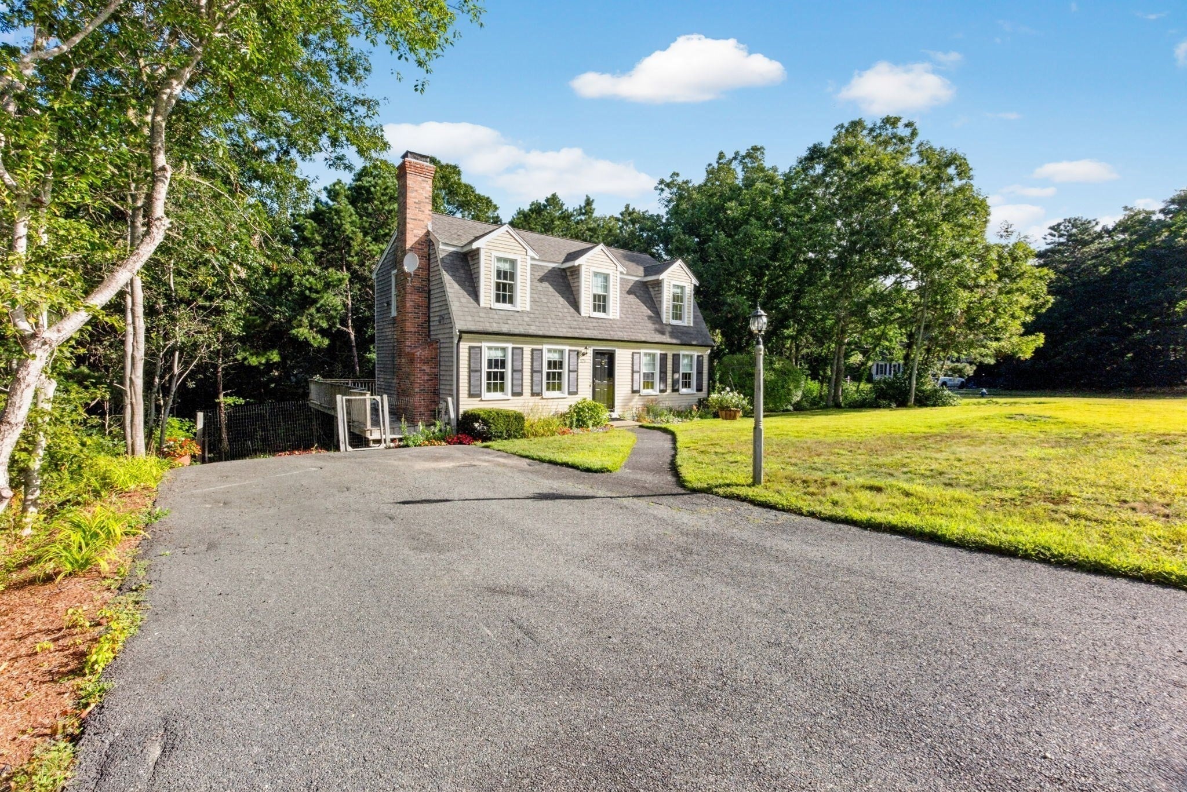
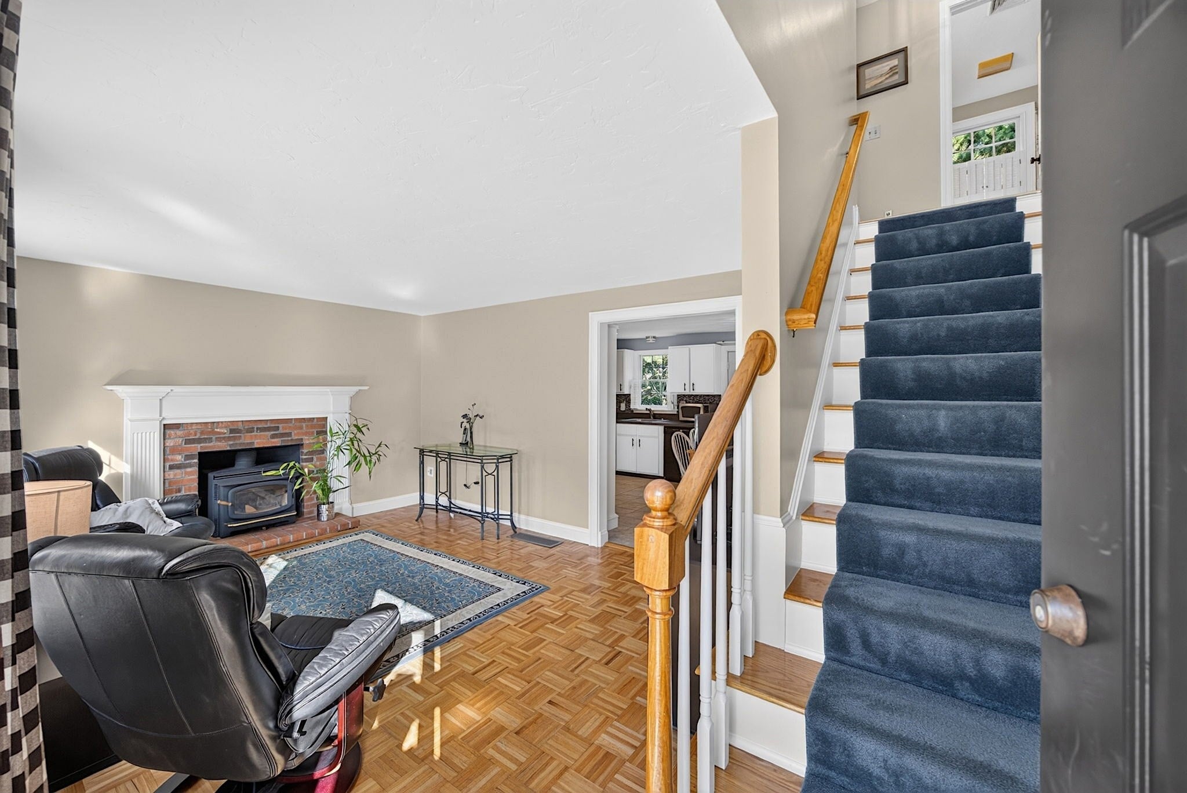
Enter an interest rate to see your estimated monthly payment.This property is located in the fantastic 'Old Colony Estates' neighborhood. Very short walk to the ballfields at Heritage Park, the Mashpee Dog Park, the Mashpee Pickleball Park, and the Playground. This 5-bedroom, 2-bathroom Cape Cod style home is perfect for a large family. The 1st floor features an open kitchen and dining area, a large living room with a fireplace, two bedrooms and a full bath. The 2nd floor features 3-bedrooms, and a bathroom. One of the bedrooms is a front to back bedroom and one of the other bedrooms has a fabulous built-in window seat. The finished walkout basement provides a large family room, laundry area, a home office, and the utility room. Entertain of the expansive wood deck which is directly off of the kitchen and dining area. In addition, this home has central air conditioning. All info. should be verified by potential Buyers & their representatives.
| 4 weeks ago | Listing updated with changes from the MLS® | |
| a month ago | Listing first seen on site |

The property listing data and information, or the Images, set forth herein were provided to MLS Property Information Network, Inc. from third party sources, including sellers, lessors, landlords, and public records, and were compiled by MLS Property Information Network, Inc. The property listing data and information, and the Images, are for the personal, non-commercial use of consumers having a good faith interest in purchasing, leasing or renting listed properties of the type displayed to them and may not be used for any purpose other than to identify prospective properties which such consumers may have a good faith interest in purchasing, leasing or renting. MLS Property Information Network, Inc. and its subscribers disclaim any and all representations and warranties as to the accuracy of the property listing data and information, or as to the accuracy of any of the Images, set forth herein.
Last checked 2026-10-17 11:23 PM UTC