

Oak Ridge4 Oak Ridge 1Maynard, MA 01754


Mortgage Calculator
Monthly Payment (Est.)
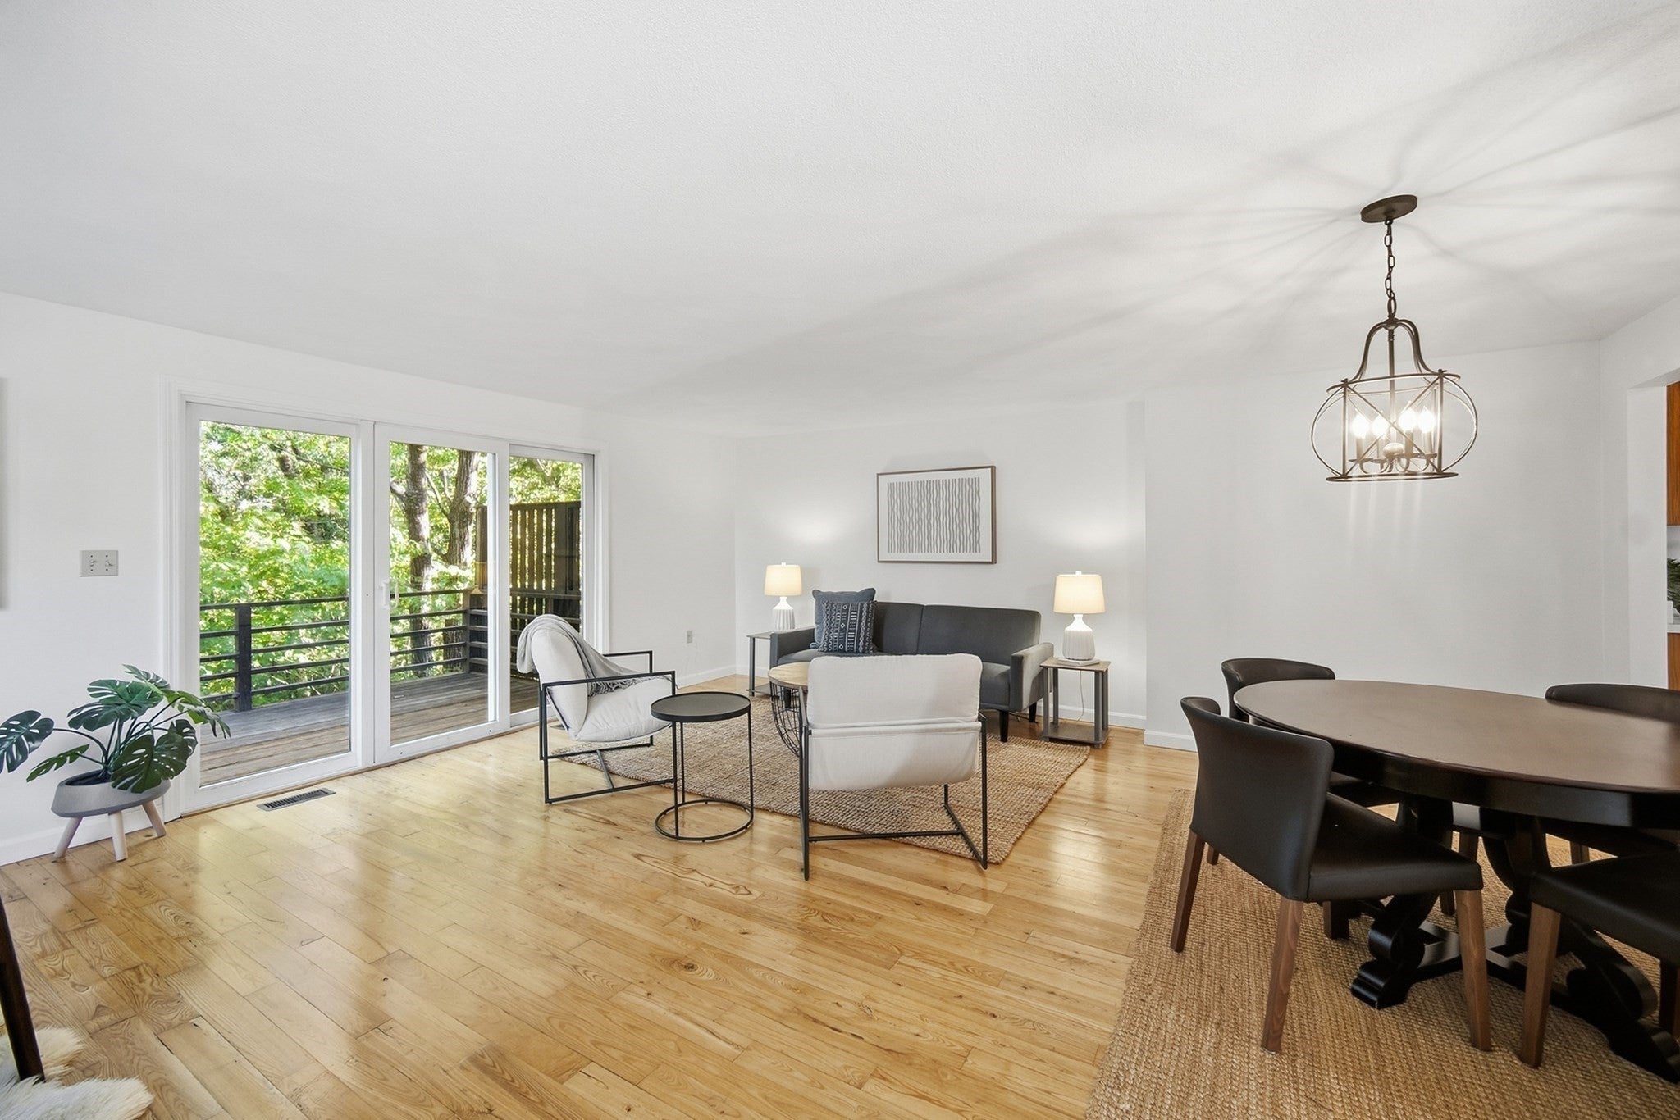
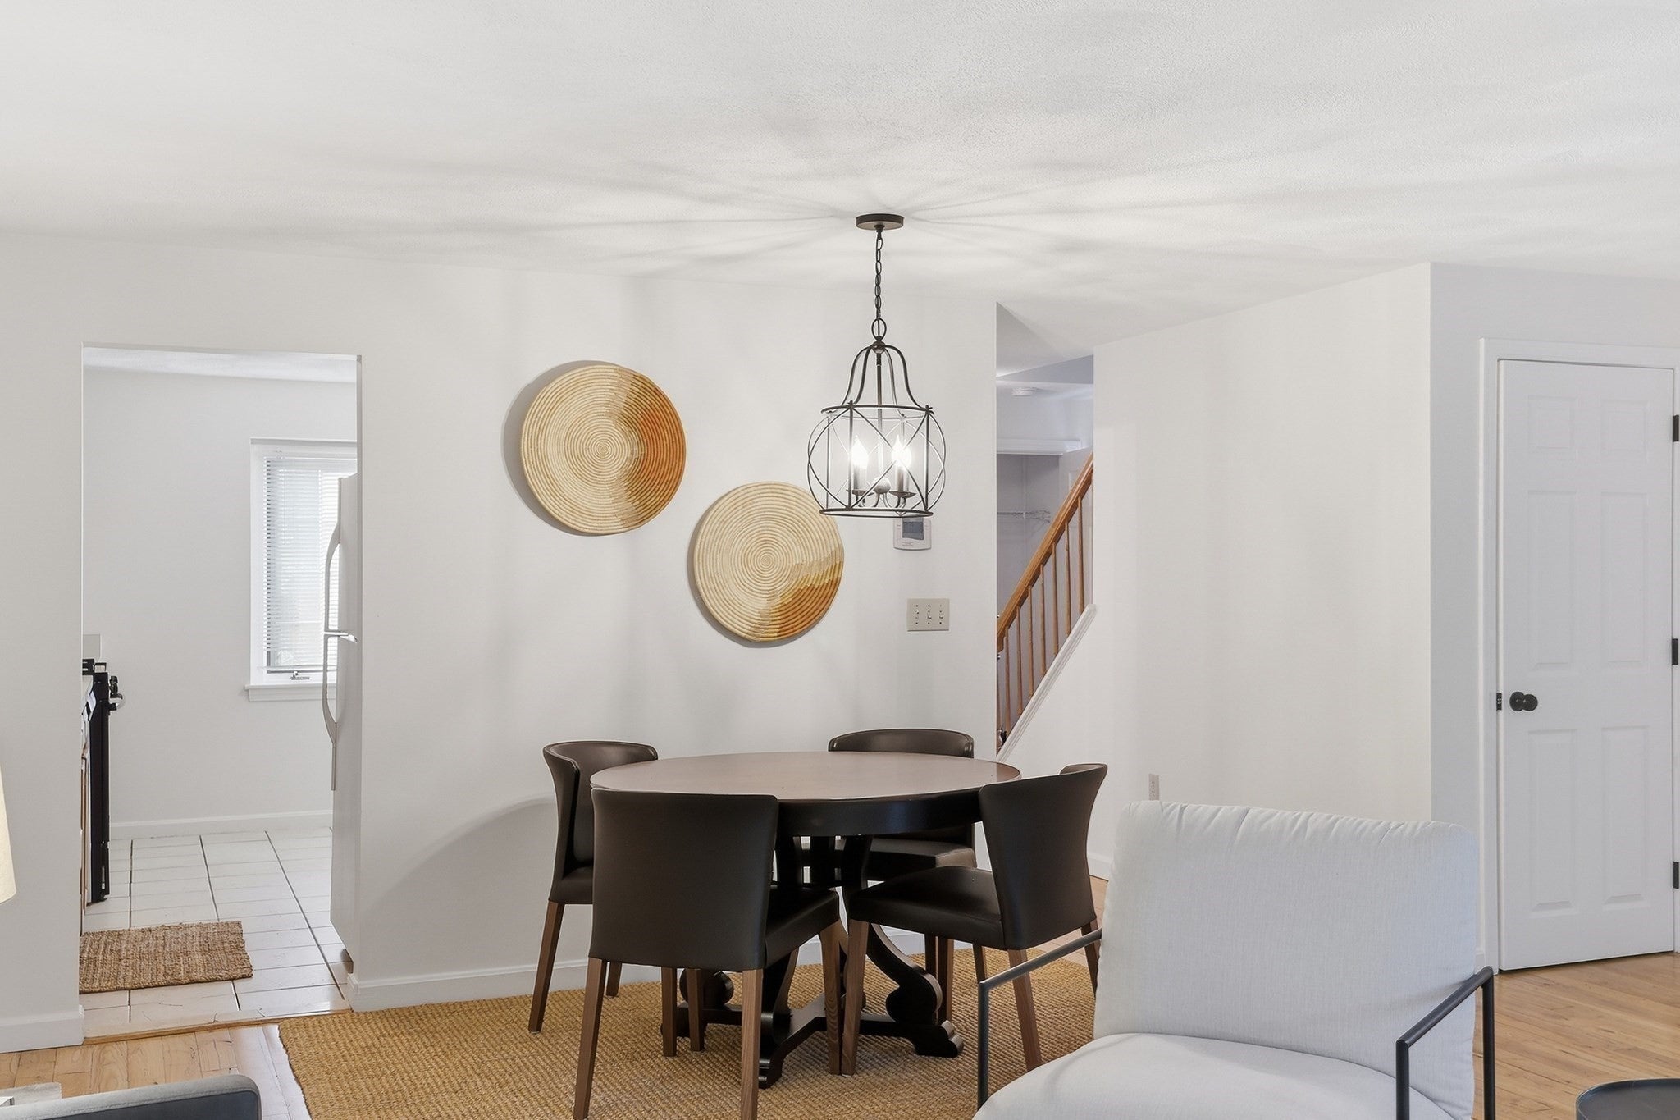
$2,094One of the most beautiful condo developments West of Boston! Complete with a serene setting, club house, pool and IMPRESSIVE entrance! Come fall in love with this END UNIT, offering three floors of living space, ALL fresh paint & brand new carpet! With a flexible floor plan, you have endless possibilities on how you live in this fine property. The great room is wide open, filled with light & slider access to the private rear deck! It's perfectly proportioned for a living room, dining area & work from home space! The kitchen is packed with cabinets and offers a brand new stainless steal dishwasher! Gas cooking too - and the unit even comes with a fridge! Hardwood floors & a half bath power room are sure to please. On the second floor you'll find a VERY spacious primary bedroom with TWO closets & en-suite bathroom access! The second bedroom is well sized too! The full bathroom offers a tile floor & a tub/shower. The third floor is a HUGE bonus. Perfect as a fireplaced family room or as a guest bedroom, complete with total privacy and a walk in closet! The basement, which is WALK OUT, is waiting for your ideas and imagination on how to finish it for you and your life style. The unit comes complete with a washer and dryer! Gas heat, Central air, assigned parking and a very pretty side yard. Minutes to EVERYTHING.
| 19 hours ago | Listing updated with changes from the MLS® | |
| 4 days ago | Listing first seen on site |

The property listing data and information, or the Images, set forth herein were provided to MLS Property Information Network, Inc. from third party sources, including sellers, lessors, landlords, and public records, and were compiled by MLS Property Information Network, Inc. The property listing data and information, and the Images, are for the personal, non-commercial use of consumers having a good faith interest in purchasing, leasing or renting listed properties of the type displayed to them and may not be used for any purpose other than to identify prospective properties which such consumers may have a good faith interest in purchasing, leasing or renting. MLS Property Information Network, Inc. and its subscribers disclaim any and all representations and warranties as to the accuracy of the property listing data and information, or as to the accuracy of any of the Images, set forth herein.
Last checked 2026-09-21 03:16 AM UTC