

3 Cornish St.Carver, MA 02330
Mortgage Calculator
Monthly Payment (Est.)
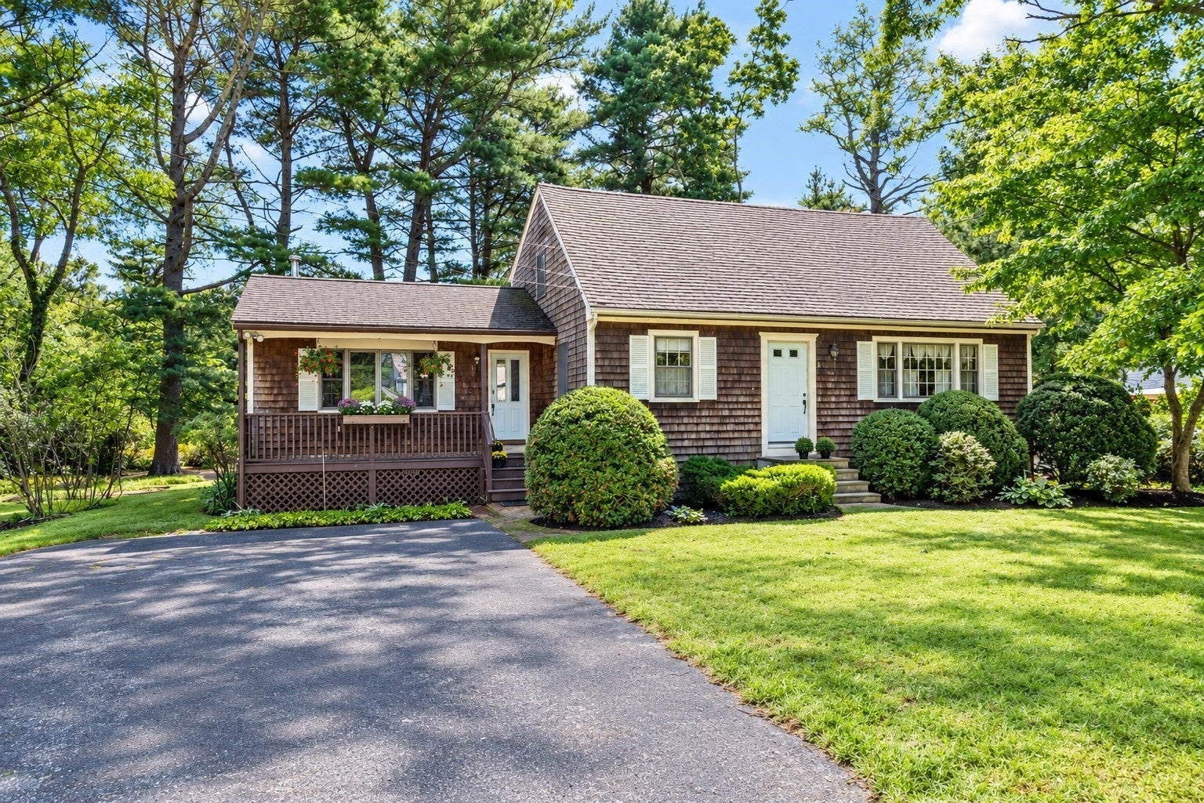
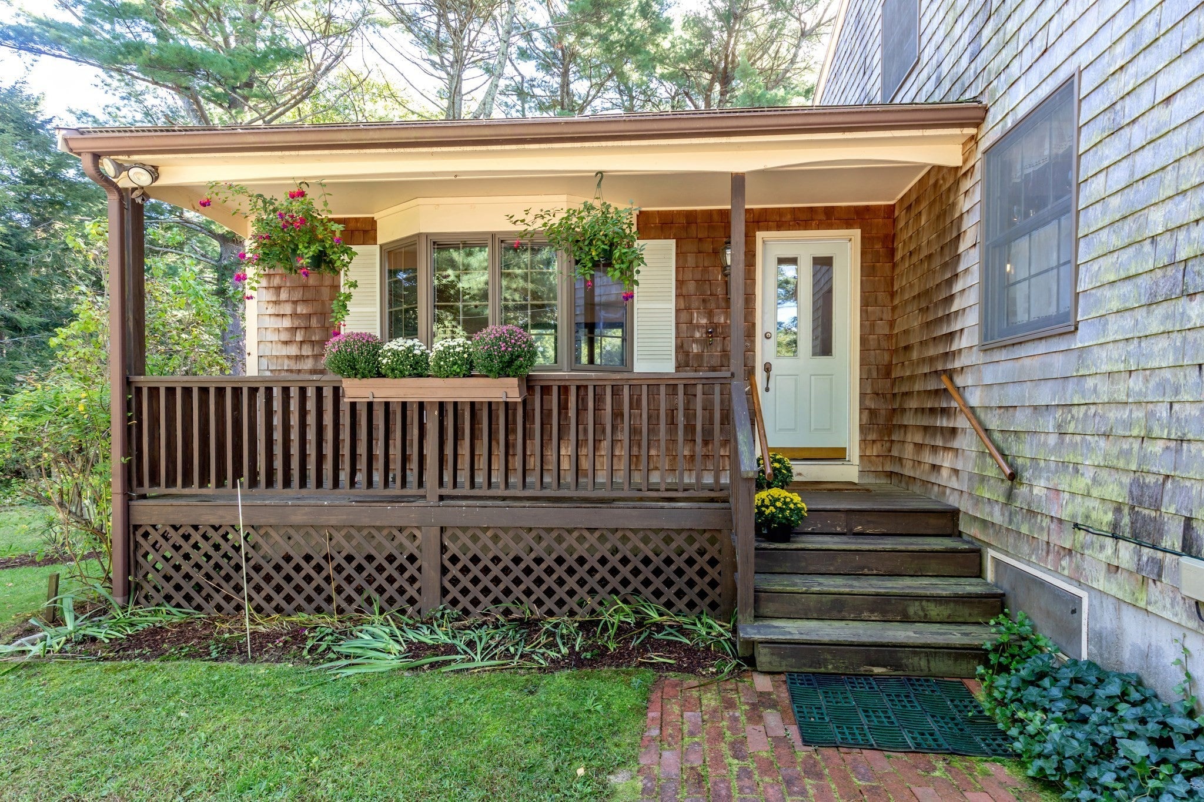
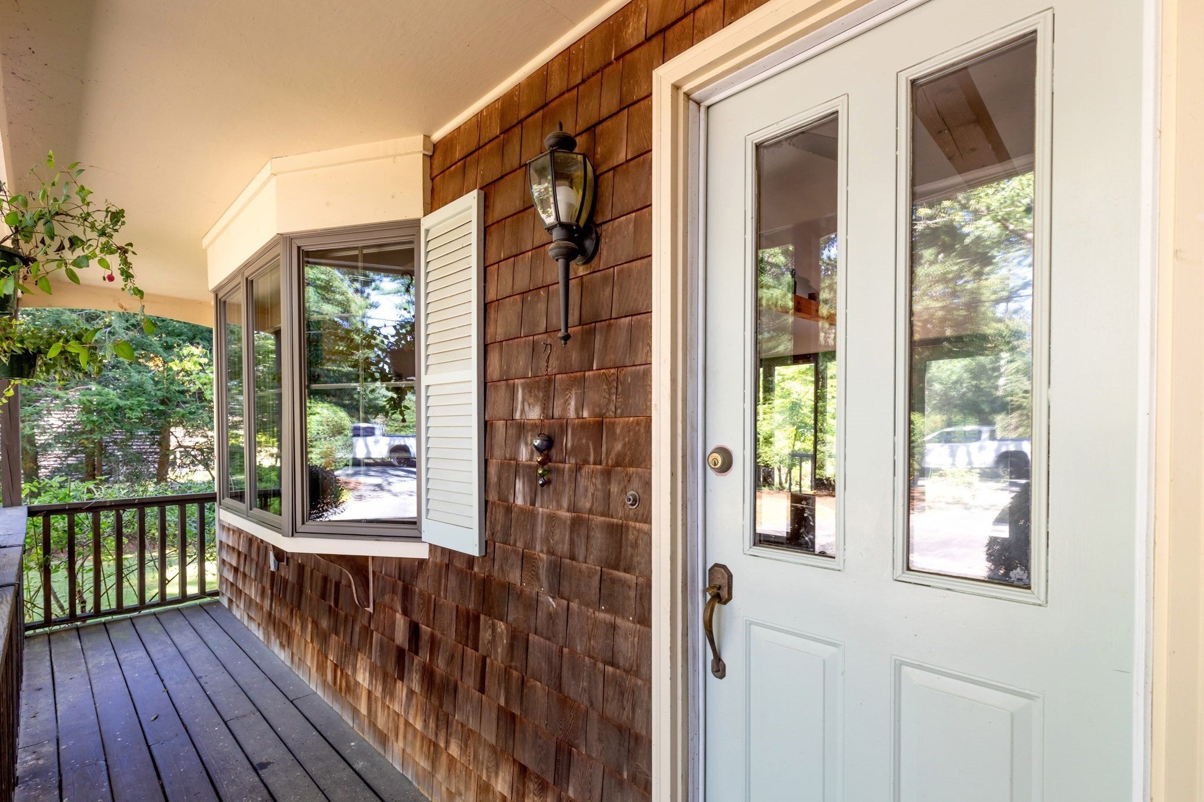
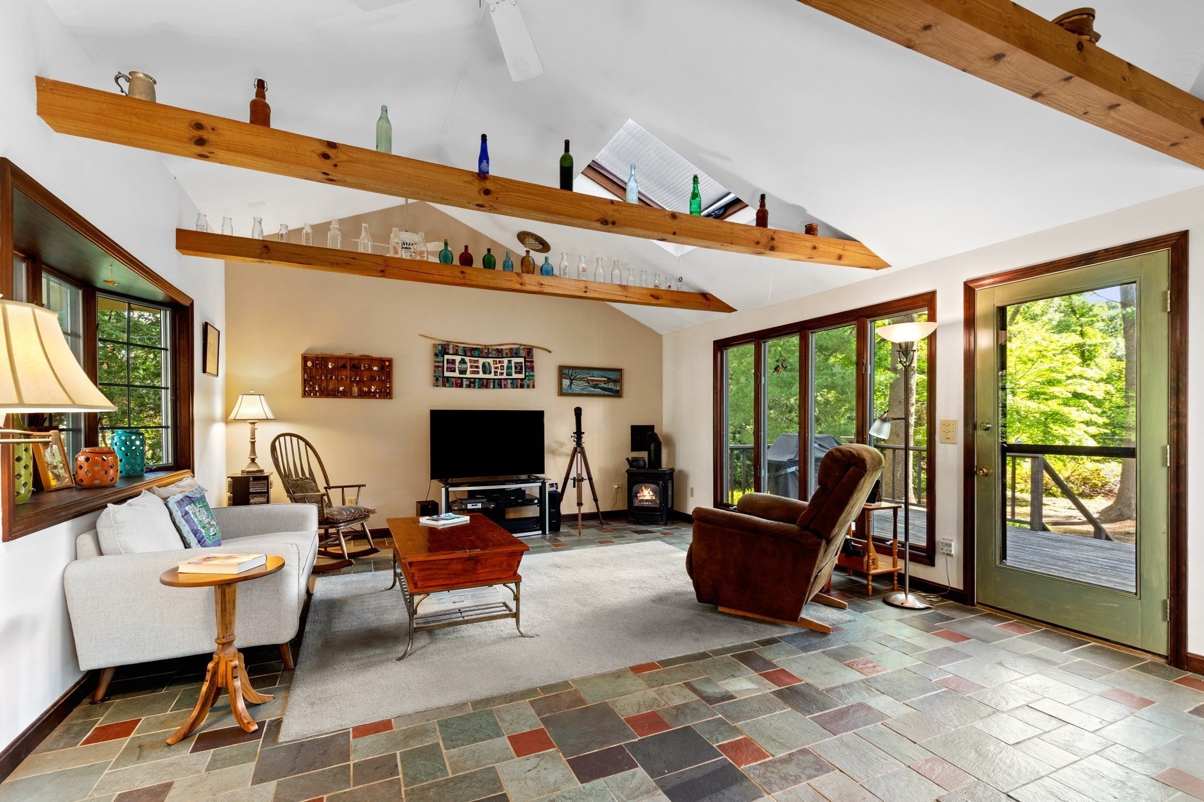
Enter an interest rate to see your estimated monthly payment.Well-maintained Cape-style home with a spacious 16' x 20' family room addition overlooking a beautifully landscaped and private rear yard. The family room features cathedral ceilings with beams, skylight, stone tile flooring, a gas log stove for chilly evenings, and direct access to a large rear deck with trellis creating a wonderful space for relaxing or entertaining. The kitchen offers hardwood cabinetry, granite countertops, and an open connection to the dining room and family room making entertaining a breeze. The living room features hardwood flooring, as does the first-floor bedroom.(currently used as an office) Upstairs there two very spacious bedrooms that and offer plenty of room for family and guests.Outside, the property is surrounded by established landscaping, lush lawns, attractive plantings, mulch beds, and a towering hedgerow that provides a VERY PRIVATE and peaceful setting. Two sheds offer convenient additional storage. The heating system has been updated and includes central air conditioning, and there is a newer gas water heater. The washer and dryer are included.The lower level also offers partially finished space with woodstove that lends itself to the potential for additional living space. This a comfortable home with a versatile floor plan, inviting family room, generous bedrooms, excellent privacy, and appealing indoor and outdoor living spaces. Custom Built 12x16ft workshop with loft and electric! A new septic system is being installed prior to closing.
| 12 hours ago | Listing updated with changes from the MLS | |
| 12 hours ago | Status changed to Pending | |
| 2 months ago | Listing first seen on site |

The property listing data and information, or the Images, set forth herein were provided to MLS Property Information Network, Inc. from third party sources, including sellers, lessors, landlords, and public records, and were compiled by MLS Property Information Network, Inc. The property listing data and information, and the Images, are for the personal, non-commercial use of consumers having a good faith interest in purchasing, leasing or renting listed properties of the type displayed to them and may not be used for any purpose other than to identify prospective properties which such consumers may have a good faith interest in purchasing, leasing or renting. MLS Property Information Network, Inc. and its subscribers disclaim any and all representations and warranties as to the accuracy of the property listing data and information, or as to the accuracy of any of the Images, set forth herein.
Last checked 2026-11-10 02:28 AM UTC