

79 Woburn StAndover, MA 01810
Mortgage Calculator
Monthly Payment (Est.)
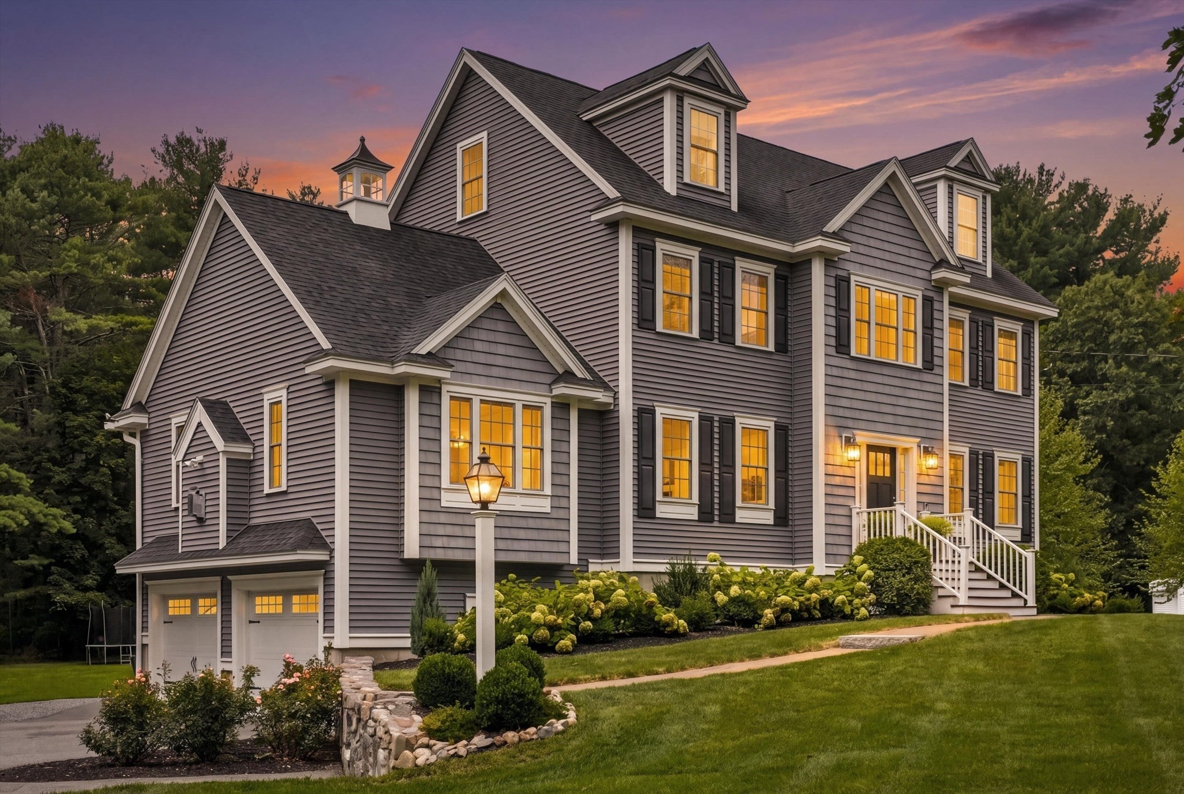
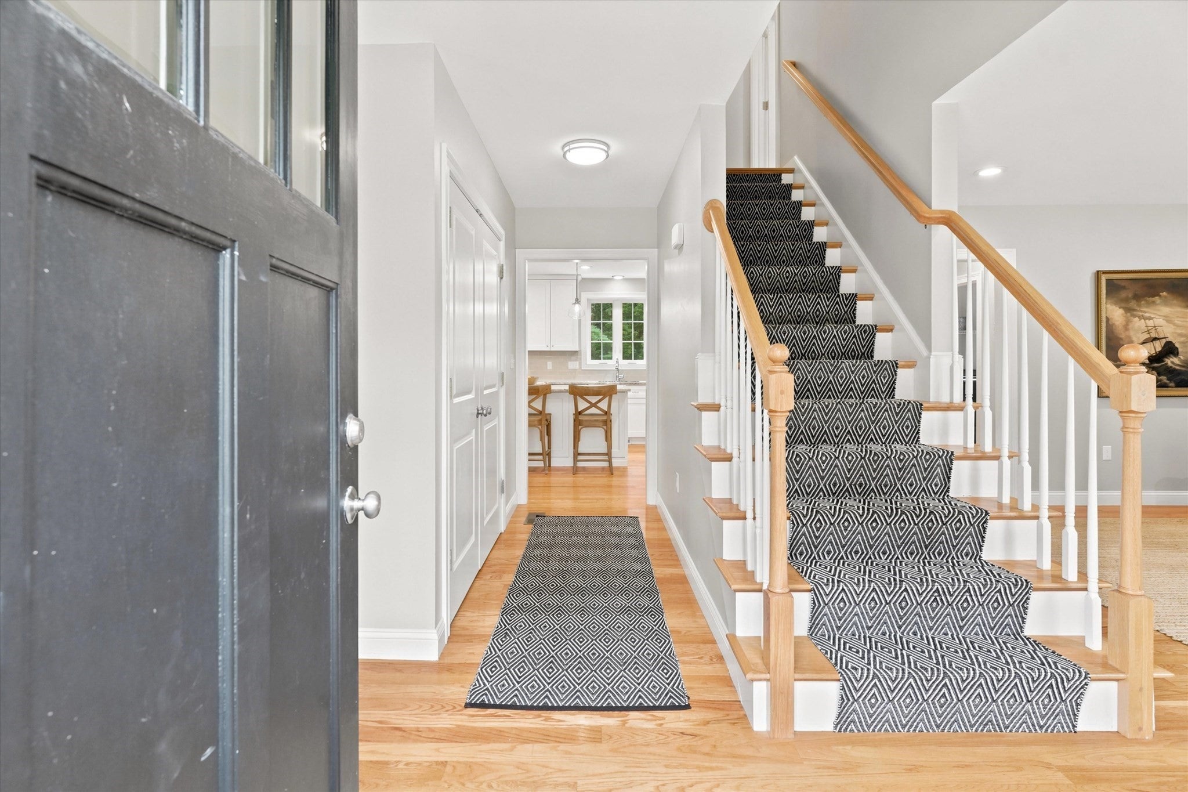
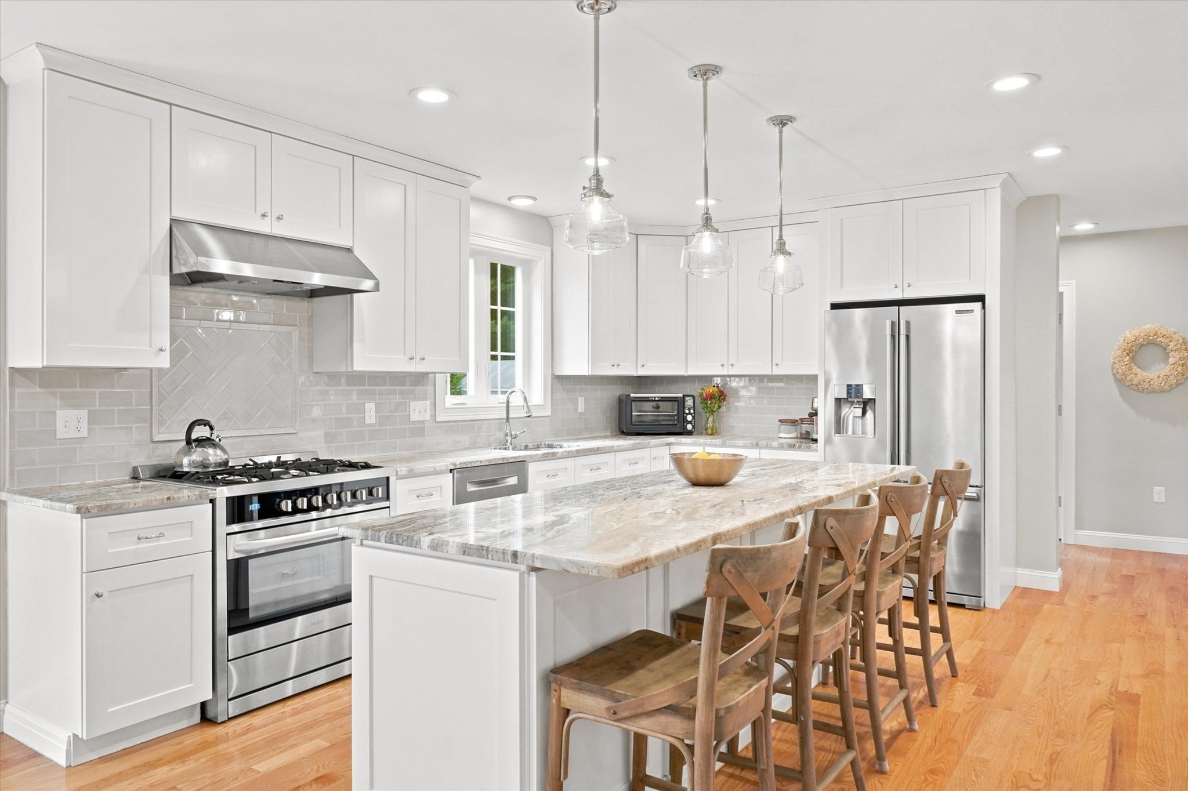
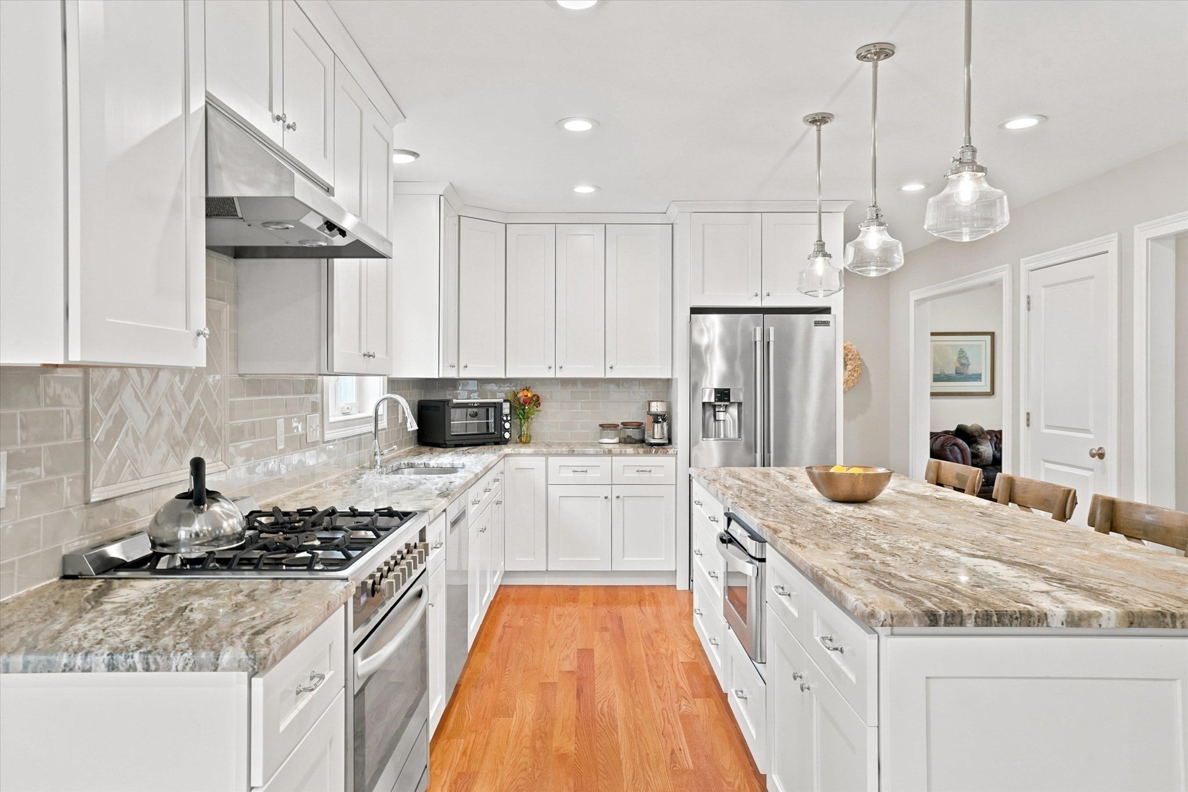
Enter an interest rate to see your estimated monthly payment.Welcome home to 79 Woburn Street, a stunning 2017-built Colonial offering nearly 4,000 sq ft of beautifully finished living space on a private, level 1-acre lot, just minutes to downtown Andover, Phillips Academy, Pike School, and Route 93. Step inside this 5-bedroom, 4.5-bath home and feel it immediately: a floor plan made for real life, where morning coffee overlooking the private backyard flows into afternoons gathered around the oversized kitchen island, and evenings wind down by the fireplace in the cathedral ceiling family room. The chef's kitchen is a true gathering place, with upgraded cabinetry, granite counters, stainless appliances, and a gas stove ready for everything from weeknight dinners to holiday hosting. A bright living room, main-level laundry, and half bath round out a first floor that just feels like home. Upstairs, the primary suite is a true retreat, with a walk-in closet and a spa-like en-suite bath featuring a double vanity. Three additional bedrooms (one ideal as a home office) and a full bath complete the second floor. The third floor adds a fifth bedroom, full bath, and versatile bonus room, perfect as a guest suite, playroom, or second office. The walkout lower level was renovated with incredible versatility in mind, offering a custom wet bar with wine chiller, full bath with quartz counters, home office, and mudroom, space that adapts to however you need it, whether that's a guest suite, gym, playroom, or second living area, with direct access to the level backyard. The professionally landscaped yard offers a newer back patio, outdoor lighting, and wide-open space to play, garden, or entertain. Additional highlights include a prime location near shopping, trails, golf, and top-rated Andover schools. This is the one you've been waiting for!
| 3 weeks ago | Listing updated with changes from the MLS® | |
| 3 weeks ago | Status changed to Pending | |
| 4 weeks ago | Listing first seen on site |

The property listing data and information, or the Images, set forth herein were provided to MLS Property Information Network, Inc. from third party sources, including sellers, lessors, landlords, and public records, and were compiled by MLS Property Information Network, Inc. The property listing data and information, and the Images, are for the personal, non-commercial use of consumers having a good faith interest in purchasing, leasing or renting listed properties of the type displayed to them and may not be used for any purpose other than to identify prospective properties which such consumers may have a good faith interest in purchasing, leasing or renting. MLS Property Information Network, Inc. and its subscribers disclaim any and all representations and warranties as to the accuracy of the property listing data and information, or as to the accuracy of any of the Images, set forth herein.
Last checked 2026-10-17 12:42 AM UTC