Save
Ask
Tour
Hide
Share
$3,699,000
30 Days On Site

12 Prides Circle
Andover, MA 01810

For Sale|Single Family Residence|Active
5
Beds
7
Total Baths
6
Full Baths
1
Partial Bath
9,280
SqFt
$399
/SqFt
2012
Built
County:
Essex
12 Prides Circle12 Prides Circle12 Prides Circle12 Prides Circle
Save
Ask
Tour
Hide
Share

Mortgage Calculator

Monthly Payment (Est.)

Enter an interest rate to see your estimated monthly payment.
Calculator powered by Showcase IDX, a Constellation1 Company. Copyright ©2026 Information is deemed reliable but not guaranteed.

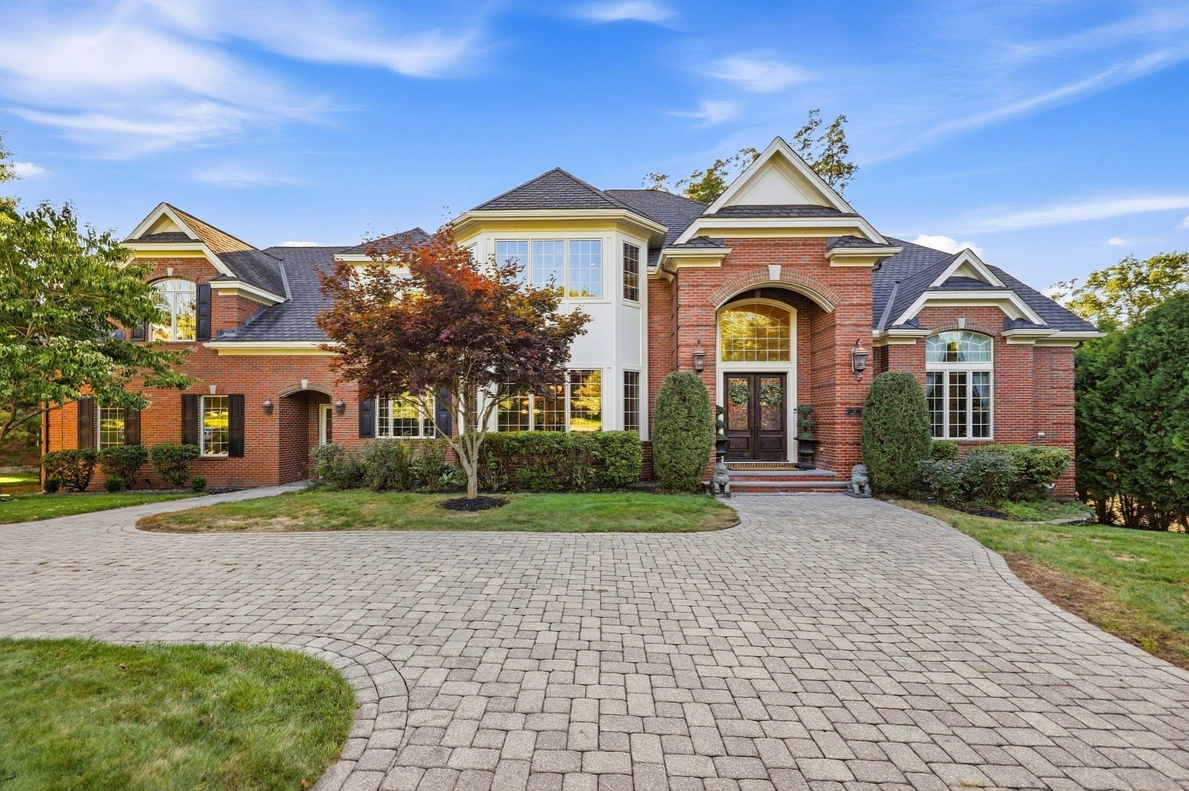
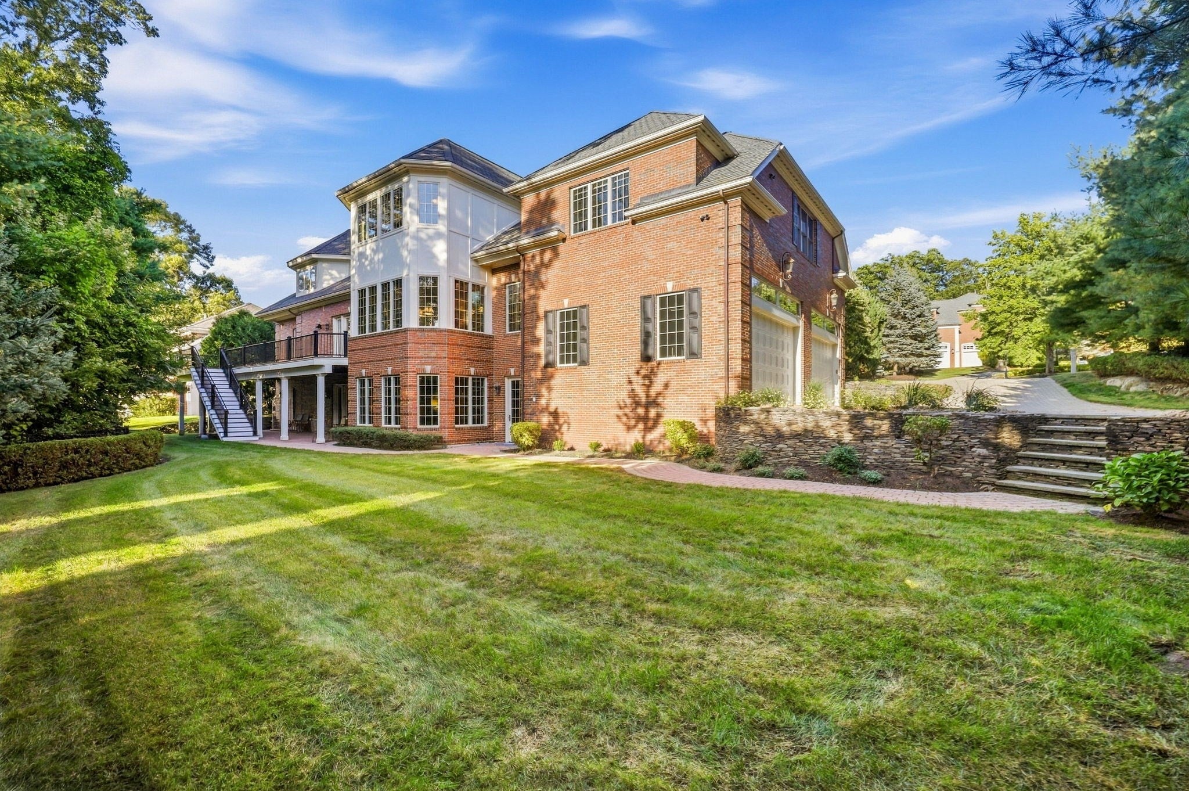
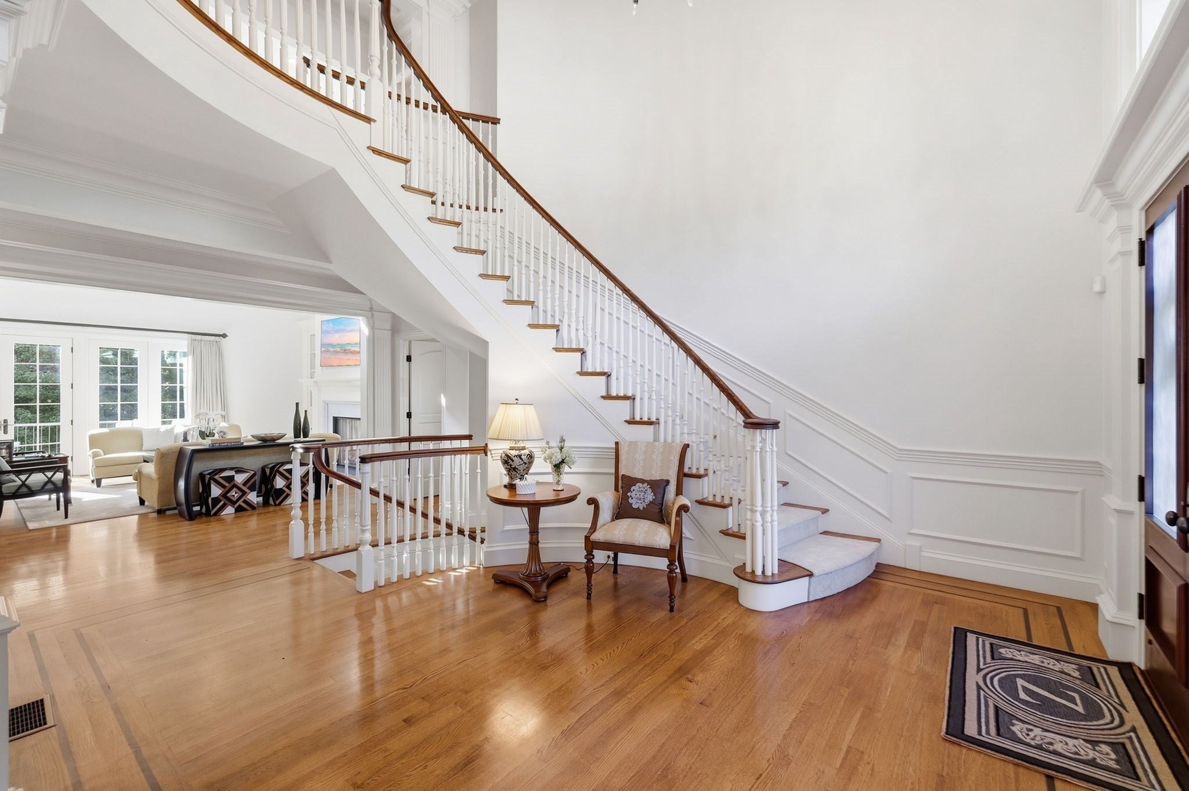
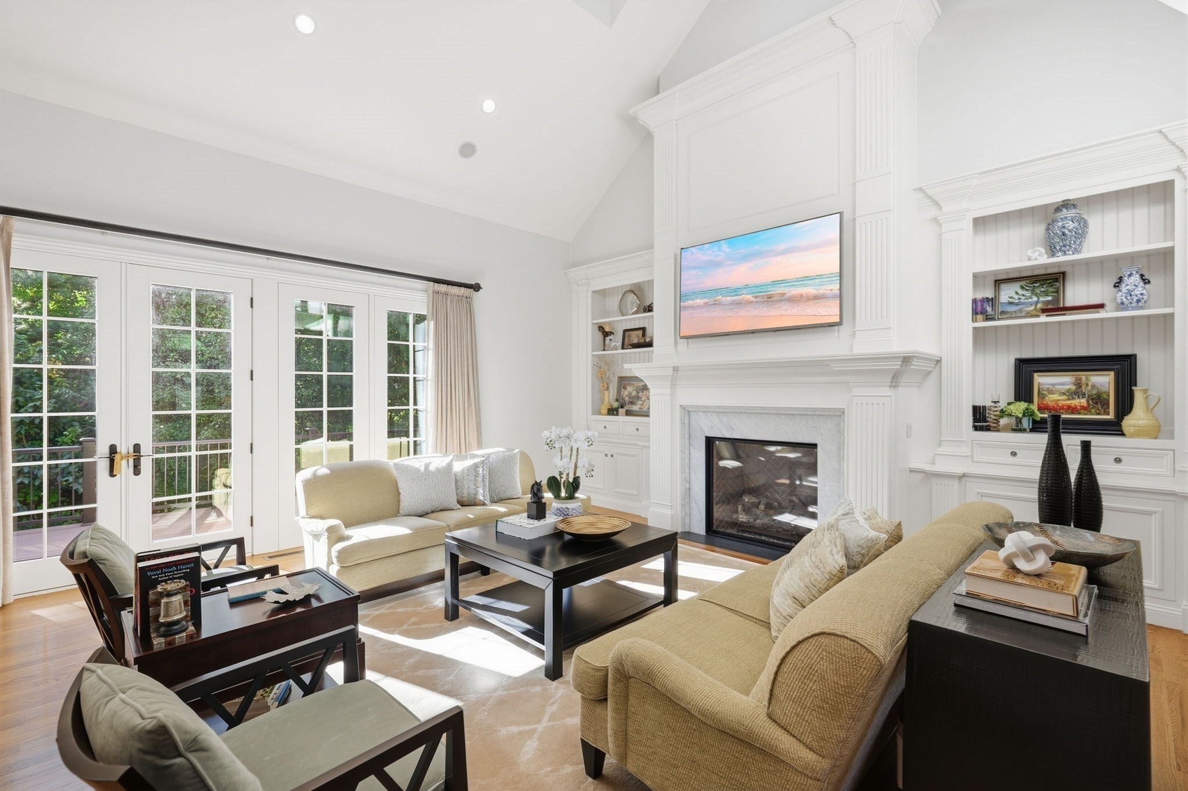
Commanding in scale yet beautifully composed, this exceptional 9,280-square-foot residence is set within one of Andover’s most prestigious neighborhoods near Phillips Academy. A gracious two-story foyer introduces interiors distinguished by dramatic millwork, generous proportions and abundant natural light. The inviting family room centers on a fireplace flanked by custom built-ins, while the gourmet kitchen is a cook’s and entertainer’s dream with two islands, top-tier appliances and a spacious dining area. A butler’s pantry connects to the generously sized dining room, and a richly appointed home office features handsome custom cabinetry. Privately positioned in its own wing, the first-floor primary suite is a true retreat with soaring ceilings, Palladian windows, a dramatic fireplace, walk-in closet and spa-like bath. Upstairs are four beautifully proportioned ensuite bedrooms. The expansive walkout lower level, with unusually high ceilings, offers an extraordinary collection of amenities, including family and game rooms, home gym, an entertaining area, golf simulator, movie theater and full bath. With 14 rooms, five bedrooms and six-and-one-half baths, this is a home of remarkable presence, comfort and distinction in an exceptional Phillips Academy-area setting.

Save
Ask
Tour
Hide
Share
Listing Snapshot
Price 
$3,699,000
Days On Site 
30 Days
Bedrooms 
5
Inside Area (SqFt) 
9,280 sqft
Total Baths 
7
Full Baths 
6
Partial Baths 
1
Lot Size 
1.18 Acres
Year Built 
2012
MLS® Number 
73578326
Status 
Active
Property Tax 
$49,467
HOA/Condo/Coop Fees 
$83.33 monthly
Sq Ft Source 
Public Records
Friends & Family
Recent Activity
4 weeks agoListing updated with changes from the MLS®
a month agoListing first seen on site
General Features
Acres 
1.18
Attached Garage 
Yes
Foundation 
Concrete Perimeter
Garage 
Yes
Garage Spaces 
4
Green Energy Efficient 
Thermostat
Parking 
PavedAttachedGarage Door OpenerOff StreetGarage
Parking Spaces 
12
Property Sub Type 
Single Family Residence
Security 
Security System
Sewer 
Public Sewer
SqFt Above 
6827
SqFt Below 
2453
SqFt Total 
9280
Style 
Colonial
Water Source 
Public
Zoning 
SRB
Interior Features
Appliances 
Gas Water HeaterWater HeaterRangeOvenDishwasherDisposalMicrowaveRefrigeratorWasherDryerWine RefrigeratorWine Cooler
Basement 
FullFinishedWalk-Out AccessInterior EntrySump Pump
Cooling 
Central AirZoned
Electric 
GeneratorCircuit Breakers
Fireplace 
Yes
Fireplace Features 
Living RoomMaster Bedroom
Fireplaces 
2
Flooring 
WoodTileCarpetHardwood
Heating 
Natural GasCentralZoned
Interior 
Entrance FoyerWalk-In Closet(s)Recessed LightingCrown MoldingCathedral Ceiling(s)Wet BarOpen FloorplanCentral VacuumMaster Downstairs
Laundry Features 
Electric Dryer HookupWasher Hookup
Main Level Bedrooms 
1
Window Features 
Screens
Bathroom 1 
Level - First
Bathroom 2 
Dimensions - 17x14Level - FirstArea - 238
Bathroom 3 
Dimensions - 8x5Level - BasementArea - 40
Bedroom 2 
Dimensions - 16x15Level - SecondArea - 240
Bedroom 3 
Dimensions - 23x17Level - SecondArea - 391
Bedroom 4 
Dimensions - 17x15Level - SecondArea - 255
Bedroom 5 
Dimensions - 16x10Level - SecondArea - 160
Dining Room 
Dimensions - 16x14Level - FirstArea - 224
Kitchen 
Dimensions - 40x25Level - FirstArea - 1000
Living Room 
Dimensions - 25x19Level - MainArea - 475
Master Bedroom 
Dimensions - 18x18Level - MainArea - 324
Save
Ask
Tour
Hide
Share
Exterior Features
Exterior 
Rain GuttersLighting
Lot Features 
Landscaped
Patio And Porch 
PatioDeck
Roof 
Shingle
Windows/Doors 
Screens
Community Features
Association Fee 
$1000.0
Association Fee Frequency 
Annually
Community Features 
PoolParkGolf
MLS Area 
South Andover
Roads 
Paved
Schools
School District
Unknown
Elementary School
South Elementary School
Middle School
Doherty Middle School
High School
Andover High School
Listing courtesy of The Lucci Witte Team of William Raveis R.E. & Home Services


The property listing data and information, or the Images, set forth herein were provided to MLS Property Information Network, Inc. from third party sources, including sellers, lessors, landlords, and public records, and were compiled by MLS Property Information Network, Inc. The property listing data and information, and the Images, are for the personal, non-commercial use of consumers having a good faith interest in purchasing, leasing or renting listed properties of the type displayed to them and may not be used for any purpose other than to identify prospective properties which such consumers may have a good faith interest in purchasing, leasing or renting. MLS Property Information Network, Inc. and its subscribers disclaim any and all representations and warranties as to the accuracy of the property listing data and information, or as to the accuracy of any of the Images, set forth herein.

Last checked 2026-10-17 01:37 PM UTC

Neighborhood & Commute
Source: Walkscore
Save
Ask
Tour
Hide
Share