Save
Ask
Tour
Hide
Share
$585,000
41 Days On Site

75 Proctor Road
Chelmsford, MA 01824

For Sale|Single Family Residence|Active
3
Beds
1
Total Bath
1
Full Bath
1,437
SqFt
$407
/SqFt
1955
Built
County:
Middlesex
75 Proctor Road75 Proctor Road75 Proctor Road75 Proctor Road
Save
Ask
Tour
Hide
Share

Mortgage Calculator

Monthly Payment (Est.)

Enter an interest rate to see your estimated monthly payment.
Calculator powered by Showcase IDX, a Constellation1 Company. Copyright ©2026 Information is deemed reliable but not guaranteed.

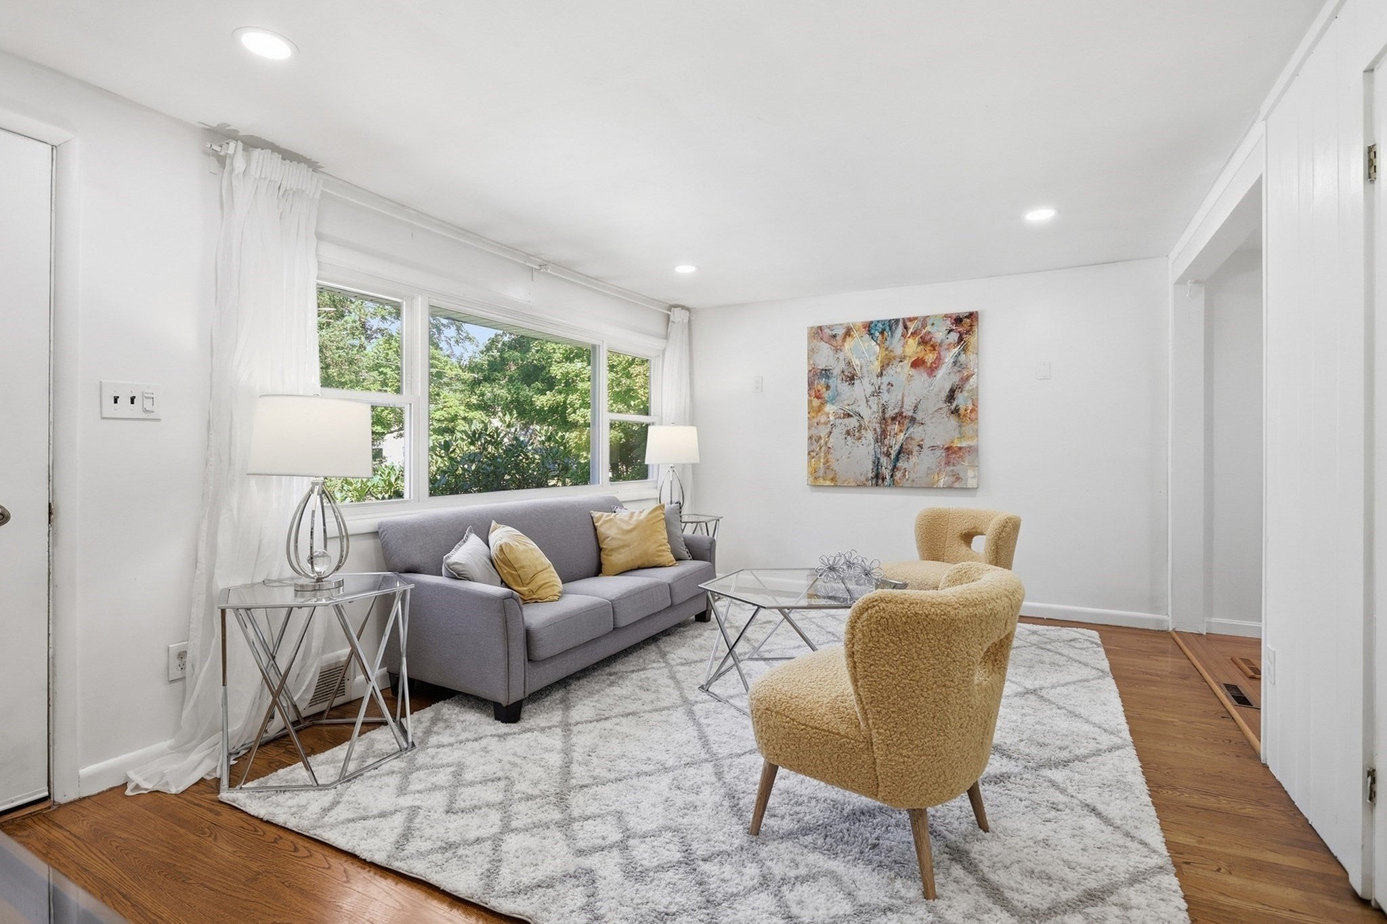
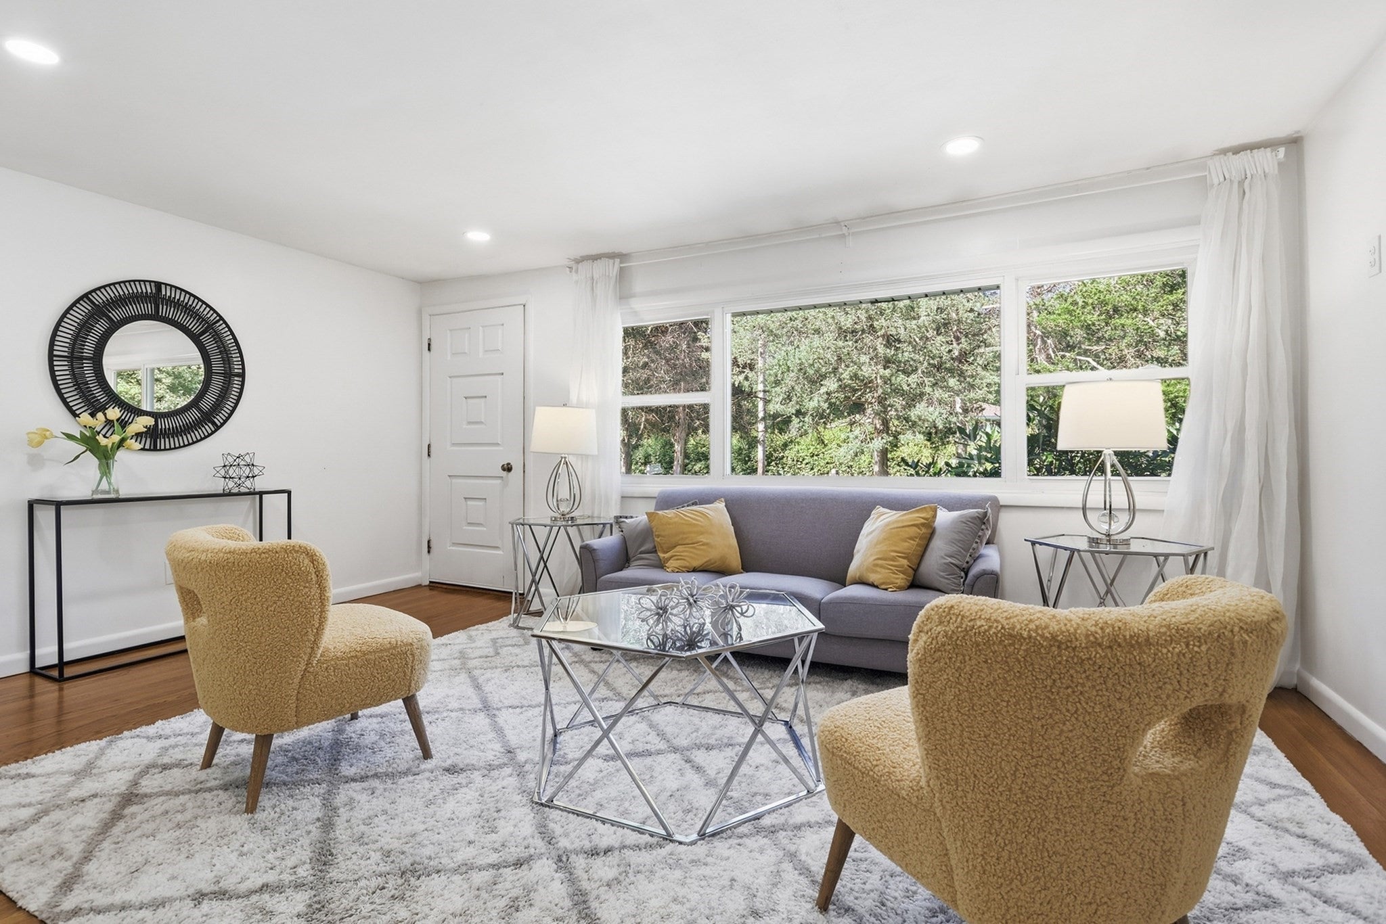
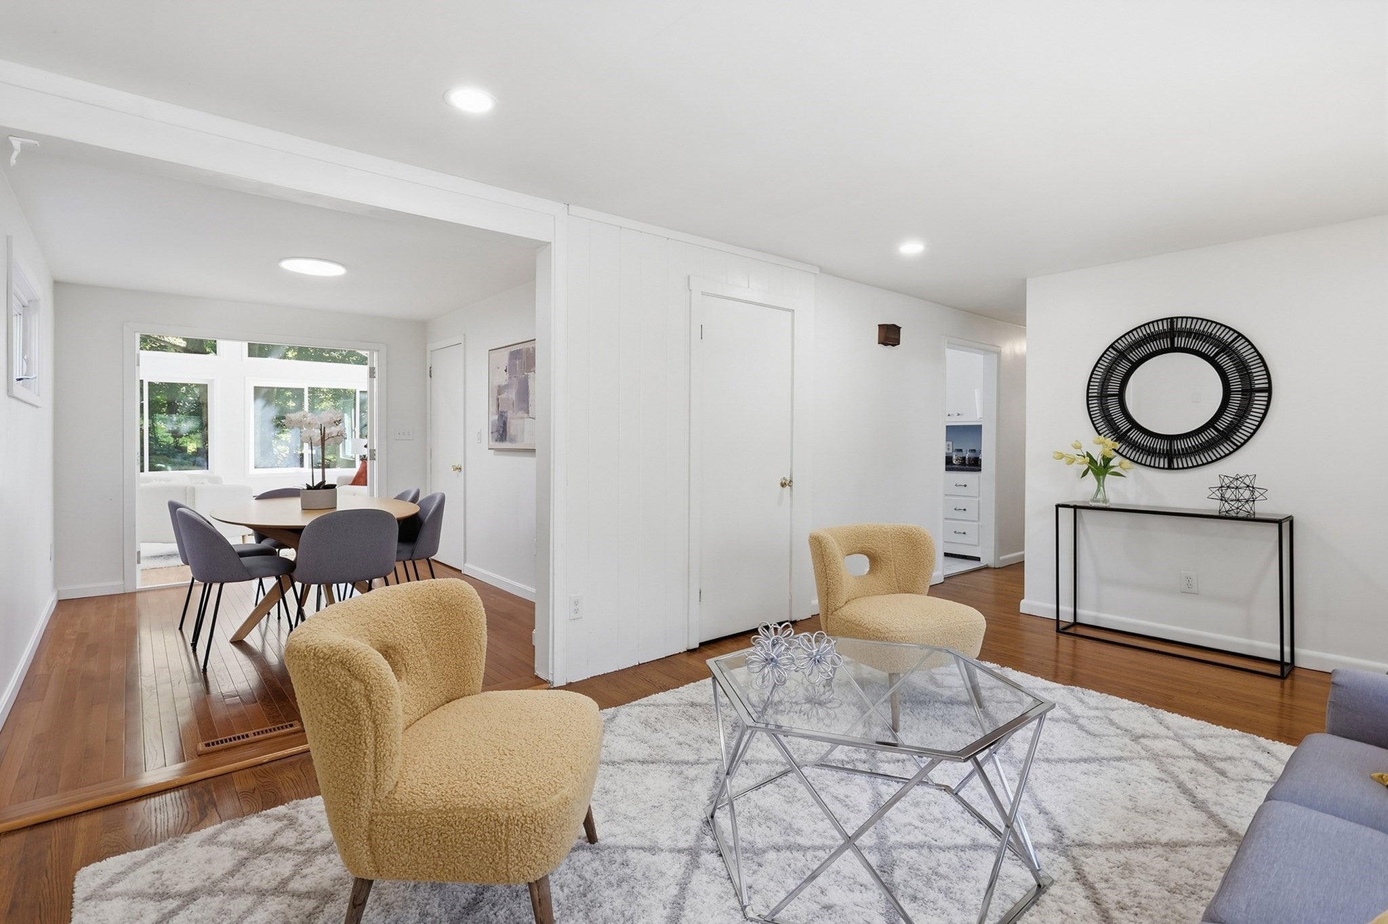
Fabulous South Chelmsford location! This inviting 3-bedroom ranch offers comfortable single-level living with a warm and welcoming feeling throughout. Beautiful hardwood floors add warmth and character, while the spacious kitchen offers plenty of room to cook and gather. The true showstopper is the impressive family room addition (2023), featuring a soaring cathedral ceiling and walls of glass that fill the space with natural light and frame beautiful views of the backyard. Outside, a patio and expansive yard create a wonderful setting for relaxing, gardening, and outdoor entertaining. A full, finishable basement offers excellent storage and exciting potential for additional living space. Perfect spot to add an ADU! Recent updates include an updated bath, new roof (2023), whole-house insulation (2022), and new hot water heater. Located near Heart Pond, Cranberry Bog Conservation, and Great Brook Farm State Park, this is a fantastic opportunity to make this well-loved home your own in a desirable and convenient location!

Save
Ask
Tour
Hide
Share
Listing Snapshot
Price 
$585,000
Days On Site 
41 Days
Bedrooms 
3
Inside Area (SqFt) 
1,437 sqft
Total Baths 
1
Full Baths 
1
Partial Baths 
N/A
Lot Size 
0.48 Acres
Year Built 
1955
MLS Number 
73578325
Status 
Active
Property Tax 
$7,271
HOA/Condo/Coop Fees 
N/A
Sq Ft Source 
N/A
Friends & Family
Recent Activity
2 weeks agoListing updated with changes from the MLS
3 weeks agoPrice changed to $585,000
3 weeks agoStatus changed to Active
a month agoListing first seen on site
General Features
Acres 
0.48
Disclosures 
Family room is heated solely by electric fireplace to convey.
Foundation 
Concrete Perimeter
Parking 
PavedOff StreetTandem
Parking Spaces 
4
Property Sub Type 
Single Family Residence
Sewer 
Public Sewer
SqFt Above 
1325
SqFt Below 
112
SqFt Total 
1437
Style 
Ranch
Water Source 
Public
Zoning 
RB
Interior Features
Appliances 
Electric Water HeaterRangeDishwasherRefrigeratorWasherDryer
Basement 
FullPartially Finished
Electric 
Circuit Breakers
Flooring 
TileHardwood
Heating 
Forced AirOilElectricZoned
Interior 
Master DownstairsRecessed LightingCathedral Ceiling(s)Ceiling Fan(s)
Laundry Features 
In BasementElectric Dryer HookupWasher Hookup
Bathroom 1 
Dimensions - 5.416666666x11.25Level - FirstArea - 60
Bedroom 2 
Dimensions - 10.5x11.333333333Level - FirstArea - 119
Bedroom 3 
Dimensions - 11x8.25Level - FirstArea - 90
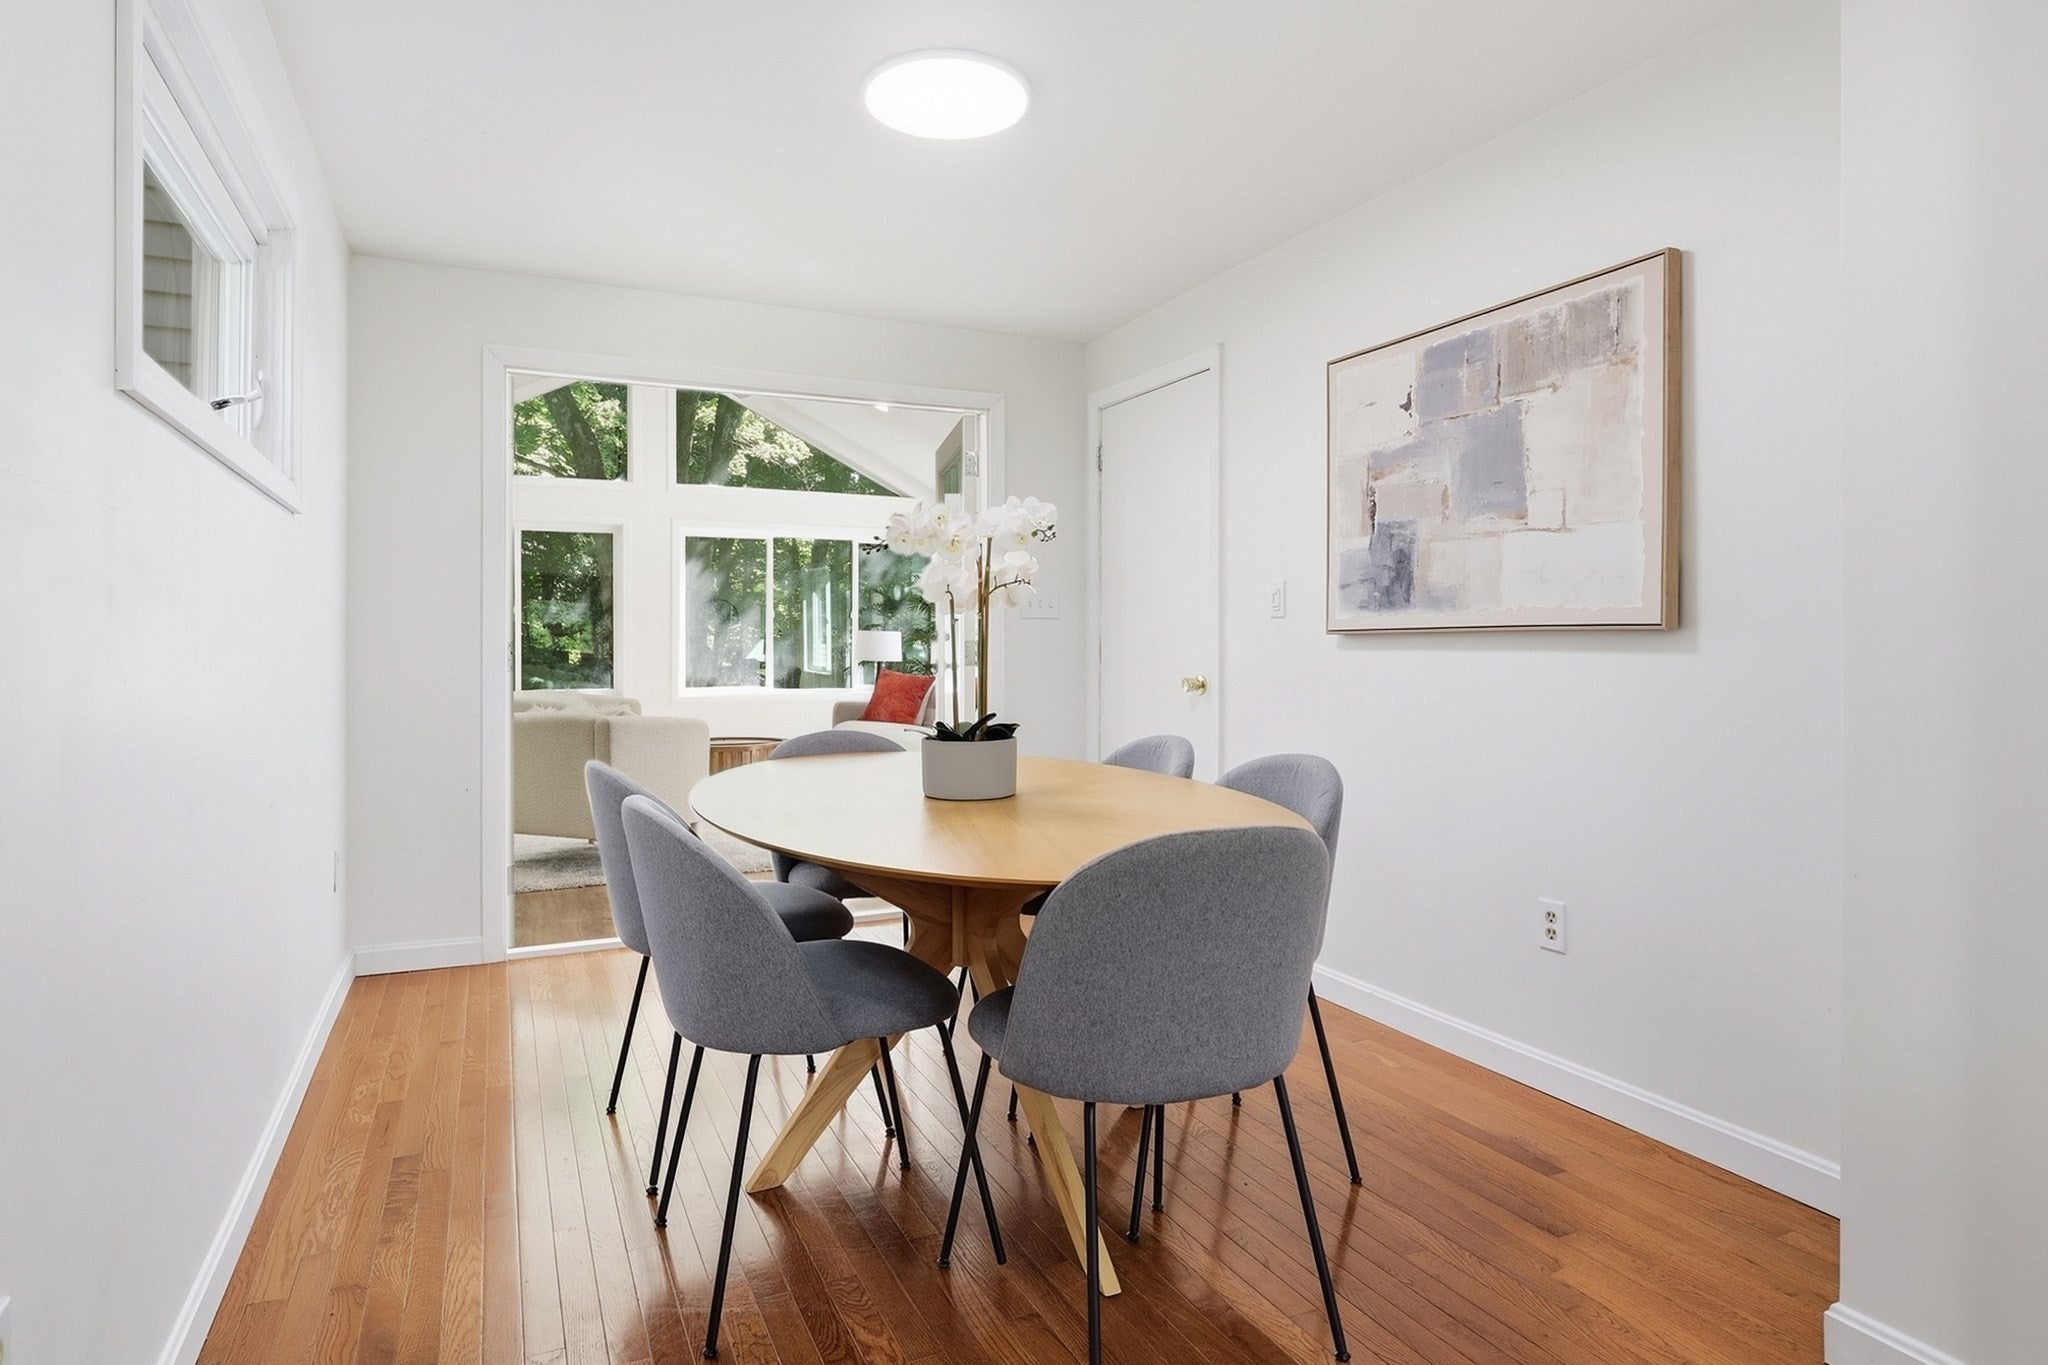
Dining Room 
Dimensions - 8.666666666x12Level - FirstArea - 104
Family Room 
Dimensions - 19.083333333x19.583333333Level - FirstArea - 373
Kitchen 
Dimensions - 11.333333333x11Level - FirstArea - 124
Living Room 
Dimensions - 17x11.416666666Level - FirstArea - 194
Master Bedroom 
Dimensions - 11.333333333x11.25Level - FirstArea - 127
Save
Ask
Tour
Hide
Share
Exterior Features
Construction Details 
Frame
Lot Features 
ClearedLevel
Patio And Porch 
PorchPatio
Roof 
Shingle
Community Features
Community Features 
Stable(s)Golf
Roads 
Paved
Schools
School District
Unknown
Elementary School
Byam
Middle School
Mccarthy
High School
Chs
Listing courtesy of The Laura Baliestiero Team of Coldwell Banker Realty - Concord


The property listing data and information, or the Images, set forth herein were provided to MLS Property Information Network, Inc. from third party sources, including sellers, lessors, landlords, and public records, and were compiled by MLS Property Information Network, Inc. The property listing data and information, and the Images, are for the personal, non-commercial use of consumers having a good faith interest in purchasing, leasing or renting listed properties of the type displayed to them and may not be used for any purpose other than to identify prospective properties which such consumers may have a good faith interest in purchasing, leasing or renting. MLS Property Information Network, Inc. and its subscribers disclaim any and all representations and warranties as to the accuracy of the property listing data and information, or as to the accuracy of any of the Images, set forth herein.

Last checked 2026-10-28 10:24 AM UTC

Neighborhood & Commute
Source: Walkscore
Save
Ask
Tour
Hide
Share