

161 Union StreetHolbrook, MA 02343
Mortgage Calculator
Monthly Payment (Est.)
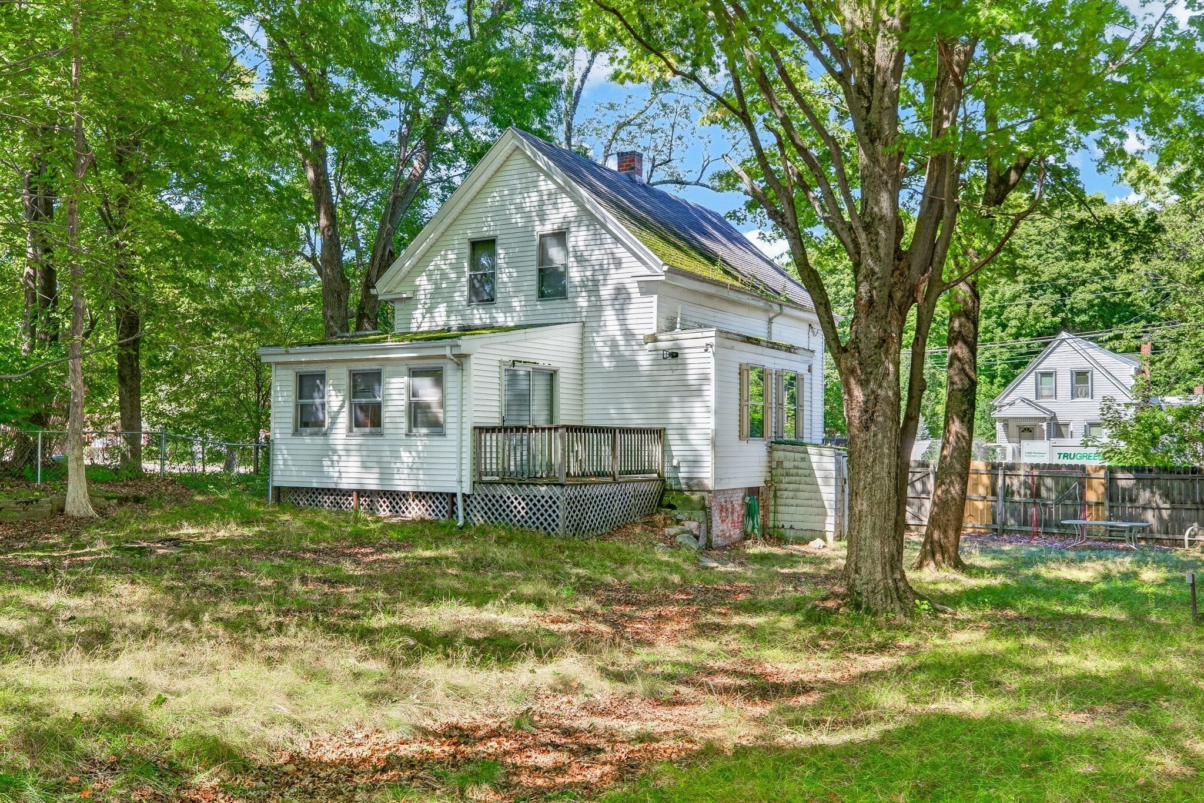
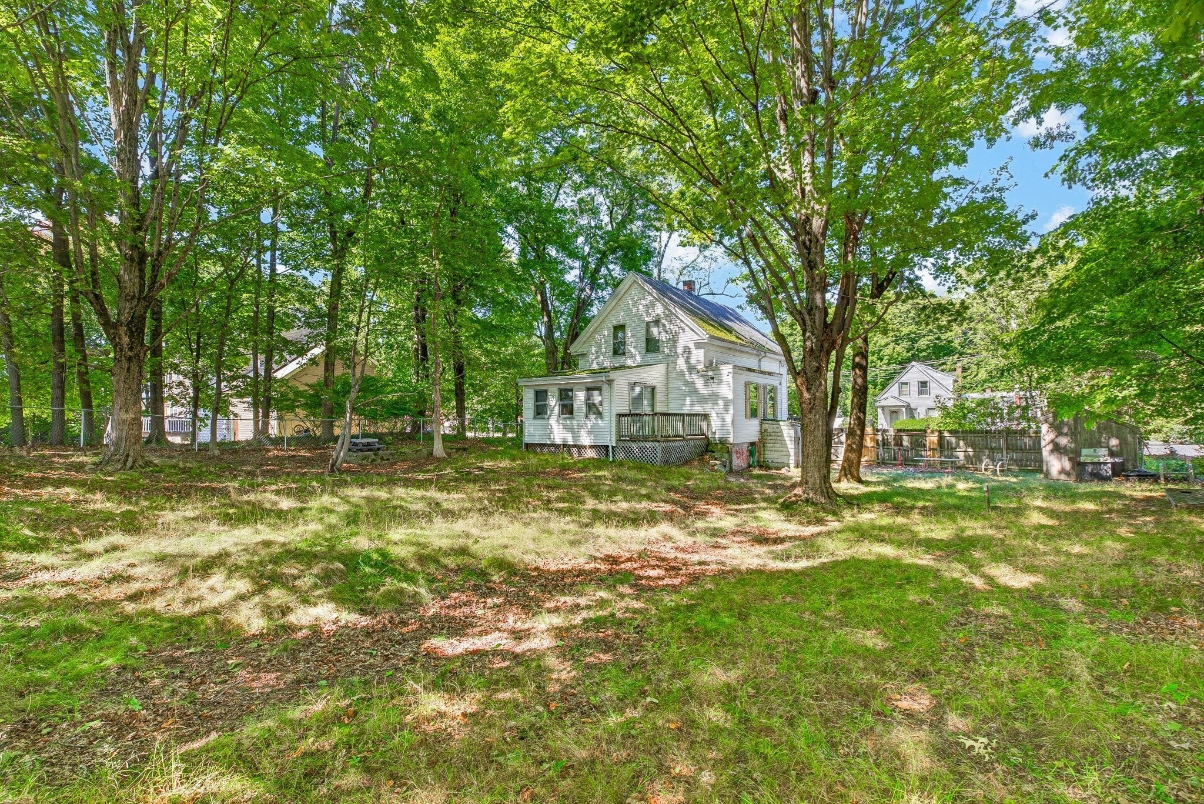
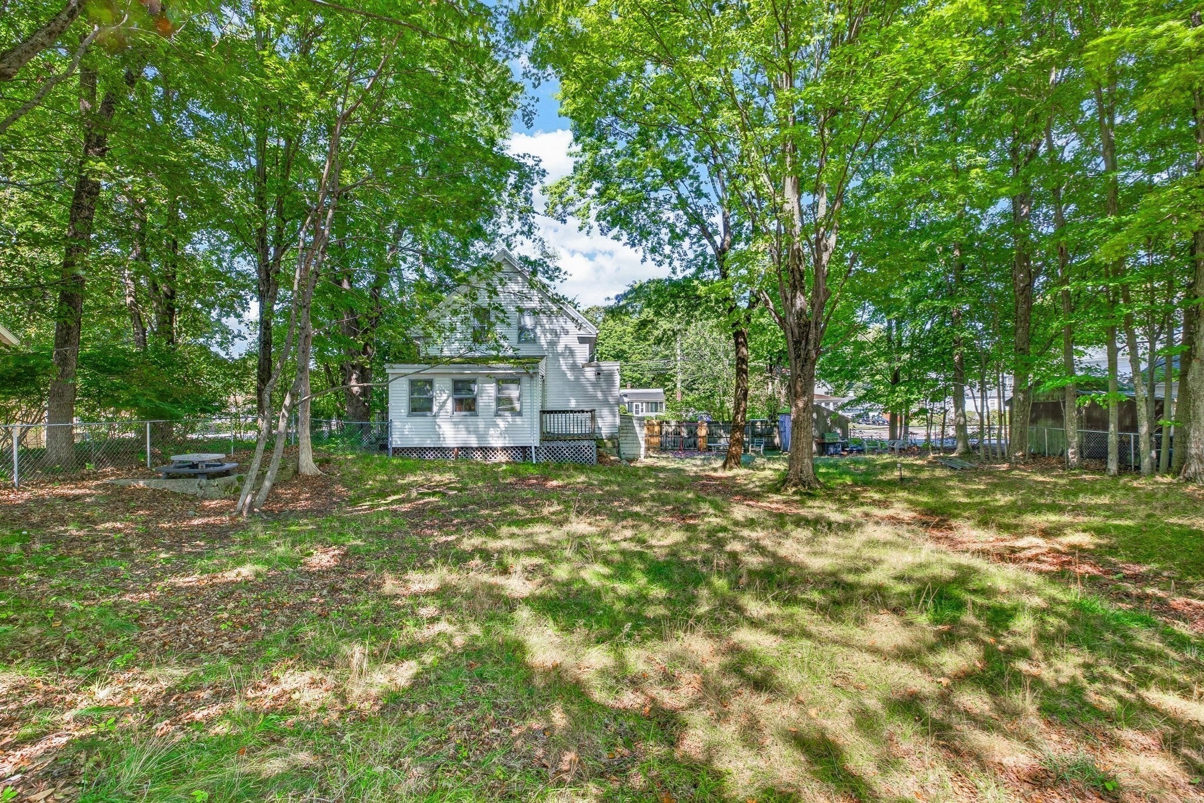
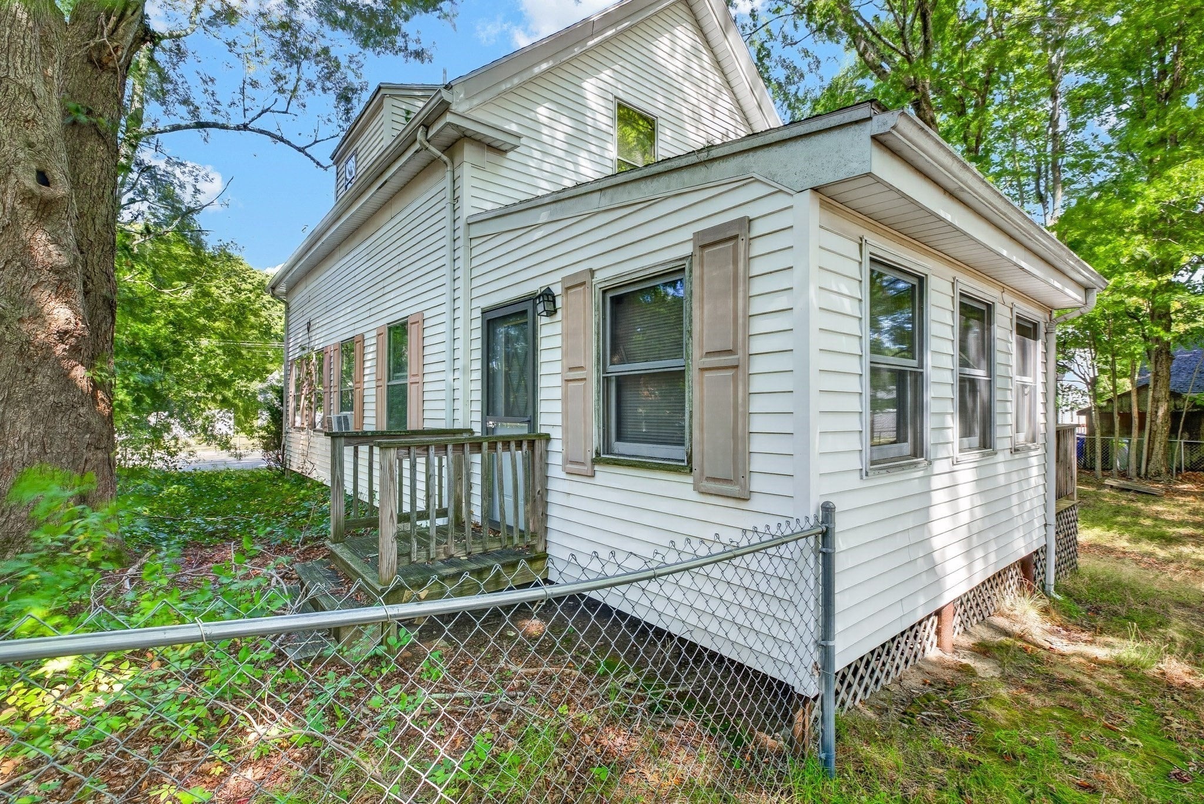
Enter an interest rate to see your estimated monthly payment.INVESTMENT OR SWEAT EQUITY OPPORTUNITY - Classic New England Colonial on Route 139 is ready for updating / restoration. Convenient location less than half a mile from Holbrook Square and less than a mile from the Holbrook/Randolph Commuter Rail station. Surprisingly spacious inside, with three bedrooms and a full bath upstairs, a large eat-in-kitchen, dining room, living room in front, sun room with semi-cathedral ceiling and skylights off the back, and first-floor laundry. Outside, the fenced yard boasts multiple mature trees for shade. The oil tank and water heater are newer (less than 2 years old per seller), but this home will need work and is priced accordingly. Similar homes in top condition in Holbrook have sold for over $600,000 this year. May not qualify for FHA or VA financing. All appliances included. Take a look, crunch the numbers, and make your best offer.
| 3 days ago | Listing updated with changes from the MLS | |
| 3 days ago | Status changed to Pending | |
| 3 weeks ago | Price changed to $395,000 | |
| 2 months ago | Listing first seen on site |

The property listing data and information, or the Images, set forth herein were provided to MLS Property Information Network, Inc. from third party sources, including sellers, lessors, landlords, and public records, and were compiled by MLS Property Information Network, Inc. The property listing data and information, and the Images, are for the personal, non-commercial use of consumers having a good faith interest in purchasing, leasing or renting listed properties of the type displayed to them and may not be used for any purpose other than to identify prospective properties which such consumers may have a good faith interest in purchasing, leasing or renting. MLS Property Information Network, Inc. and its subscribers disclaim any and all representations and warranties as to the accuracy of the property listing data and information, or as to the accuracy of any of the Images, set forth herein.
Last checked 2026-11-06 06:53 AM UTC