

26 Gorham StDartmouth, MA 02748
Mortgage Calculator
Monthly Payment (Est.)
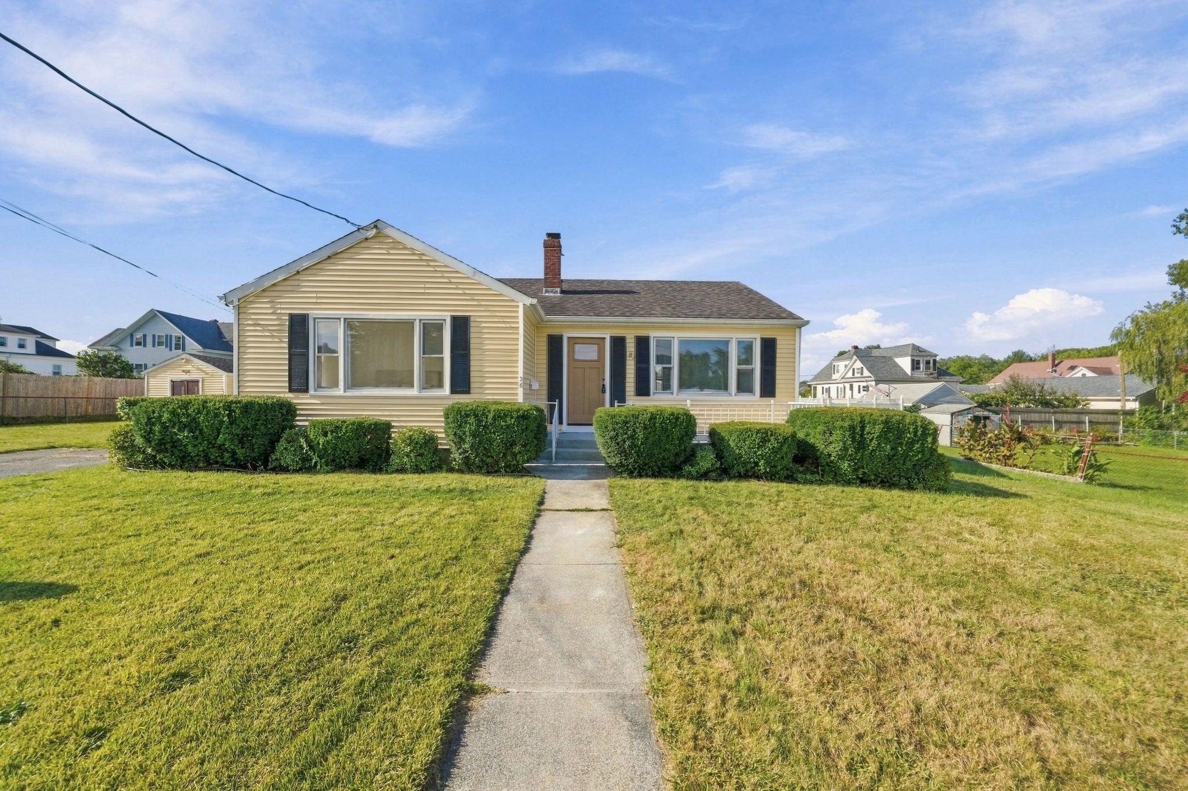
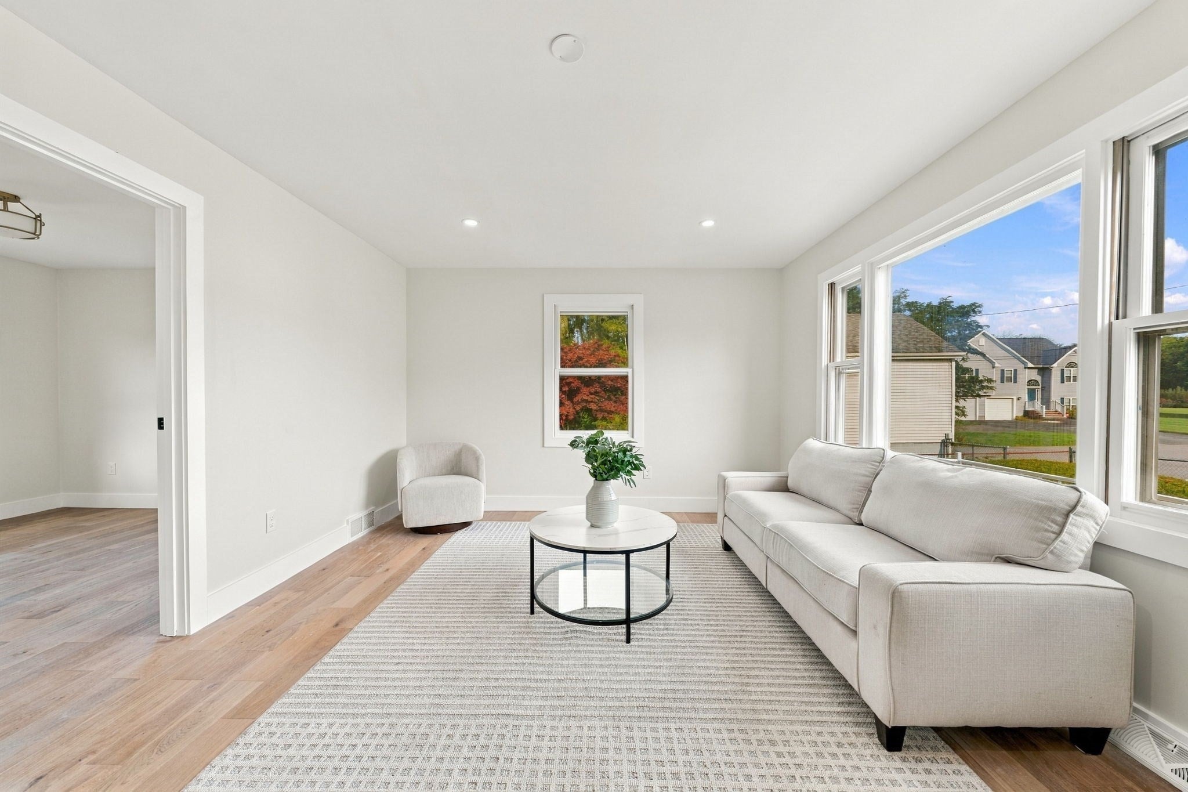
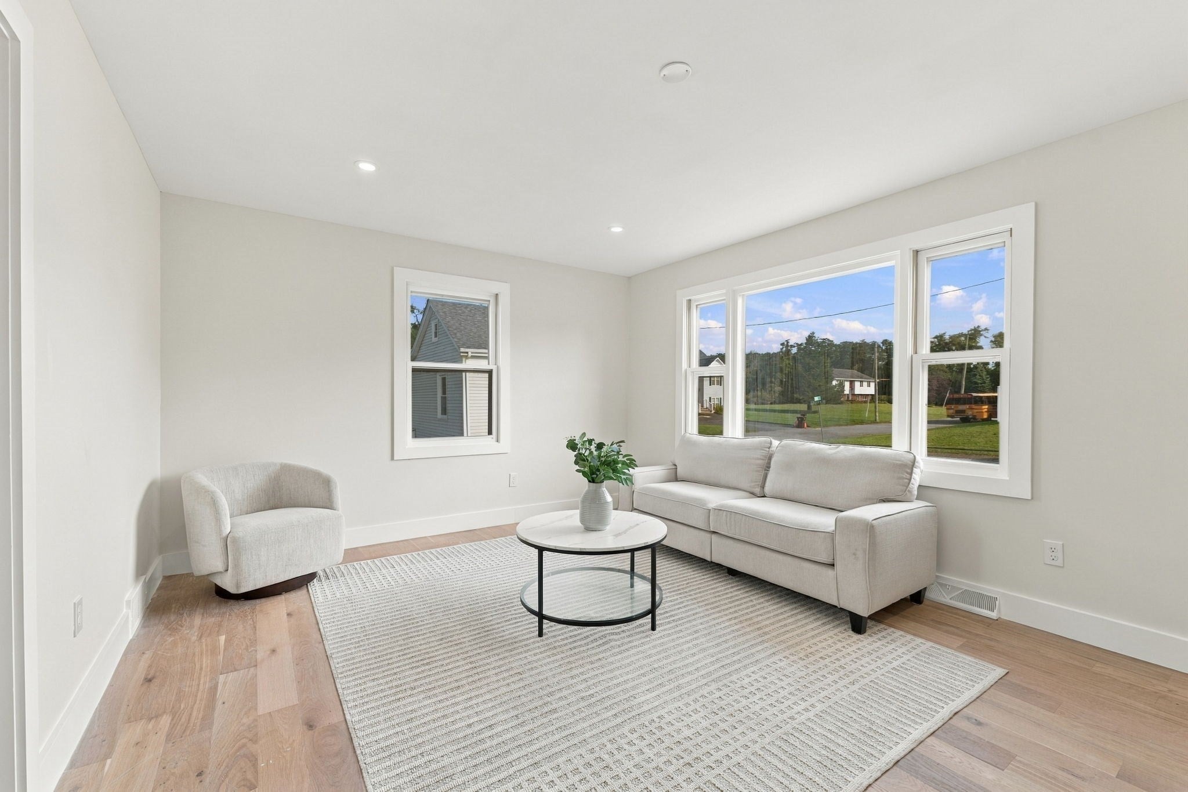
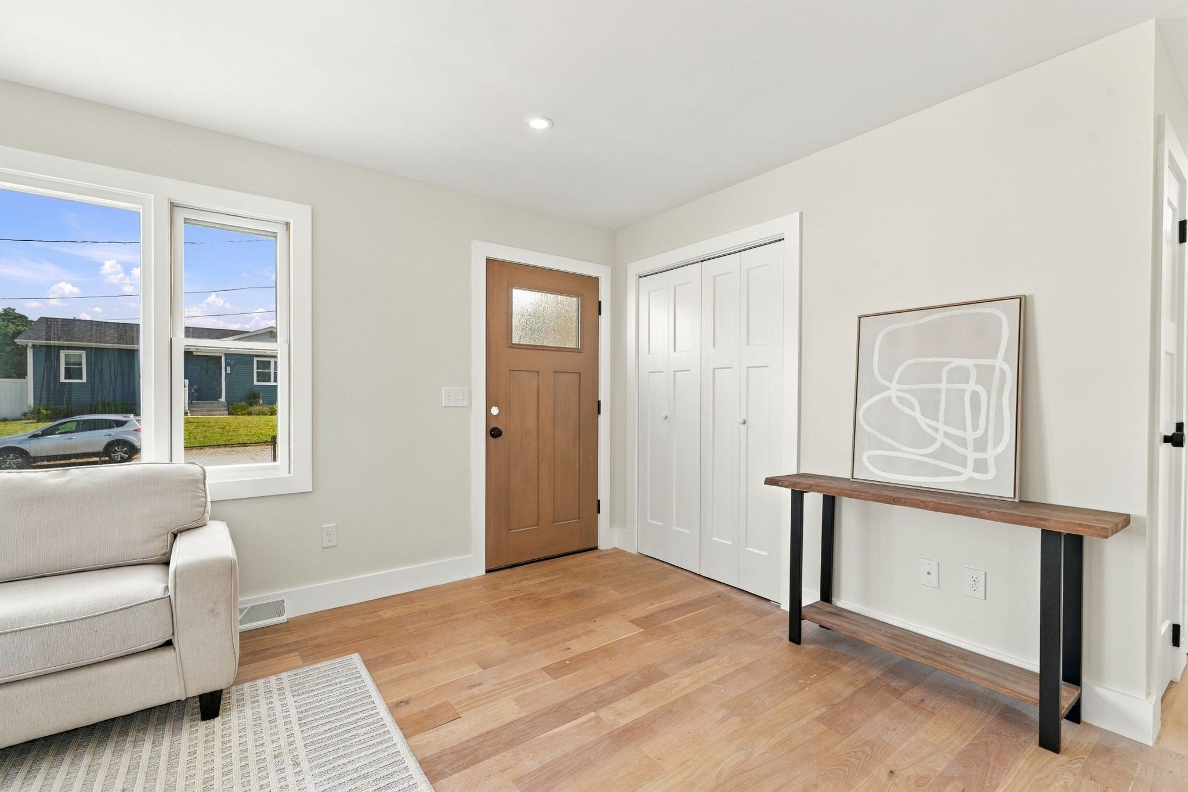
Enter an interest rate to see your estimated monthly payment.Welcome to this beautifully renovated ranch in desirable South Dartmouth! Offering easy single-level living with a thoughtfully designed open-concept layout, this home blends modern style, quality finishes, and comfortable everyday living. At the heart of the home is a stunning high-end kitchen featuring beautiful finishes, ample cabinetry, and a spacious layout that flows seamlessly into the dining and living areas perfect for entertaining or gathering with family and friends. A bright and inviting sunroom adds even more living space and provides the perfect spot to relax and enjoy the surrounding property. Outside, the expansive yard offers endless possibilities for entertaining, gardening, recreation, or simply enjoying the outdoors. The full basement provides excellent storage and ample opportunity for a future owner to explore additional finished living space, subject to approvals. Freshly renovated and move-in ready, this South Dartmouth ranch offers the convenience of one-level living, a beautiful modern interior, generous outdoor space, and exciting potential to make the home even more your own.
| yesterday | Listing updated with changes from the MLS® | |
| 5 days ago | Status changed to Active | |
| 3 weeks ago | Listing first seen on site |

The property listing data and information, or the Images, set forth herein were provided to MLS Property Information Network, Inc. from third party sources, including sellers, lessors, landlords, and public records, and were compiled by MLS Property Information Network, Inc. The property listing data and information, and the Images, are for the personal, non-commercial use of consumers having a good faith interest in purchasing, leasing or renting listed properties of the type displayed to them and may not be used for any purpose other than to identify prospective properties which such consumers may have a good faith interest in purchasing, leasing or renting. MLS Property Information Network, Inc. and its subscribers disclaim any and all representations and warranties as to the accuracy of the property listing data and information, or as to the accuracy of any of the Images, set forth herein.
Last checked 2026-10-07 08:55 PM UTC