

Save
Ask
Tour
Hide
$629,000
10 Days On Site
159 Randall RdStow, MA 01775
For Sale|Single Family Residence|Active
3
Beds
2
Total Baths
1
Full Bath
1
Partial Bath
1,602
SqFt
$393
/SqFt
1963
Built
County:
Middlesex
Upcoming Open Houses
Sun, Sep 27, 10:00 AM - 12:00 PM
Save
Ask
Tour
Hide
Mortgage Calculator
Monthly Payment (Est.)
Enter an interest rate to see your estimated monthly payment.Calculator powered by Showcase IDX, a Constellation1 Company. Copyright ©2026 Information is deemed reliable but not guaranteed.
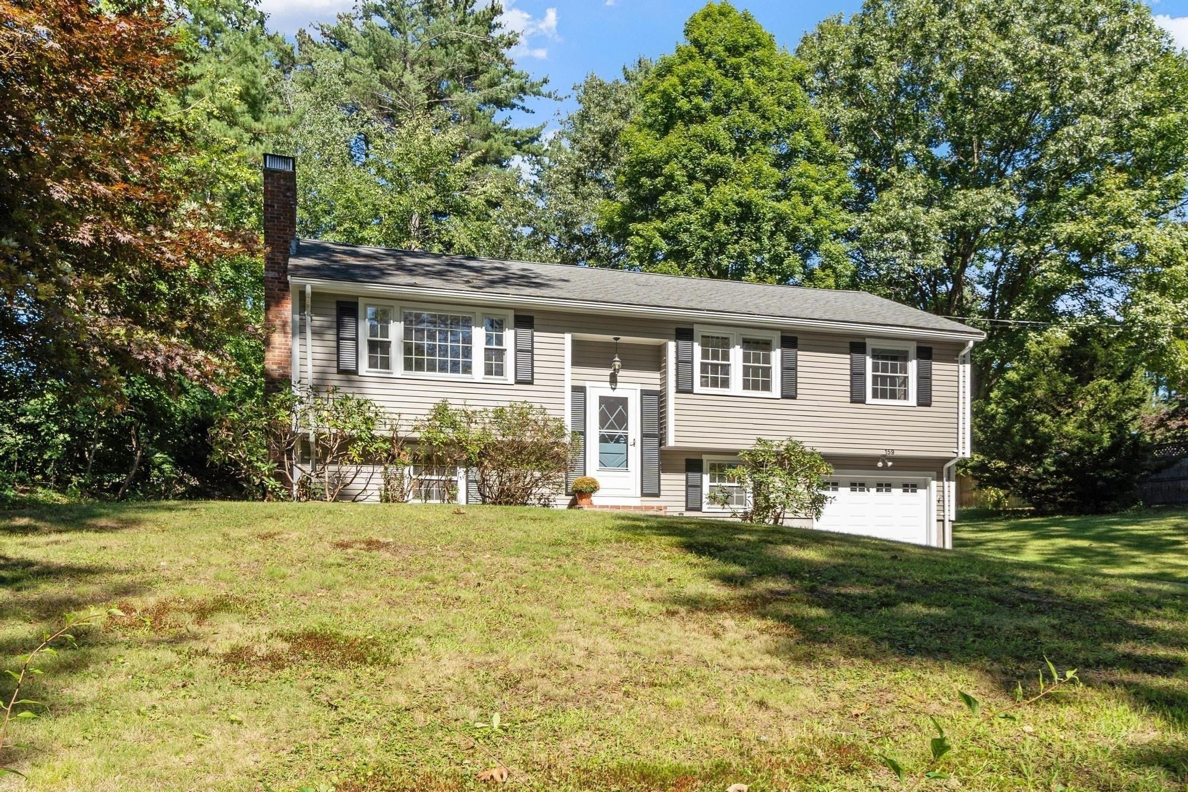
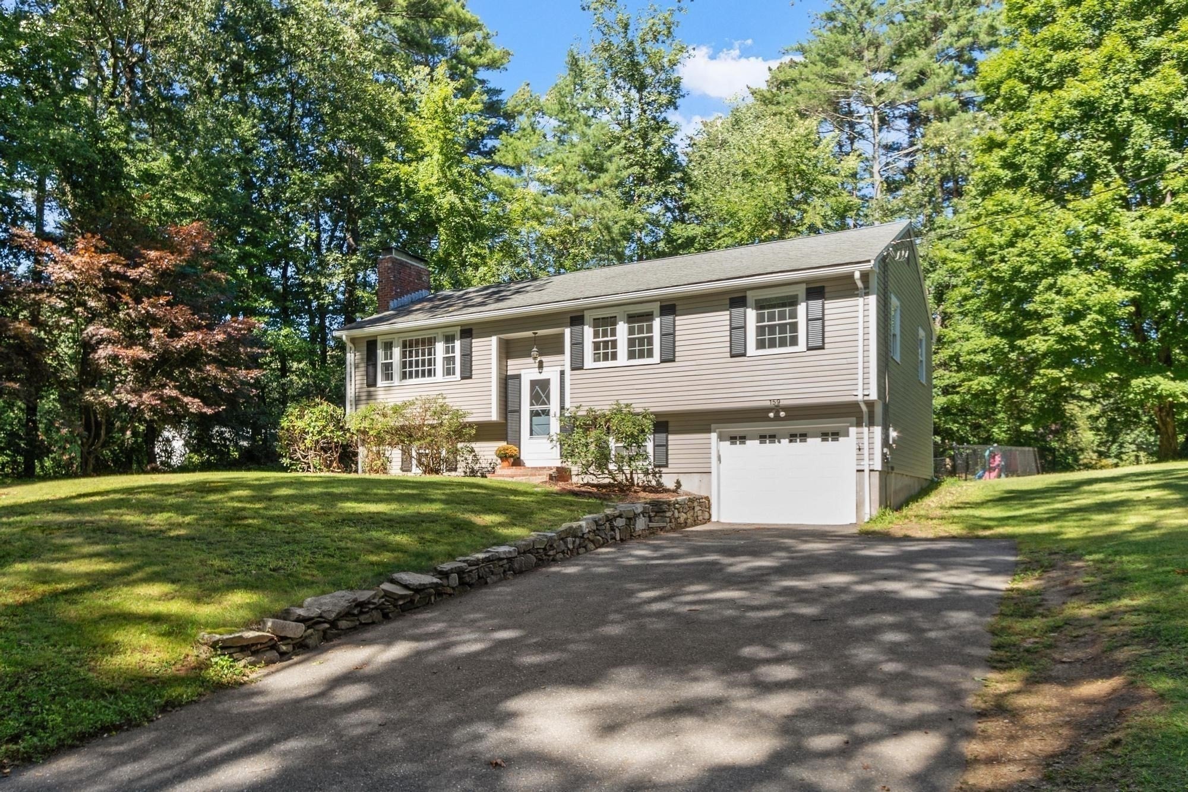
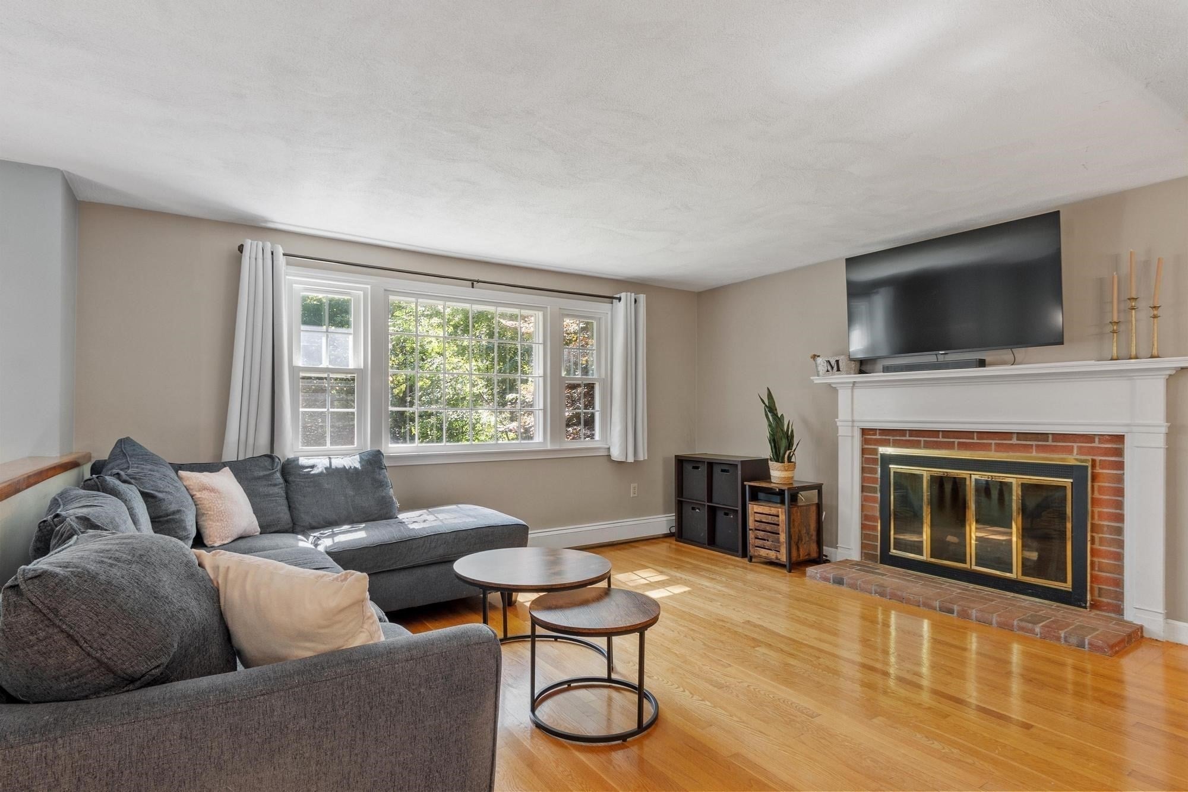
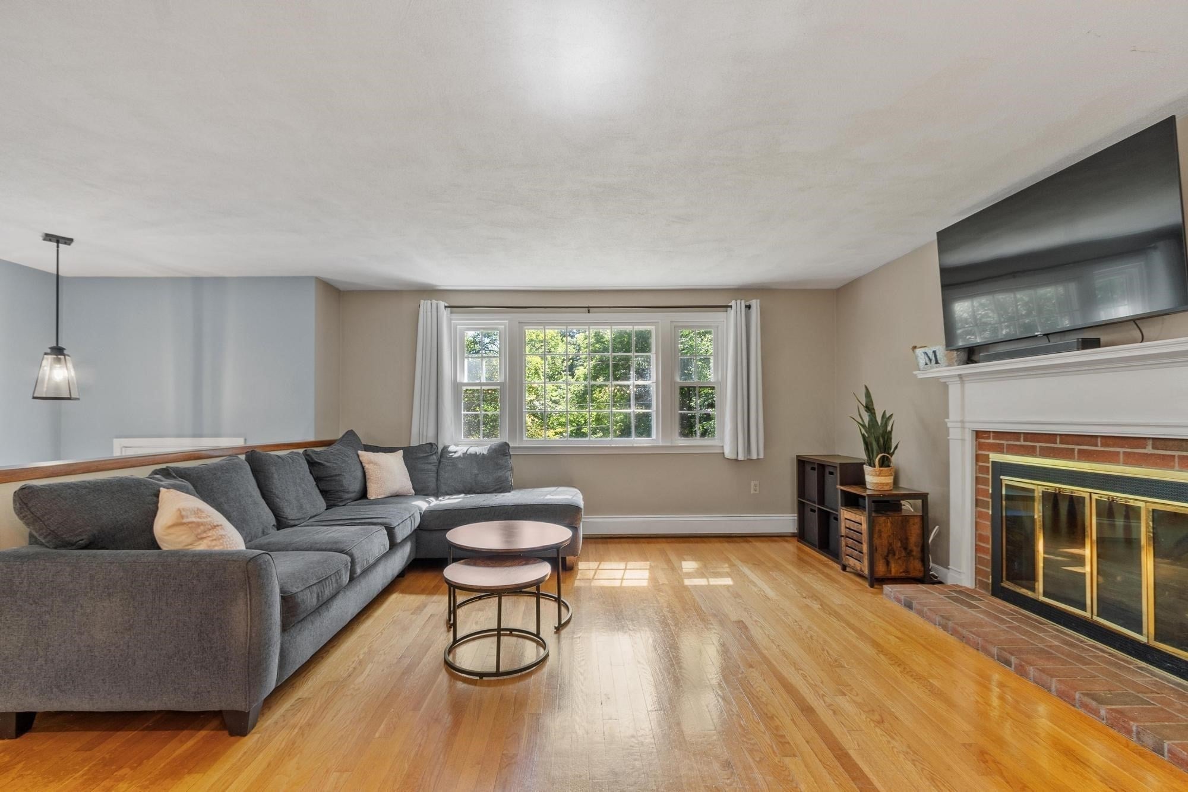
Welcome to Stow! This inviting 3 bedroom, 1.5 bath raised ranch, ideally located directly across from Stow Acres Country Club, offers an open-concept floor plan, finished basement, and one-car attached garage. Outside, enjoy a beautiful level lot with a fenced-in yard and spacious back deck - perfect for relaxing, entertaining, and enjoying the outdoors. Located in a community known for its picturesque New England setting, Stow offers an exceptional blend of convenience and small-town charm. Come experience the many apple orchards and seasonal attractions that make Stow a favorite fall destination, and see why Boston Magazine recently named Stow Greater Boston's #1 Town on the Rise for 2026!
Save
Ask
Tour
Hide
Listing Snapshot
Price
$629,000
Days On Site
10 Days
Bedrooms
3
Inside Area (SqFt)
1,602 sqft
Total Baths
2
Full Baths
1
Partial Baths
1
Lot Size
0.93 Acres
Year Built
1963
MLS® Number
73578294
Status
Active
Property Tax
$10,347
HOA/Condo/Coop Fees
N/A
Sq Ft Source
Public Records
Friends & Family
Recent Activity
| 6 days ago | Listing updated with changes from the MLS® | |
| a week ago | Listing first seen on site |
General Features
Acres
0.93
Attached Garage
Yes
Foundation
Concrete Perimeter
Garage
Yes
Garage Spaces
1
Parking
PavedAttachedGarage Door OpenerOff StreetGarage
Parking Spaces
4
Property Sub Type
Single Family Residence
Sewer
Private Sewer
SqFt Above
1132
SqFt Below
470
SqFt Total
1602
Style
Raised Ranch
Water Source
Private
Zoning
R
Interior Features
Appliances
Water HeaterRangeDishwasherMicrowaveRefrigeratorWasherDryer
Basement
FullPartially FinishedInterior Entry
Cooling
Window Unit(s)
Electric
100 Amp Service
Fireplace
Yes
Fireplace Features
Family RoomLiving Room
Fireplaces
2
Flooring
TileLaminateHardwood
Heating
BaseboardOil
Interior
Coffered Ceiling(s)High Speed InternetMaster DownstairsOpen Floorplan
Laundry Features
Electric Dryer HookupWasher HookupIn Basement
Main Level Bedrooms
3
Bathroom 1
Dimensions - 11x6Level - MainArea - 66
Bathroom 2
Dimensions - 5x5Level - BasementArea - 25
Bedroom 2
Dimensions - 11x8Level - MainArea - 88
Bedroom 3
Dimensions - 10x9Level - MainArea - 90
Dining Room
Dimensions - 10x8Level - MainArea - 80
Family Room
Dimensions - 16x10Level - BasementArea - 160
Kitchen
Dimensions - 13x11Level - MainArea - 143
Living Room
Dimensions - 16x15Level - MainArea - 240
Master Bedroom
Dimensions - 13x10Level - MainArea - 130
Office
Dimensions - 10x8Level - BasementArea - 80
Save
Ask
Tour
Hide
Exterior Features
Construction Details
Frame
Exterior
Rain GuttersStorage
Fencing
Fenced
Lot Features
ClearedLevel
Other Structures
Storage
Patio And Porch
Deck
Roof
Shingle
Community Features
Community Features
ParkGolf
Schools
School District
Unknown
Elementary School
Center School
Middle School
Hale Middle School
High School
Nashoba Regional High School
Listing courtesy of John Beckshaw of J. Borstell Real Estate, Inc.

The property listing data and information, or the Images, set forth herein were provided to MLS Property Information Network, Inc. from third party sources, including sellers, lessors, landlords, and public records, and were compiled by MLS Property Information Network, Inc. The property listing data and information, and the Images, are for the personal, non-commercial use of consumers having a good faith interest in purchasing, leasing or renting listed properties of the type displayed to them and may not be used for any purpose other than to identify prospective properties which such consumers may have a good faith interest in purchasing, leasing or renting. MLS Property Information Network, Inc. and its subscribers disclaim any and all representations and warranties as to the accuracy of the property listing data and information, or as to the accuracy of any of the Images, set forth herein.
Last checked 2026-09-26 10:34 PM UTC
The property listing data and information, or the Images, set forth herein were provided to MLS Property Information Network, Inc. from third party sources, including sellers, lessors, landlords, and public records, and were compiled by MLS Property Information Network, Inc. The property listing data and information, and the Images, are for the personal, non-commercial use of consumers having a good faith interest in purchasing, leasing or renting listed properties of the type displayed to them and may not be used for any purpose other than to identify prospective properties which such consumers may have a good faith interest in purchasing, leasing or renting. MLS Property Information Network, Inc. and its subscribers disclaim any and all representations and warranties as to the accuracy of the property listing data and information, or as to the accuracy of any of the Images, set forth herein.
Last checked 2026-09-26 10:34 PM UTC
Neighborhood & Commute
Source: Walkscore
Save
Ask
Tour
Hide