

155 White StBelmont, MA 02478
Mortgage Calculator
Monthly Payment (Est.)
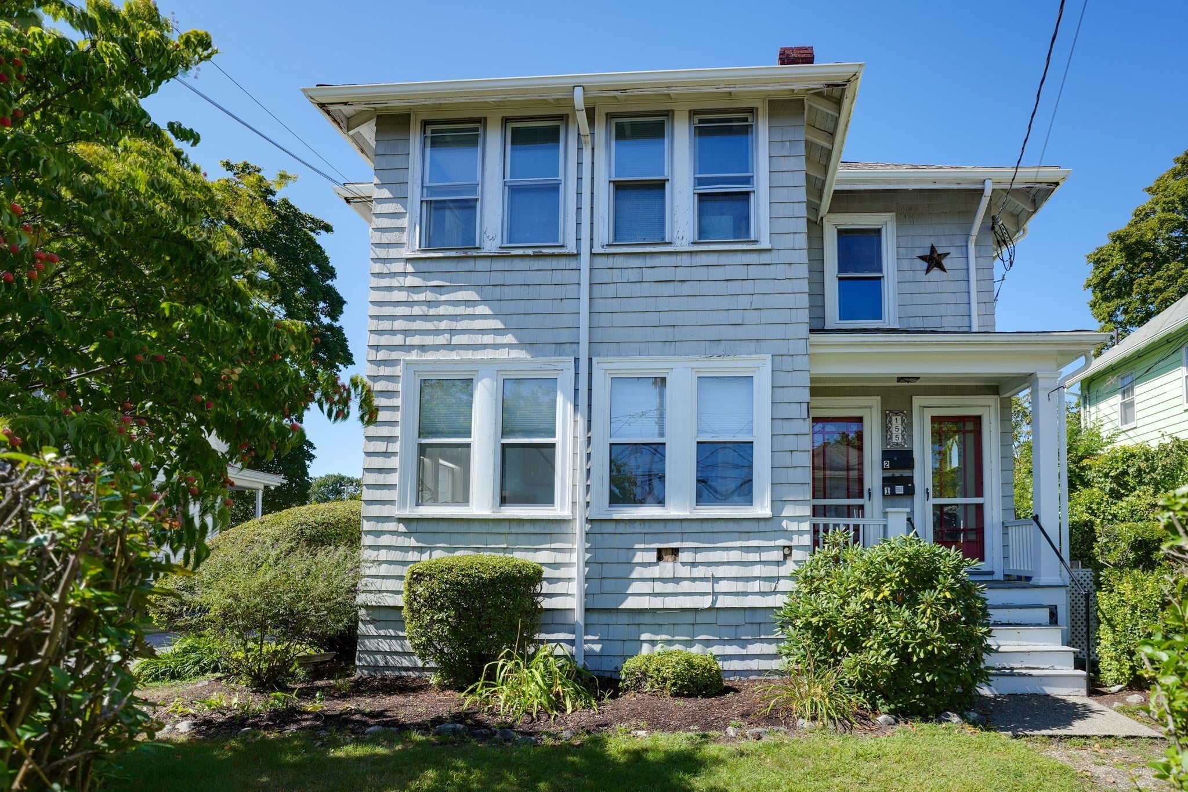
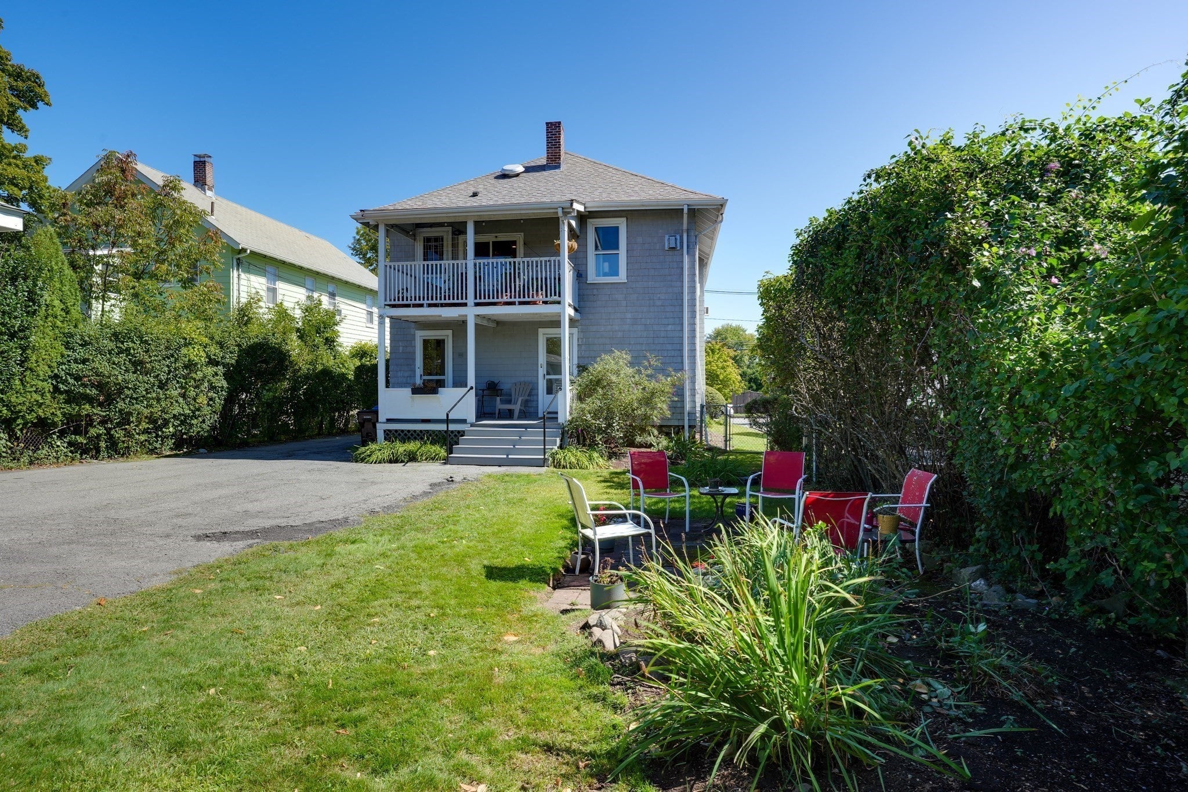
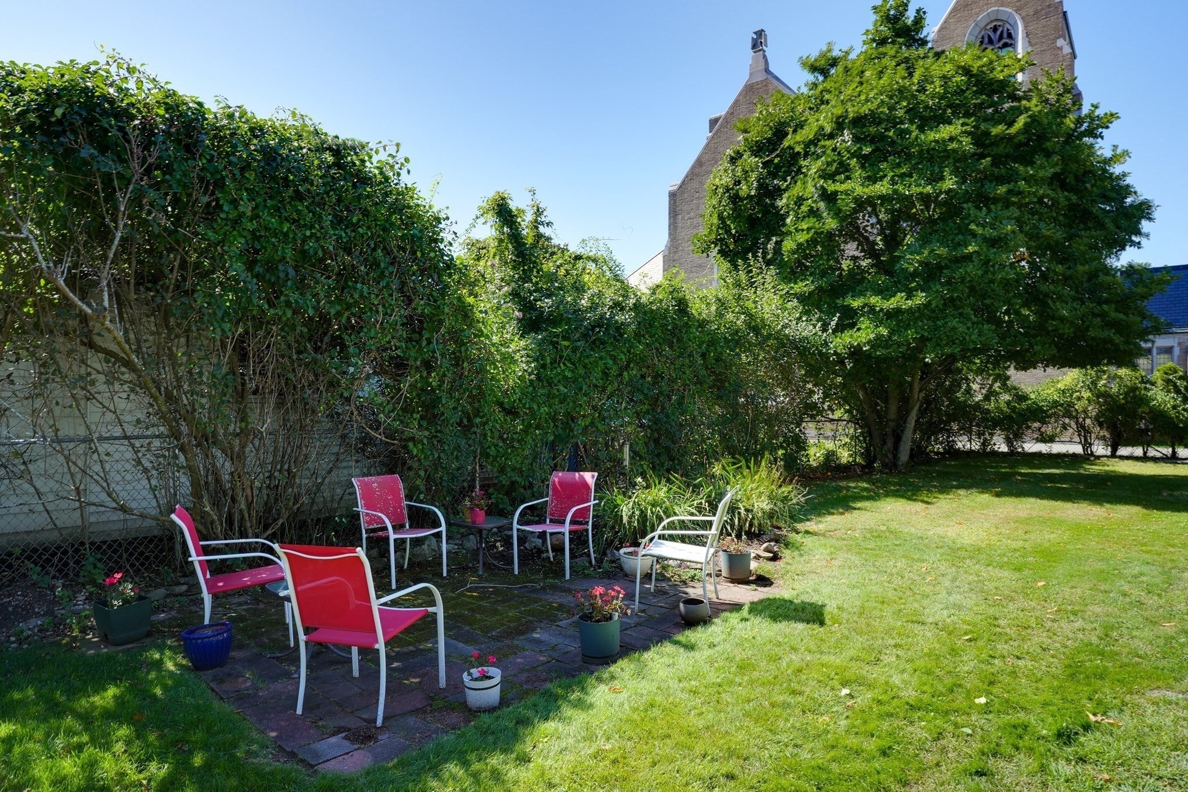
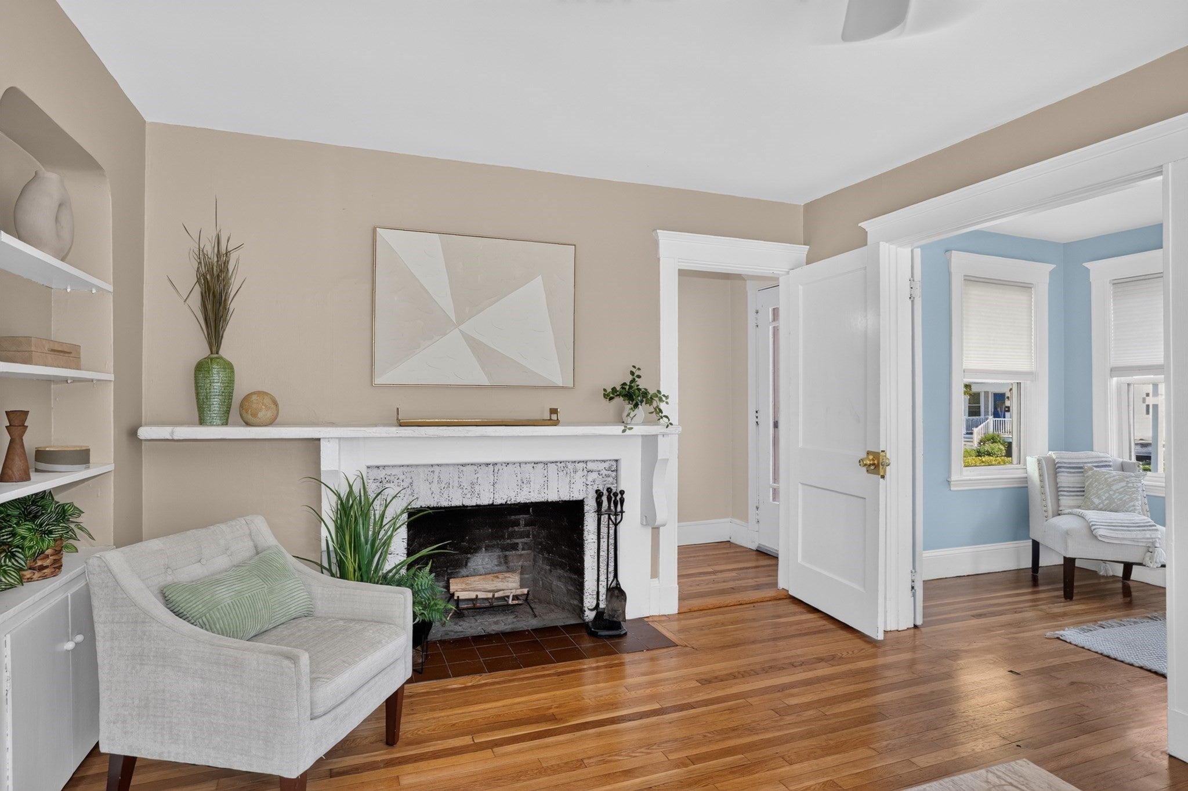
Enter an interest rate to see your estimated monthly payment.Come and see this charming, lead-compliant (2017 testing), two-family home on a gorgeous lot with four floors of living and a two-car garage! The first-floor unit contains seven rooms: a living room with a fireplace, a formal dining room, a sun room, two large bedrooms (one with a laundry), a kitchen, and a bathroom with bath/shower. The lower level of unit 1 features a family room, an office, and a bathroom with a shower stall. Private outside access to this level make it great for overnight visitors. The second floor unit also has two levels. There is an updated kitchen that opens to a balcony overlooking a large backyard, a walk-in pantry, an open DR/LR with a fireplace, two bedrooms, a full bathroom, ceiling fans in several rooms, and a front sun room with great sunshine for plants. A large family room with cathedral ceilings and an additional bedroom are located on the third floor. The long driveway and a two-car garage provide plenty of off-street parking. The lawn space behind the garage can be used for additional gardening or as a separate space for tenants, and each unit has their own back porches. This house is finished with hardwood floors, gas heating, and vinyl windows. The award winning Butler Elementary School is located across the street and offers a fantastic park/playground. Shops at Waverley Square, the Purple Line commuter rail, and the 73 bus's first stop at Waverley Station, which transports you to Harvard Square and ends at the Redline Train to Boston. Belmont boasts three shopping centers, a new library, a new skating rink, recently renovated police department, two newer pools, and an abundance of green space that is both walkable and hikeable. Shopping, Tatte, Wonder, Beaver Brook & the spray park, post office, florist, wine and cheese shop, numerous restaurants, daycares, spas and the grocery store are close by. This location is absolutely ideal for people who prefer not to spend time driving to reach their desired destinations and necessities.
| yesterday | Listing updated with changes from the MLS® | |
| 5 days ago | Listing first seen on site |

The property listing data and information, or the Images, set forth herein were provided to MLS Property Information Network, Inc. from third party sources, including sellers, lessors, landlords, and public records, and were compiled by MLS Property Information Network, Inc. The property listing data and information, and the Images, are for the personal, non-commercial use of consumers having a good faith interest in purchasing, leasing or renting listed properties of the type displayed to them and may not be used for any purpose other than to identify prospective properties which such consumers may have a good faith interest in purchasing, leasing or renting. MLS Property Information Network, Inc. and its subscribers disclaim any and all representations and warranties as to the accuracy of the property listing data and information, or as to the accuracy of any of the Images, set forth herein.
Last checked 2026-09-21 02:36 PM UTC