Save
Ask
Tour
Hide
Share
$714,900
16 Days On Site

10 Stanton St
Saugus, MA 01906

Single Family Residence|Pending
4
Beds
2
Total Baths
2
Full Baths
2,185
SqFt
$327
/SqFt
1952
Built
County:
Essex
10 Stanton St10 Stanton St10 Stanton St10 Stanton St
Save
Ask
Tour
Hide
Share

Mortgage Calculator

Monthly Payment (Est.)

Enter an interest rate to see your estimated monthly payment.
Calculator powered by Showcase IDX, a Constellation1 Company. Copyright ©2026 Information is deemed reliable but not guaranteed.

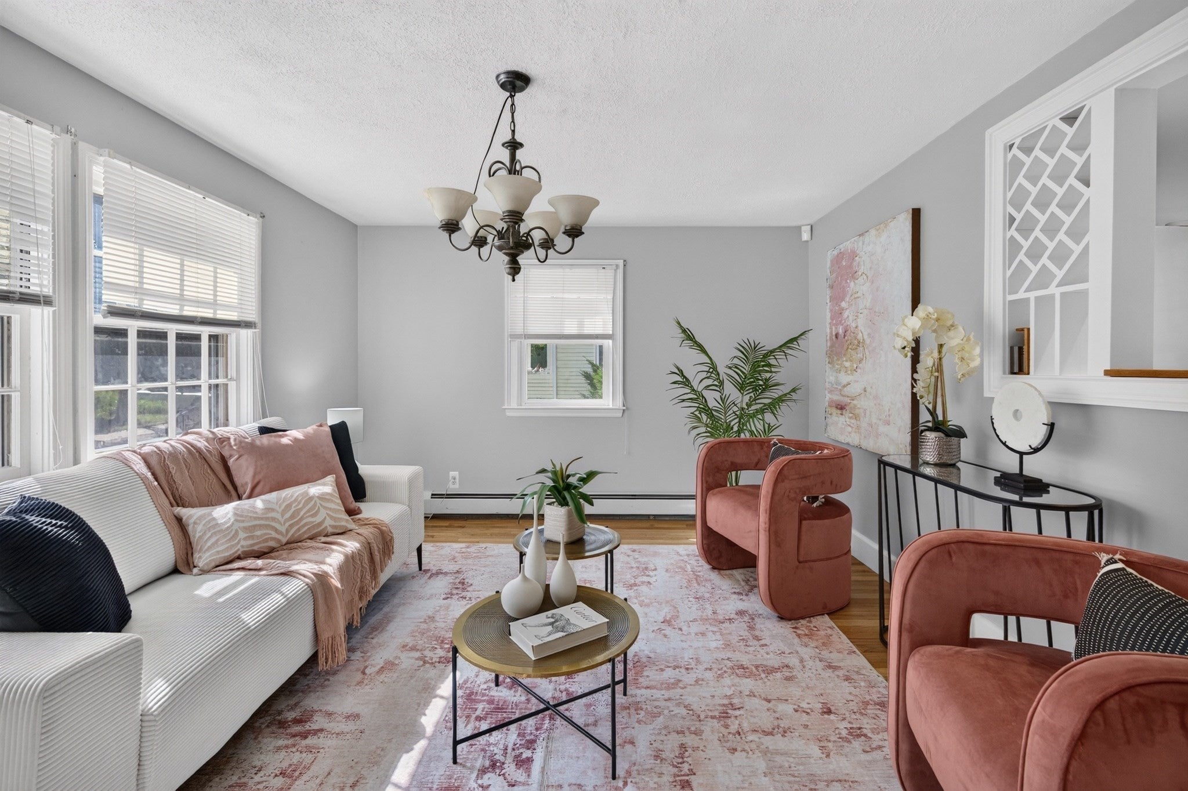
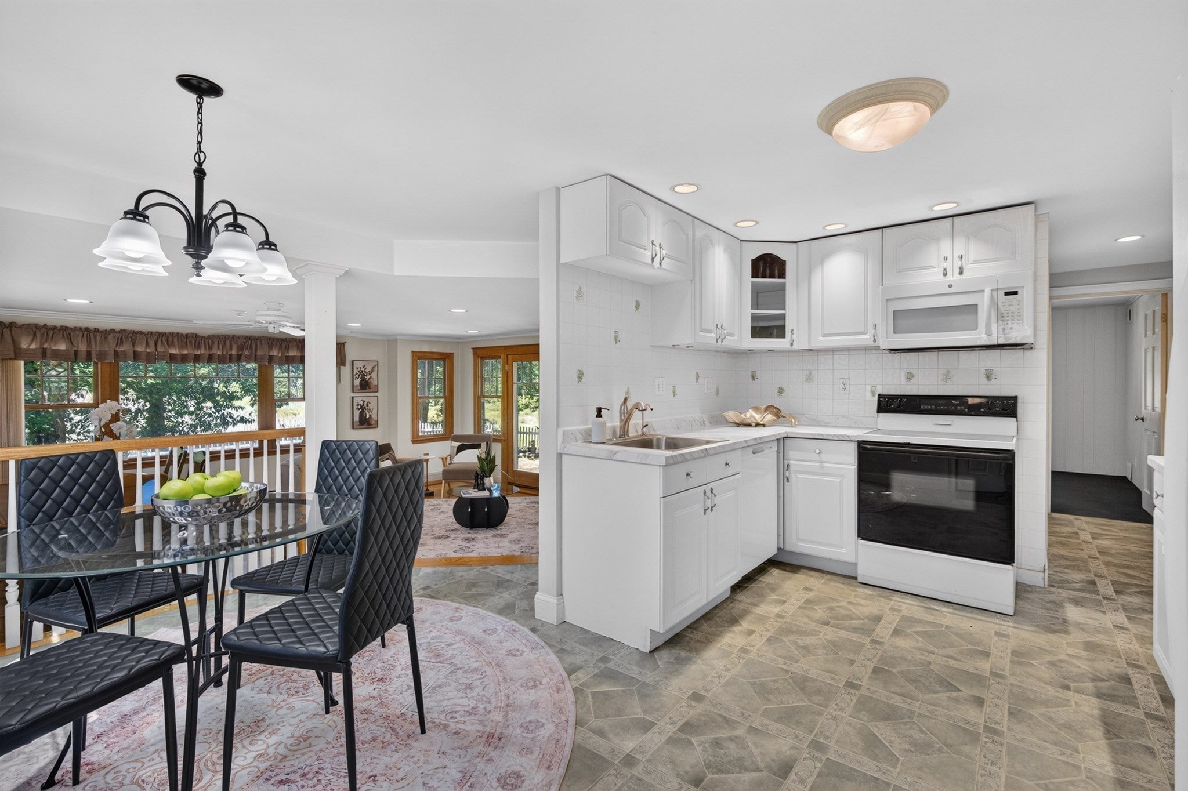
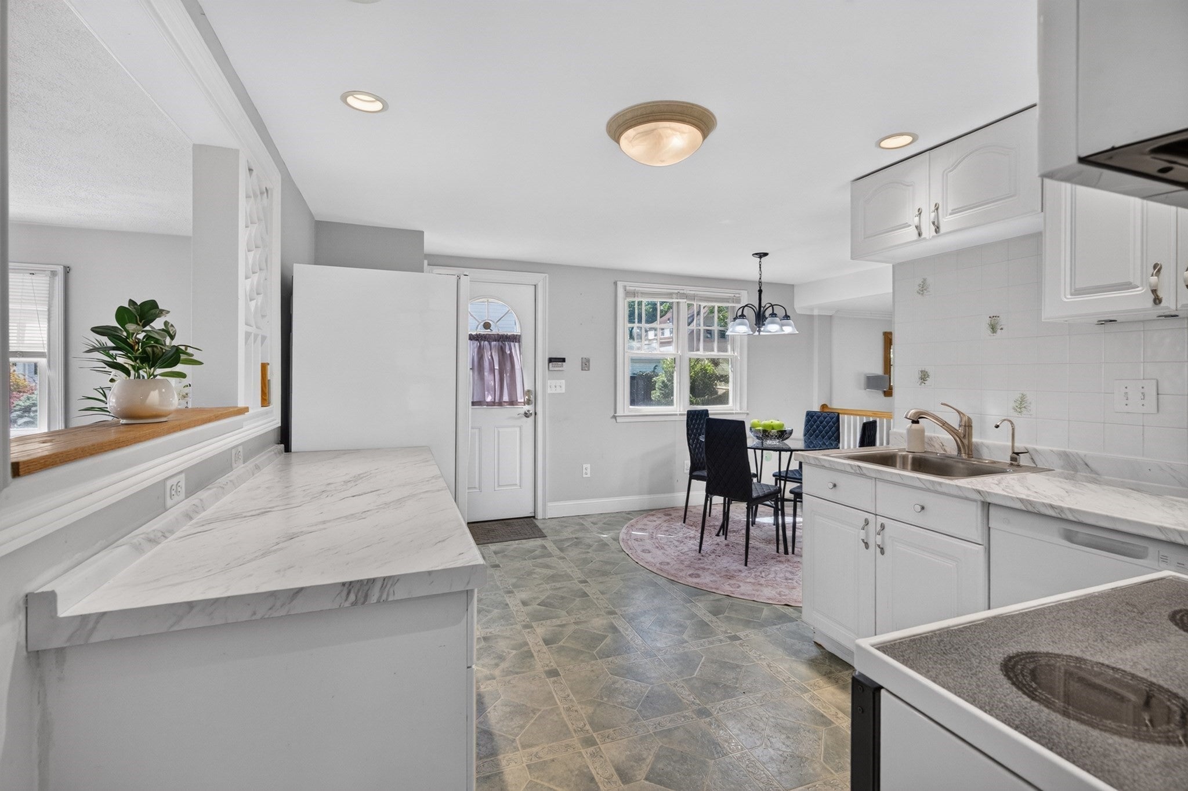
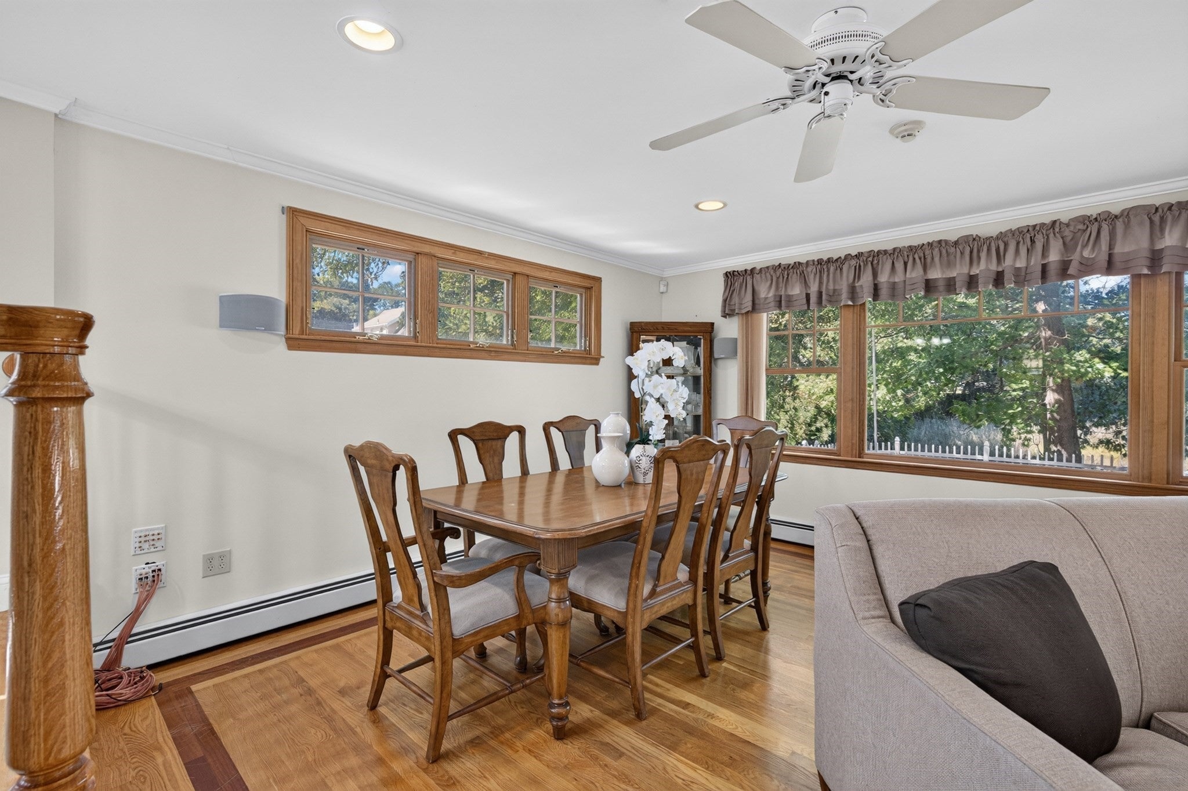
Imagine coming home to sweeping Saugus River views, abundant natural light, and plenty of room to live, work, and unwind. Look no further than this spacious four-bedroom, two-bath Cape tucked away on a quiet, dead-end street. The first floor features a formal living room, eat-in kitchen, home office, full bath, bedroom, and a fabulous family room addition centered around a fireplace and surrounded by windows that showcase the river views and fill the room with sunlight. It’s the perfect space to gather, relax, and enjoy the beautiful setting. Upstairs, the primary bedroom offers a peaceful retreat with an en-suite bath and generous walk-in closet. Two additional bedrooms and convenient second-floor laundry complete the level. With its scenic setting, warm gathering spaces, and versatile layout, this is a home you won’t want to leave. Come experience it for yourself!

Save
Ask
Tour
Hide
Share
Listing Snapshot
Price 
$714,900
Days On Site 
16 Days
Bedrooms 
4
Inside Area (SqFt) 
2,185 sqft
Total Baths 
2
Full Baths 
2
Partial Baths 
N/A
Lot Size 
0.17 Acres
Year Built 
1952
MLS® Number 
73578284
Status 
Pending
Property Tax 
$6,876
HOA/Condo/Coop Fees 
N/A
Sq Ft Source 
Public Records
Friends & Family
Recent Activity
9 hours agoListing updated with changes from the MLS®
10 hours agoStatus changed to Pending
2 weeks agoListing first seen on site
General Features
Acres 
0.17
Disclosures 
hot tub doesn't remainfamily room is wired for surround soundseller is taking the speakers.
Foundation 
Block
Parking 
PavedOff StreetTandem
Parking Spaces 
2
Property Sub Type 
Single Family Residence
Sewer 
Public Sewer
SqFt Above 
2185
SqFt Below 
640
SqFt Total 
2185
Style 
Cape
Water Source 
Public
Zoning 
NA
Interior Features
Appliances 
RangeDishwasher
Basement 
Full
Cooling 
Central Air
Electric 
Circuit Breakers
Fireplace 
Yes
Fireplace Features 
Family Room
Fireplaces 
1
Flooring 
TileVinylCarpetHardwood
Heating 
Natural GasBaseboard
Interior 
Walk-In Closet(s)Recessed Lighting
Bathroom 1 
Level - First
Bathroom 2 
Level - Second
Bedroom 2 
Dimensions - 13.4x16Level - SecondArea - 214
Bedroom 3 
Dimensions - 11.9x16Level - SecondArea - 190
Bedroom 4 
Dimensions - 14.4x11.3Level - FirstArea - 162
Family Room 
Dimensions - 20.4x16.9Level - MainArea - 344
Kitchen 
Dimensions - 15.7x9.8Level - MainArea - 153
Living Room 
Dimensions - 15.7x11.3Level - FirstArea - 177
Master Bedroom 
Dimensions - 16.9x19.9Level - SecondArea - 336
Office 
Dimensions - 10.4x9.4Level - FirstArea - 97
Save
Ask
Tour
Hide
Share
Exterior Features
Construction Details 
Frame
Exterior 
Rain Gutters
Patio And Porch 
Patio
Roof 
Shingle
View 
RiverWaterScenic
Waterview 
RiverWaterScenic
Listing courtesy of Amy Copeland Potamis of Coldwell Banker Realty - Lynnfield


The property listing data and information, or the Images, set forth herein were provided to MLS Property Information Network, Inc. from third party sources, including sellers, lessors, landlords, and public records, and were compiled by MLS Property Information Network, Inc. The property listing data and information, and the Images, are for the personal, non-commercial use of consumers having a good faith interest in purchasing, leasing or renting listed properties of the type displayed to them and may not be used for any purpose other than to identify prospective properties which such consumers may have a good faith interest in purchasing, leasing or renting. MLS Property Information Network, Inc. and its subscribers disclaim any and all representations and warranties as to the accuracy of the property listing data and information, or as to the accuracy of any of the Images, set forth herein.

Last checked 2026-10-03 06:27 AM UTC

Neighborhood & Commute
Source: Walkscore
Save
Ask
Tour
Hide
Share