Save
Ask
Tour
Hide
Share
$1,650,000
31 Days On Site

100 Barretts Mill Rd.
Concord, MA 01742

For Sale|Single Family Residence|Active
4
Beds
4
Total Baths
3
Full Baths
1
Partial Bath
3,582
SqFt
$461
/SqFt
1998
Built
Subdivision:
Barrett Farm Historic District
County:
Middlesex
Upcoming Open Houses
Sun, Oct 18, 12:00 PM - 1:00 PM
100 Barretts Mill Rd.100 Barretts Mill Rd.100 Barretts Mill Rd.100 Barretts Mill Rd.
Save
Ask
Tour
Hide
Share

Mortgage Calculator

Monthly Payment (Est.)

Enter an interest rate to see your estimated monthly payment.
Calculator powered by Showcase IDX, a Constellation1 Company. Copyright ©2026 Information is deemed reliable but not guaranteed.

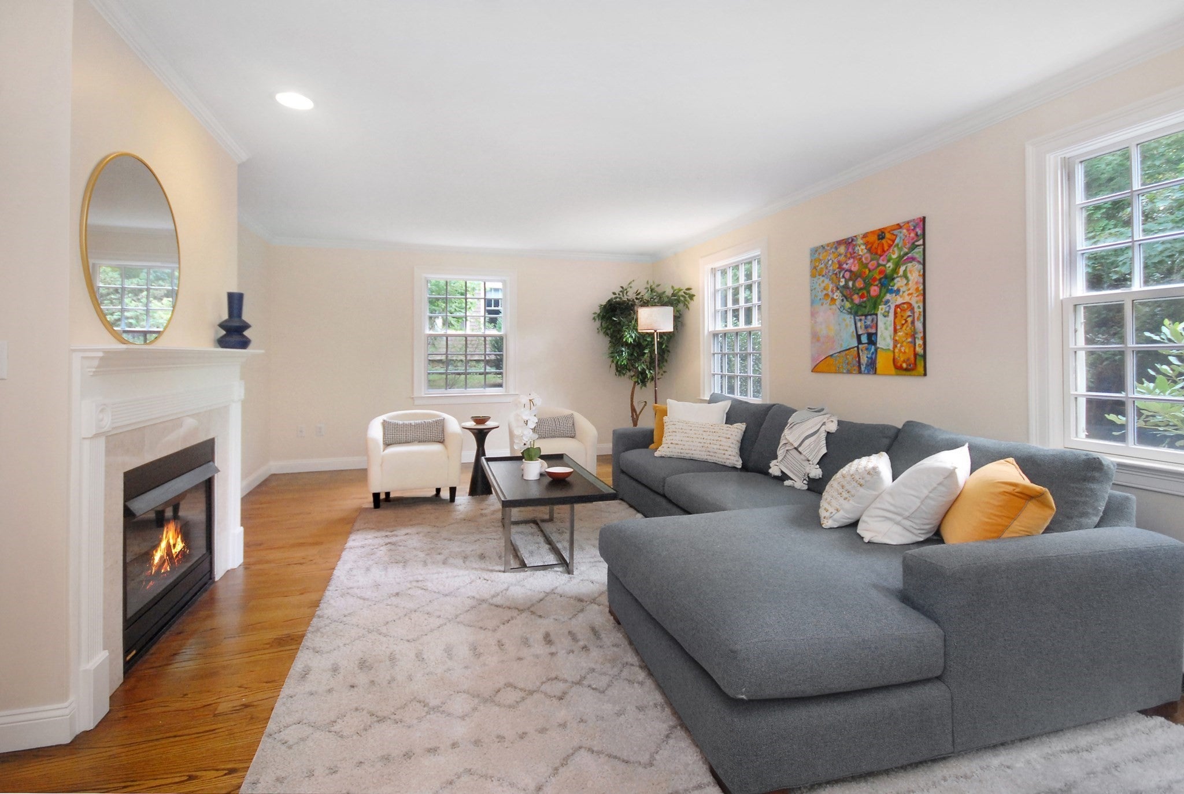
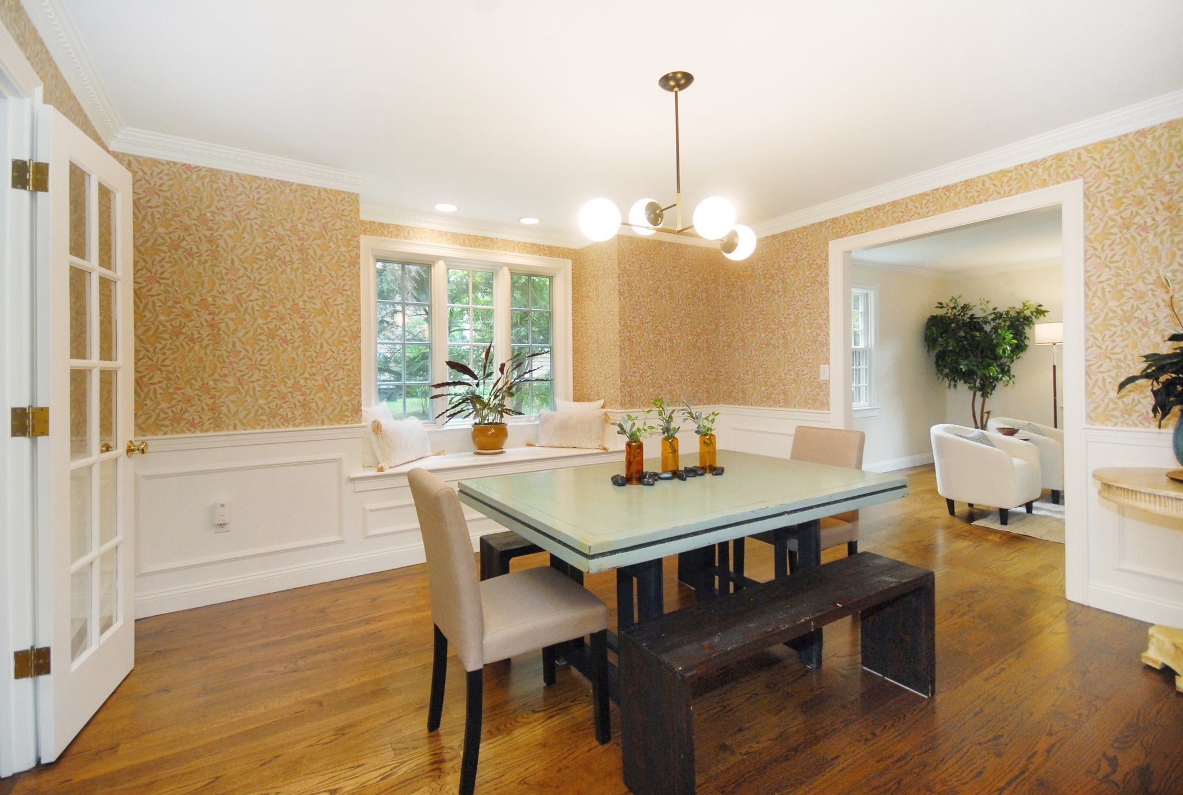
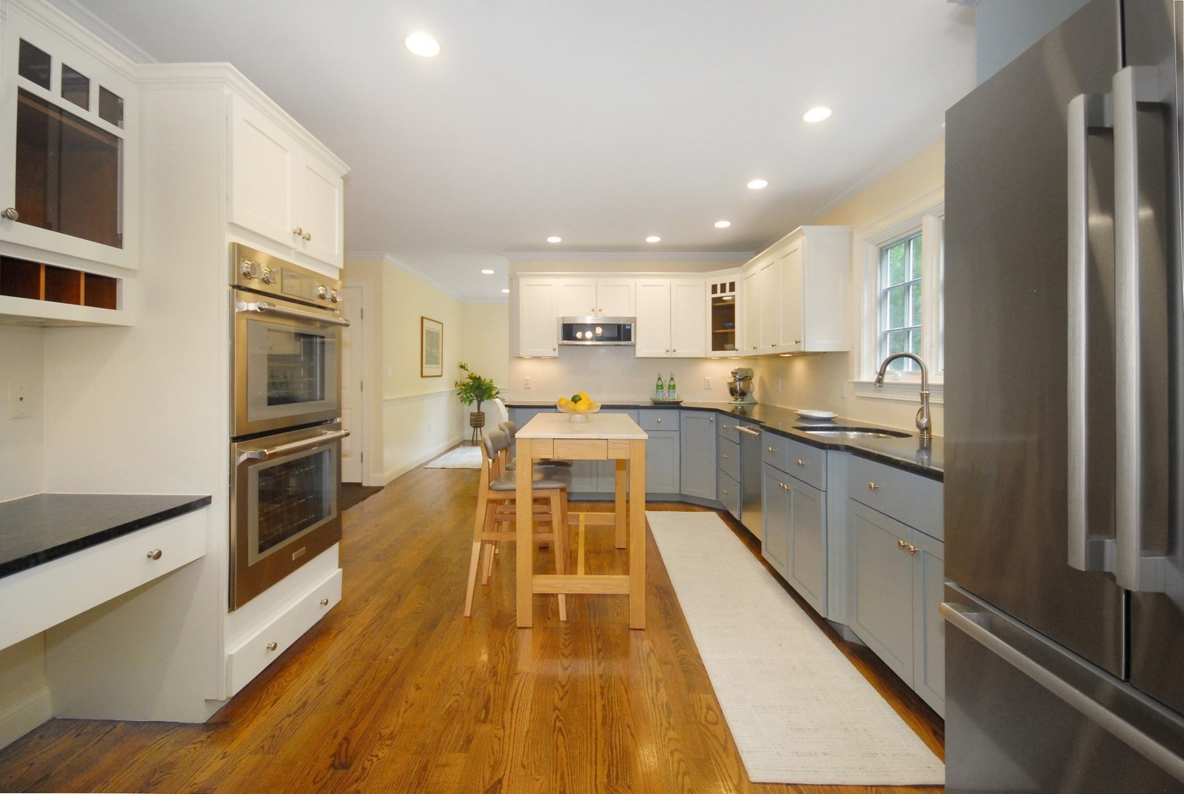
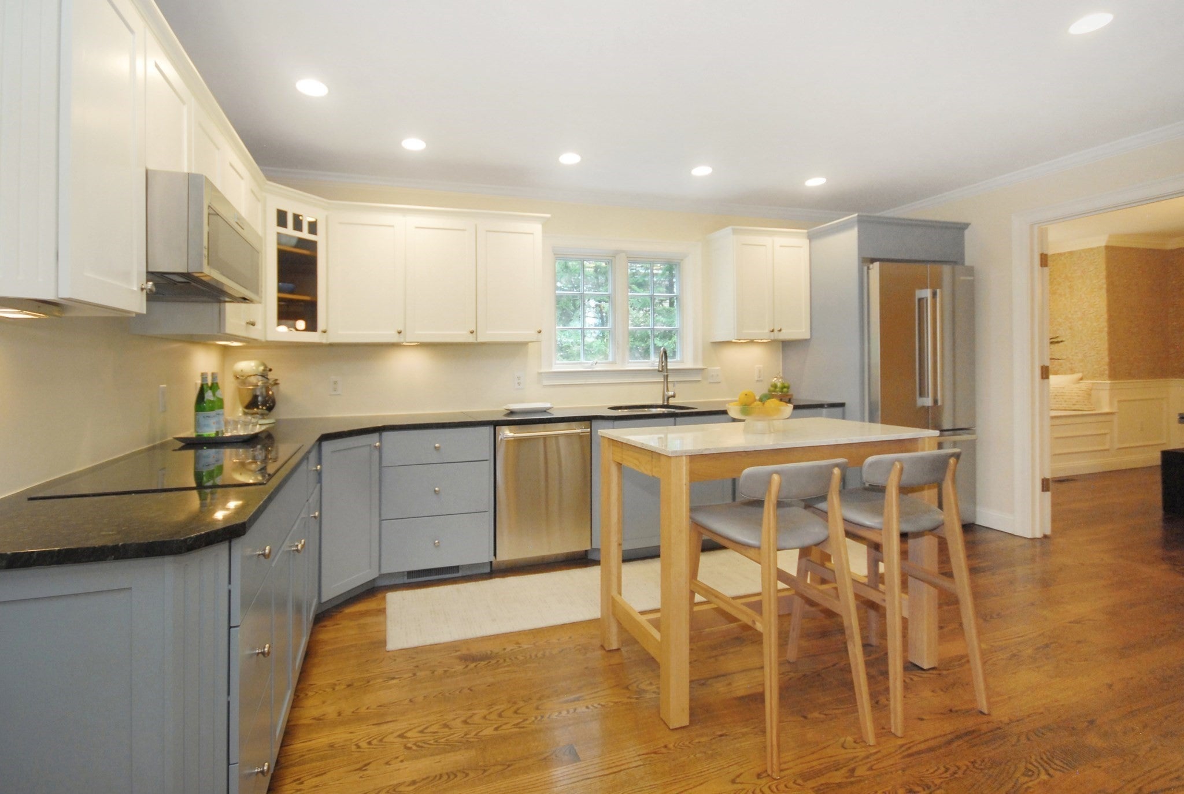
Beautiful and sophisticated 1998 home, inspired by Beverly's Hale House (1694), in Concord's coveted Barrett Farm Historic District. Watch the Patriots' Day Minuteman March from your front yard. Blocks from trails, the Concord River, and Concord Center, with train, library, shops, and dining nearby. Three levels and 3,582 sq ft of living area with custom crown moldings, half wood shutters, a turned staircase, recessed window seat, high ceilings, and hardwood floors. Major systems are recent: new roof (2022), new electrical panel and wiring (2023), and a three-zone heat pump and high-efficiency furnace (2023). The first floor offers formal living and dining rooms for entertaining alongside comfortable everyday living spaces, and a kitchen with induction range, double oven with steam oven, and new refrigerator (2023). The second and third floors adapt easily to living and working in home: four bedrooms including a spacious primary with en suite bath, separate home office, two hall baths, and laundry. The unfinished lower level provides ample storage space and room to expand. Attached two-car garage with EV charger. The level, private lot features a brick patio framed by mature natural landscaping. A rare pairing of period charm and modern function.

Save
Ask
Tour
Hide
Share
Listing Snapshot
Price 
$1,650,000
Days On Site 
31 Days
Bedrooms 
4
Inside Area (SqFt) 
3,582 sqft
Total Baths 
4
Full Baths 
3
Partial Baths 
1
Lot Size 
0.3 Acres
Year Built 
1998
MLS® Number 
73578244
Status 
Active
Property Tax 
$21,267
HOA/Condo/Coop Fees 
N/A
Sq Ft Source 
Public Records
Friends & Family
Recent Activity
yesterdayListing updated with changes from the MLS®
yesterdayStatus changed to Active
a month agoListing first seen on site
General Features
Acres 
0.3
Attached Garage 
Yes
Disclosures 
See Seller's Statement of Condition
Foundation 
Concrete Perimeter
Garage 
Yes
Garage Spaces 
2
Parking 
PavedAttachedGarage Door OpenerOff StreetGarage
Parking Spaces 
4
Property Sub Type 
Single Family Residence
Sewer 
Private Sewer
SqFt Above 
3582
SqFt Total 
3582
Style 
Colonial
Water Source 
Public
Zoning 
Res
Interior Features
Appliances 
Gas Water HeaterDishwasherRefrigeratorWasherDryer
Basement 
FullInterior EntrySump PumpUnfinished
Cooling 
Central AirZoned
Electric 
Circuit Breakers
Fireplace 
Yes
Fireplace Features 
Family RoomLiving Room
Fireplaces 
2
Flooring 
WoodTileCarpet
Heating 
Natural GasForced AirZoned
Interior 
Recessed Lighting
Bedroom 2 
Dimensions - 21x13Level - SecondArea - 273
Bedroom 3 
Dimensions - 17x13Level - ThirdArea - 221
Bedroom 4 
Dimensions - 14x14Level - ThirdArea - 196
Dining Room 
Dimensions - 13x13Level - FirstArea - 169
Family Room 
Dimensions - 18x13Level - FirstArea - 234
Kitchen 
Dimensions - 17x12Level - FirstArea - 204
Living Room 
Dimensions - 21x13Level - FirstArea - 273
Master Bedroom 
Dimensions - 19x14Level - SecondArea - 266
Office 
Dimensions - 9x8Level - SecondArea - 72
Save
Ask
Tour
Hide
Share
Exterior Features
Construction Details 
Frame
Lot Features 
Level
Patio And Porch 
Patio
Roof 
Shingle
Community Features
Community Features 
Tennis Court(s)ParkSidewalks
Roads 
Paved
Schools
School District
Unknown
Elementary School
Thoreau
Middle School
Cms
High School
Cchs
Listing courtesy of Sarah Kussin of Barrett Sotheby's International Realty


The property listing data and information, or the Images, set forth herein were provided to MLS Property Information Network, Inc. from third party sources, including sellers, lessors, landlords, and public records, and were compiled by MLS Property Information Network, Inc. The property listing data and information, and the Images, are for the personal, non-commercial use of consumers having a good faith interest in purchasing, leasing or renting listed properties of the type displayed to them and may not be used for any purpose other than to identify prospective properties which such consumers may have a good faith interest in purchasing, leasing or renting. MLS Property Information Network, Inc. and its subscribers disclaim any and all representations and warranties as to the accuracy of the property listing data and information, or as to the accuracy of any of the Images, set forth herein.

Last checked 2026-10-17 08:32 PM UTC

Neighborhood & Commute
Source: Walkscore
Save
Ask
Tour
Hide
Share