

45 Fairview TerraceMalden, MA 02148
Mortgage Calculator
Monthly Payment (Est.)
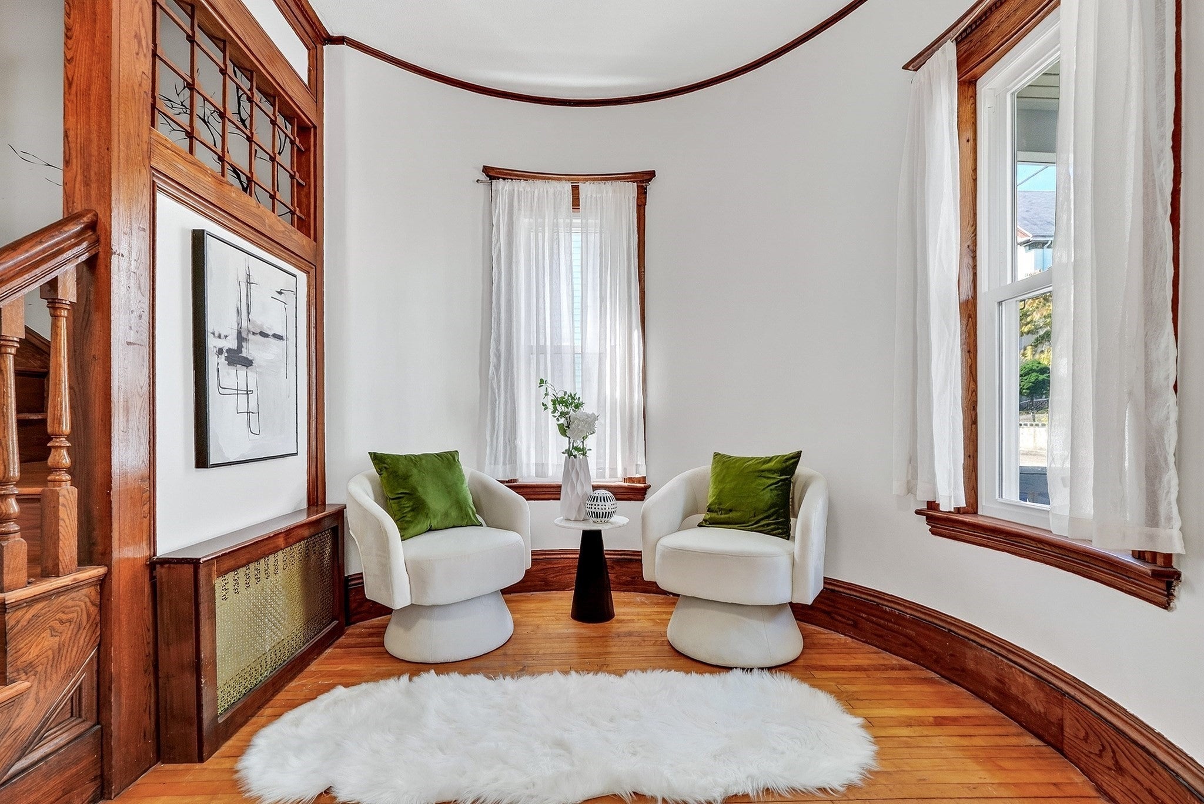
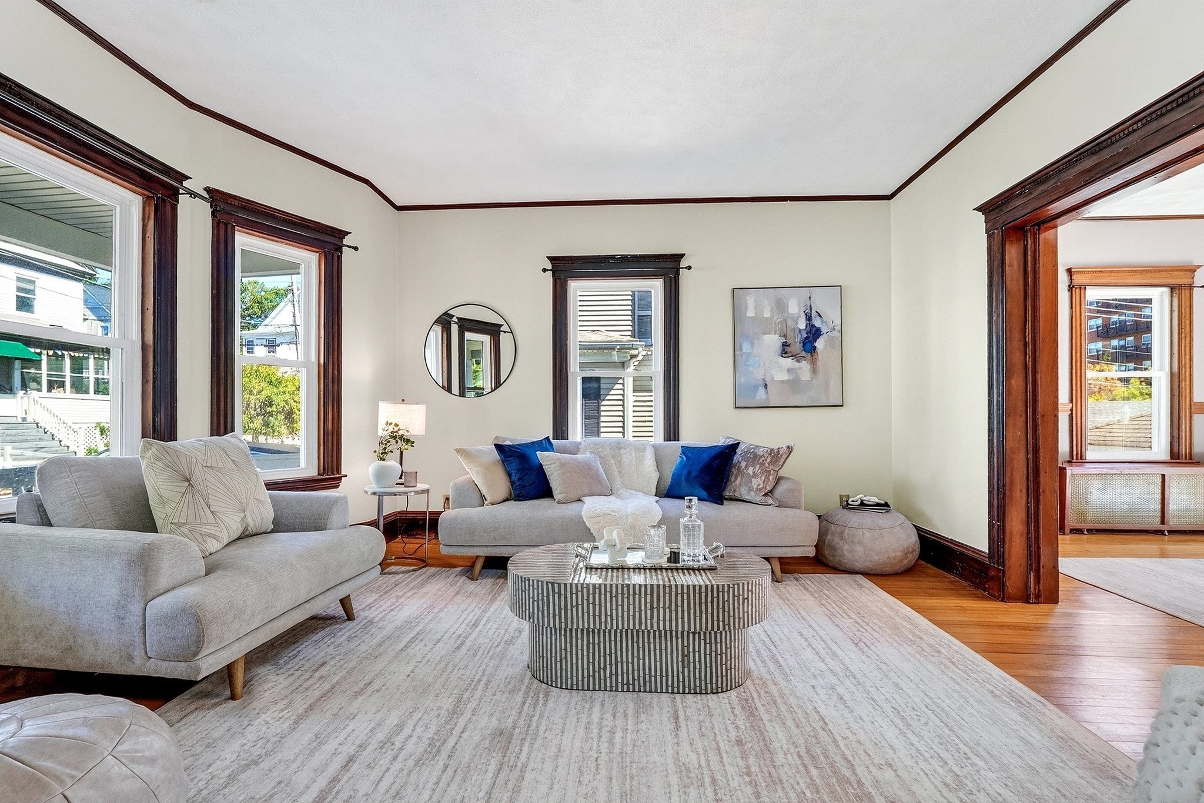
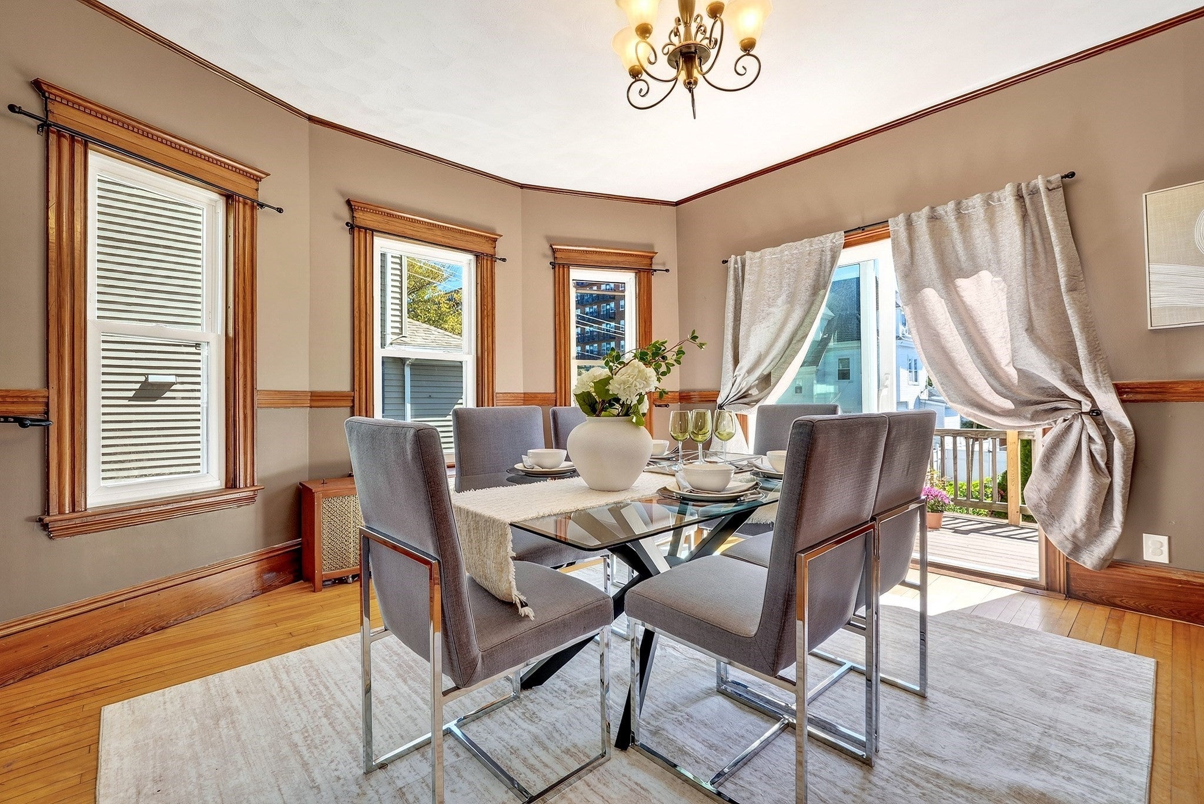
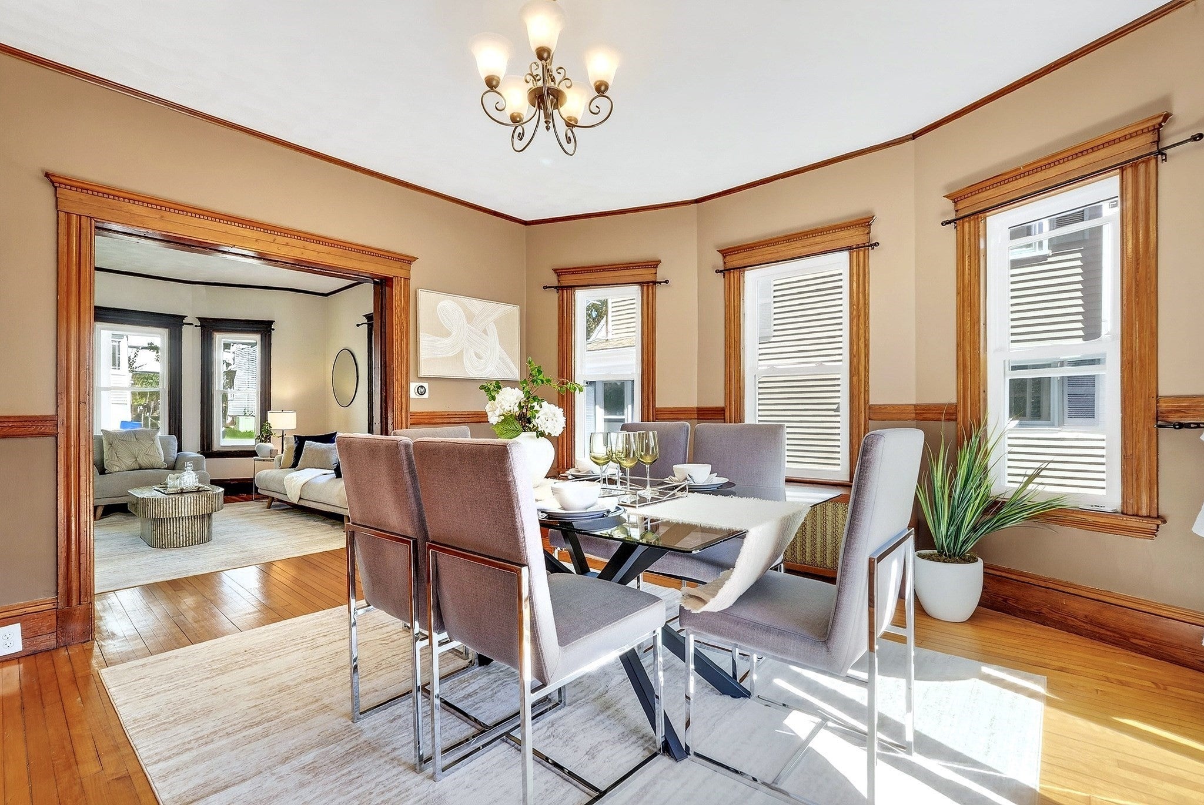
Enter an interest rate to see your estimated monthly payment.**With full price offer, Seller will buy down the rate for two years which would save buyer nearly $14,000. First year rate 5.25% , second year 6.25% Ask for details** Welcome to this distinctive single-family residence offering 5 bedrooms across three thoughtfully arranged levels of living space. The first floor welcomes you with a tiled foyer leading into a comfortable and inviting layout. The spacious living room and formal dining room open directly to a composite deck, creating an easy connection between indoor and outdoor living. An open floor plan provides convenient access to the renovated kitchen, half bathroom, and outdoor spaces, making everyday living and entertaining effortless.A charming Jack-and-Jill staircase leads to the second level, where you’ll find three generously sized bedrooms, a versatile bonus room, and a renovated full bathroom. The third floor offers two additional well-proportioned bedrooms along with a separate attic space that is already plumbed and ready for a future bathroom addition, offering valuable potential for customization and expansion.Step outside from the first-floor deck into the fully fenced backyard, featuring a pergola adorned with grapevines and a private setting ready for gardening, entertaining, or simply enjoying the outdoors .Recent updates include energy-efficient windows and doors replaced in (2023), vinyl siding (2011), kitchen renovation (2010), and stainless steel appliances that are only a few years old. With its flexible three-level layout, five bedrooms, outdoor space, and opportunities for future improvement, this home offers a wonderful combination of comfort, versatility, and potential for its next owner. **Please Do NOT call the team number, call or text the listing agent for this property.**
| 2 days ago | Listing updated with changes from the MLS | |
| 2 days ago | Status changed to Pending | |
| 2 months ago | Listing first seen on site |

The property listing data and information, or the Images, set forth herein were provided to MLS Property Information Network, Inc. from third party sources, including sellers, lessors, landlords, and public records, and were compiled by MLS Property Information Network, Inc. The property listing data and information, and the Images, are for the personal, non-commercial use of consumers having a good faith interest in purchasing, leasing or renting listed properties of the type displayed to them and may not be used for any purpose other than to identify prospective properties which such consumers may have a good faith interest in purchasing, leasing or renting. MLS Property Information Network, Inc. and its subscribers disclaim any and all representations and warranties as to the accuracy of the property listing data and information, or as to the accuracy of any of the Images, set forth herein.
Last checked 2026-11-05 11:34 PM UTC