Save
Ask
Tour
Hide
Share
$899,900
31 Days On Site

31 Paul Ave
Peabody, MA 01960

Single Family Residence|Pending
4
Beds
4
Total Baths
2
Full Baths
2
Partial Baths
2,364
SqFt
$381
/SqFt
1962
Built
Subdivision:
Rolling Hills
County:
Essex
31 Paul Ave31 Paul Ave31 Paul Ave31 Paul Ave
Save
Ask
Tour
Hide
Share

Mortgage Calculator

Monthly Payment (Est.)

Enter an interest rate to see your estimated monthly payment.
Calculator powered by Showcase IDX, a Constellation1 Company. Copyright ©2026 Information is deemed reliable but not guaranteed.

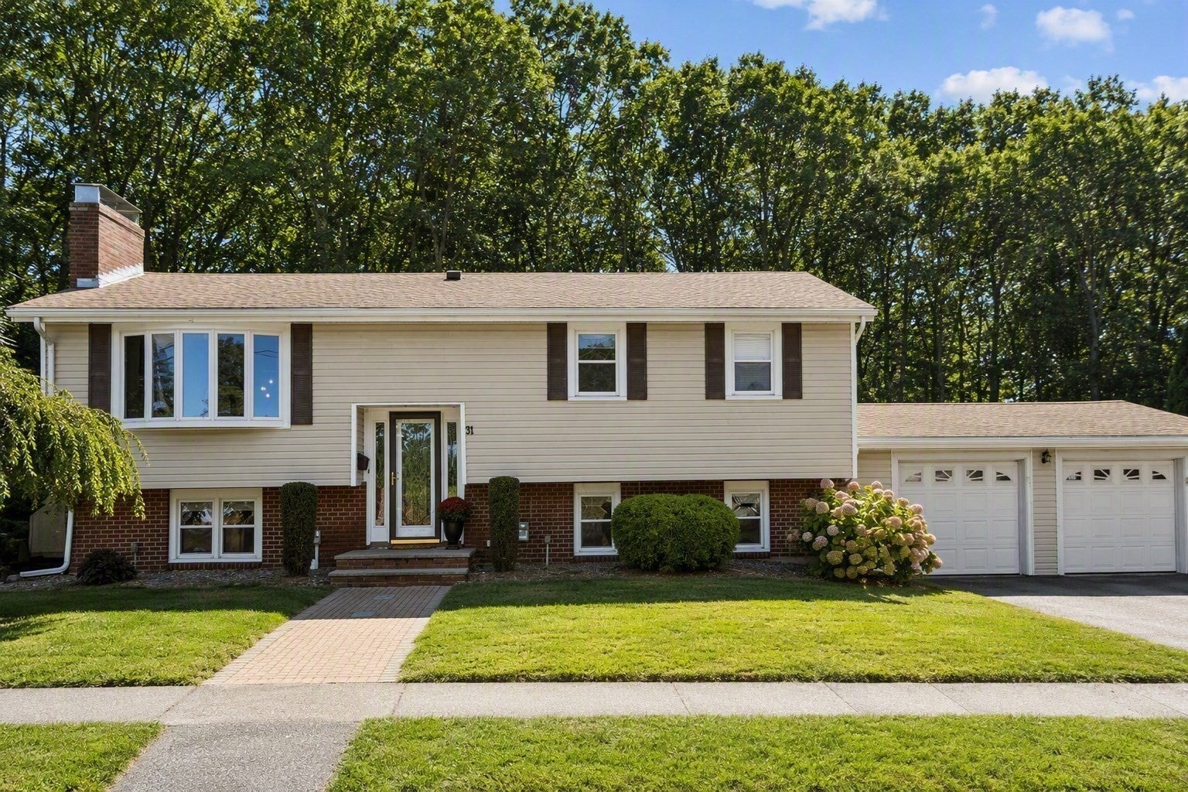
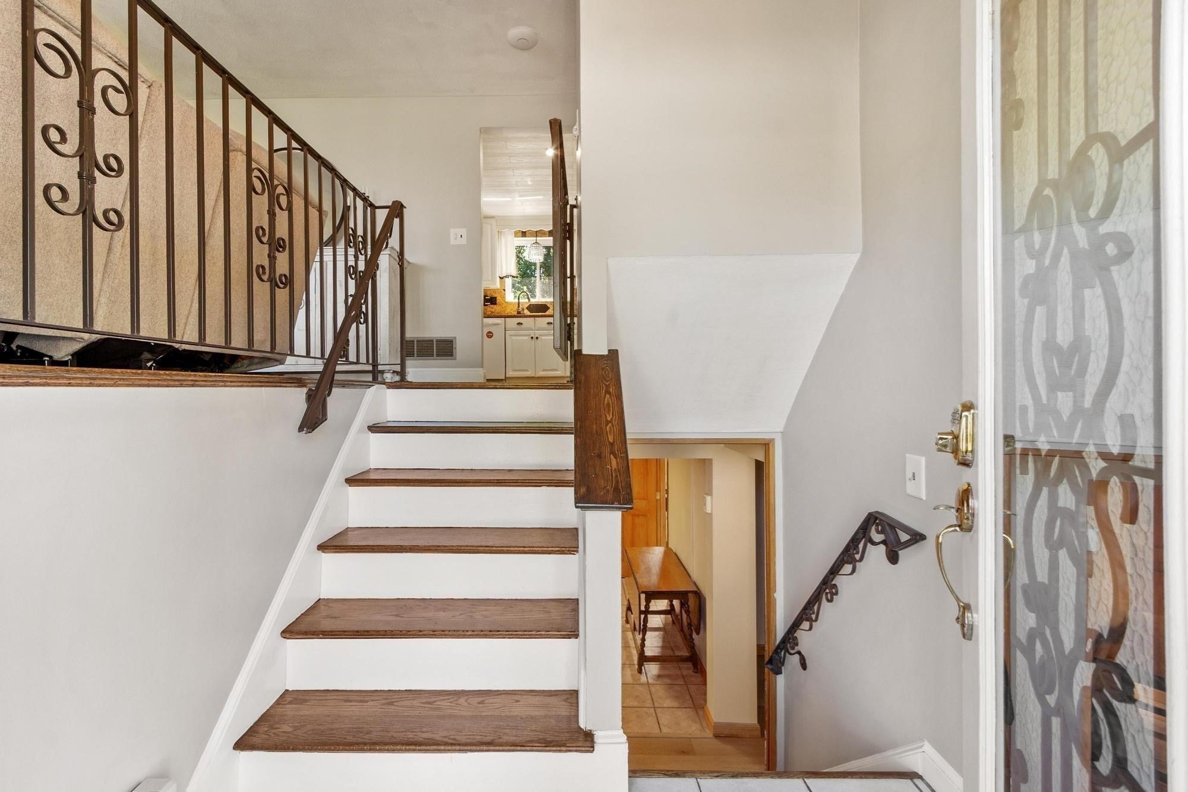
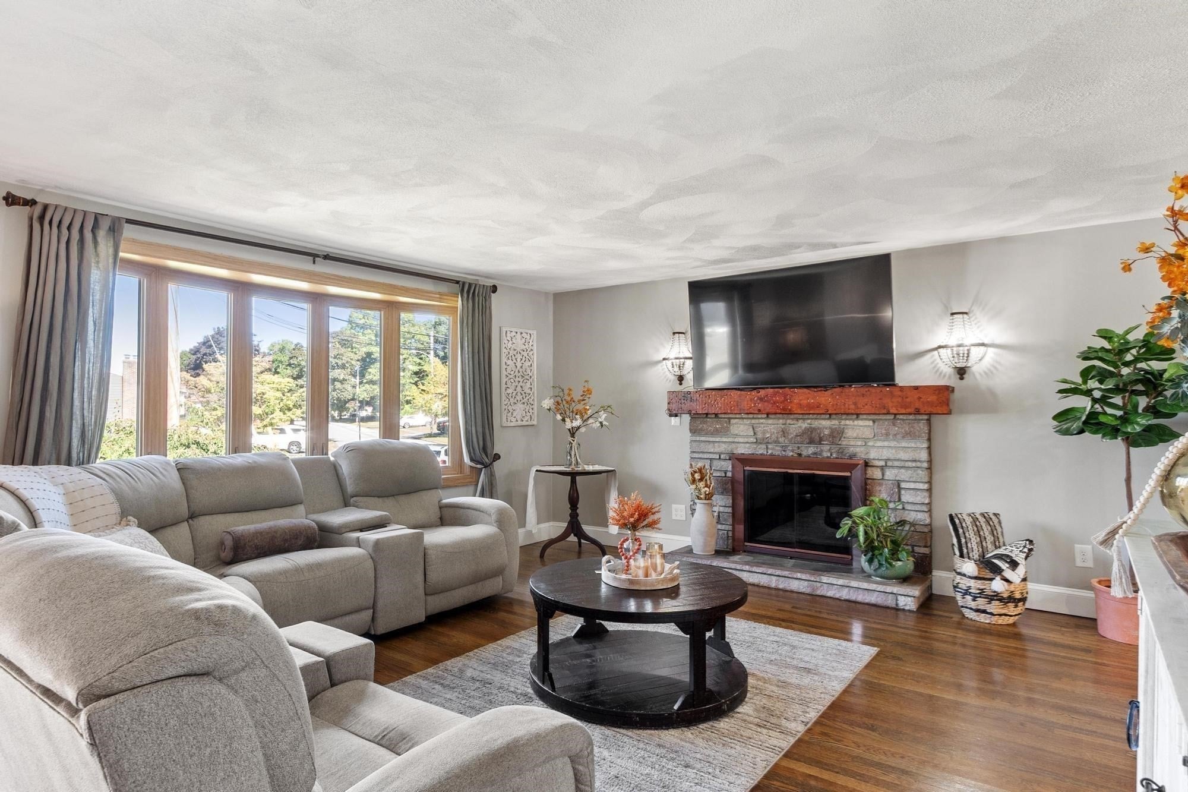
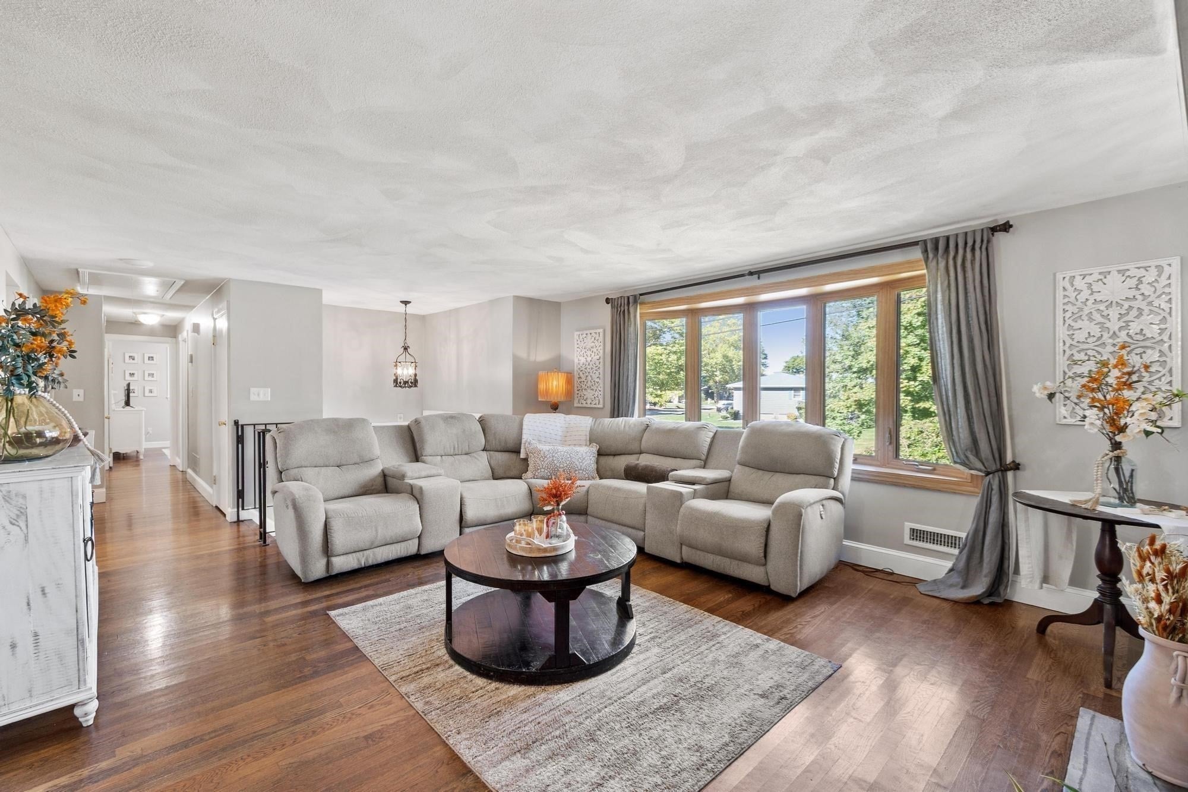
HERE IS YOUR OPPORTUNITY TO OWN IN THE CITY WITH THE #1 ZIP CODE IN THE USA! REMARKABLE W. PEABODY PROPERTY WITH A LEGAL IN-LAW APARTMENT IN DESIRABLE ROLLING HILLS! The main level offers a wonderful open floor plan starting with the FP living room with HW floors & a bow window for added sunshine. Spacious kitchen/dining room area that offers a white cabinet kitchen, granite counters, dining area & opens seamlessly into the formal dining room for all those upcoming holidays. Both rooms also have HW floors & the dining room could be used as an optional first level family room. The primary bedroom offers a 1/2 bath. Two more bedrooms, all bedrooms with HW floors and a newly updated full bath finish the main level. LL consists of an IN-LAW apartment with new luxury vinyl flooring which consists of a living room, kitchen, bedroom and 3/4 bath. There is a family room on this level with a fireplace that could be used as a 2nd bedroom for the in-law. AMAZING fenced-in backyard with a salt-water in-ground pool, garden area, pergola, outdoor 1/2 bath, 12x20 shed and plenty of additional parking. GREAT space for someone in the trades that needs room for parking and storage. Two car heated garage connected by a laundry/ storage room with separate entrance for the in-law. Central air and updated heating. All of this in a neighborhood you will instantly fall in love with!

Save
Ask
Tour
Hide
Share
Listing Snapshot
Price 
$899,900
Days On Site 
31 Days
Bedrooms 
4
Inside Area (SqFt) 
2,364 sqft
Total Baths 
4
Full Baths 
2
Partial Baths 
2
Lot Size 
0.6 Acres
Year Built 
1962
MLS® Number 
73578223
Status 
Pending
Property Tax 
$7,512
HOA/Condo/Coop Fees 
N/A
Sq Ft Source 
N/A
Friends & Family
Recent Activity
4 days agoListing updated with changes from the MLS®
2 weeks agoStatus changed to Pending
a month agoListing first seen on site
General Features
Acres 
0.6
Attached Garage 
Yes
Disclosures 
Buyers will have to re-apply for the in-law status. Buyer and buyer's agent to perform their own due diligence. Second half bath outside in backyard. Central Vac not in use. Pool has a heater but is not hooked up.
Foundation 
Concrete Perimeter
Garage 
Yes
Garage Spaces 
2
Parking 
AttachedGarage Door OpenerHeated GarageGarage Faces SideOff StreetPavedGarage
Parking Spaces 
10
Property Sub Type 
Single Family Residence
Security 
Security System
Sewer 
Public Sewer
SqFt Above 
1474
SqFt Below 
890
SqFt Total 
2364
Style 
Split Entry
Water Source 
Public
Zoning 
R1
Interior Features
Appliances 
Trash CompactorTankless Water HeaterRangeDishwasherDisposalMicrowaveRefrigeratorWasherDryer
Basement 
FullFinishedWalk-Out AccessConcrete
Cooling 
Central AirDuctless
Electric 
Circuit Breakers200+ Amp Service
Fireplace 
Yes
Fireplace Features 
Family RoomLiving Room
Fireplaces 
2
Flooring 
TileHardwood
Heating 
Natural GasForced AirElectric
Interior 
In-Law FloorplanMaster DownstairsRecessed LightingCeiling Fan(s)
Laundry Features 
Gas Dryer HookupWasher Hookup
Window Features 
Insulated Windows
Bathroom 1 
Level - First
Bathroom 2 
Level - First
Bathroom 3 
Level - Basement
Bedroom 2 
Level - First
Bedroom 3 
Level - First
Bedroom 4 
Level - Basement
Dining Room 
Level - First
Family Room 
Level - Basement
Kitchen 
Level - First
Living Room 
Level - First
Master Bedroom 
Level - First
Save
Ask
Tour
Hide
Share
Exterior Features
Construction Details 
Frame
Exterior 
Storage
Fencing 
Fenced
Lot Features 
ClearedLevel
Other Structures 
GazeboStorage
Patio And Porch 
Patio
Pool Features 
In GroundPrivate
Private Pool 
Yes
Roof 
Shingle
Windows/Doors 
Insulated Windows
Community Features
Community Features 
Sidewalks
MLS Area 
West Peabody
Roads 
Paved
Schools
School District
Unknown
Elementary School
Mccarthy
Middle School
Higgins
High School
Pvmhs
Listing courtesy of Joyce Cucchiara of Coldwell Banker Realty - Lynnfield


The property listing data and information, or the Images, set forth herein were provided to MLS Property Information Network, Inc. from third party sources, including sellers, lessors, landlords, and public records, and were compiled by MLS Property Information Network, Inc. The property listing data and information, and the Images, are for the personal, non-commercial use of consumers having a good faith interest in purchasing, leasing or renting listed properties of the type displayed to them and may not be used for any purpose other than to identify prospective properties which such consumers may have a good faith interest in purchasing, leasing or renting. MLS Property Information Network, Inc. and its subscribers disclaim any and all representations and warranties as to the accuracy of the property listing data and information, or as to the accuracy of any of the Images, set forth herein.

Last checked 2026-10-18 03:25 AM UTC

Neighborhood & Commute
Source: Walkscore
Save
Ask
Tour
Hide
Share