

6 Sarah Doublet RoadLittleton, MA 01460
Mortgage Calculator
Monthly Payment (Est.)
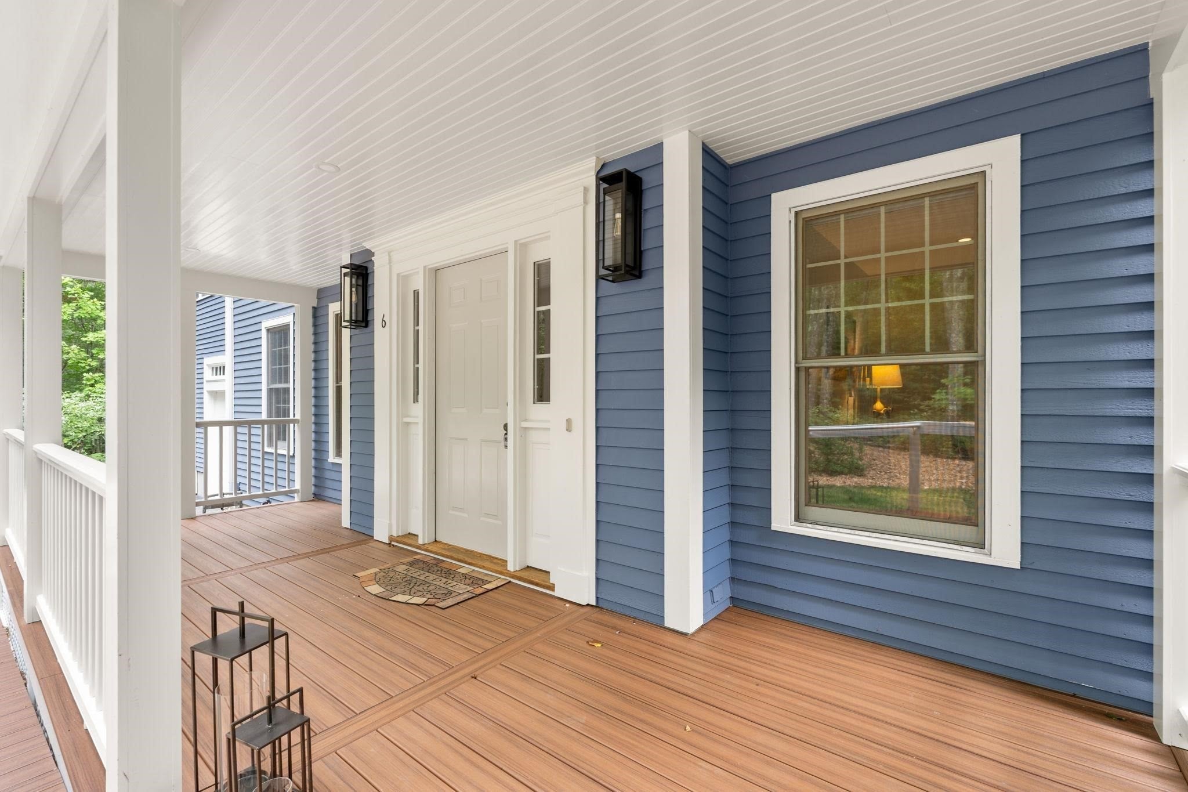
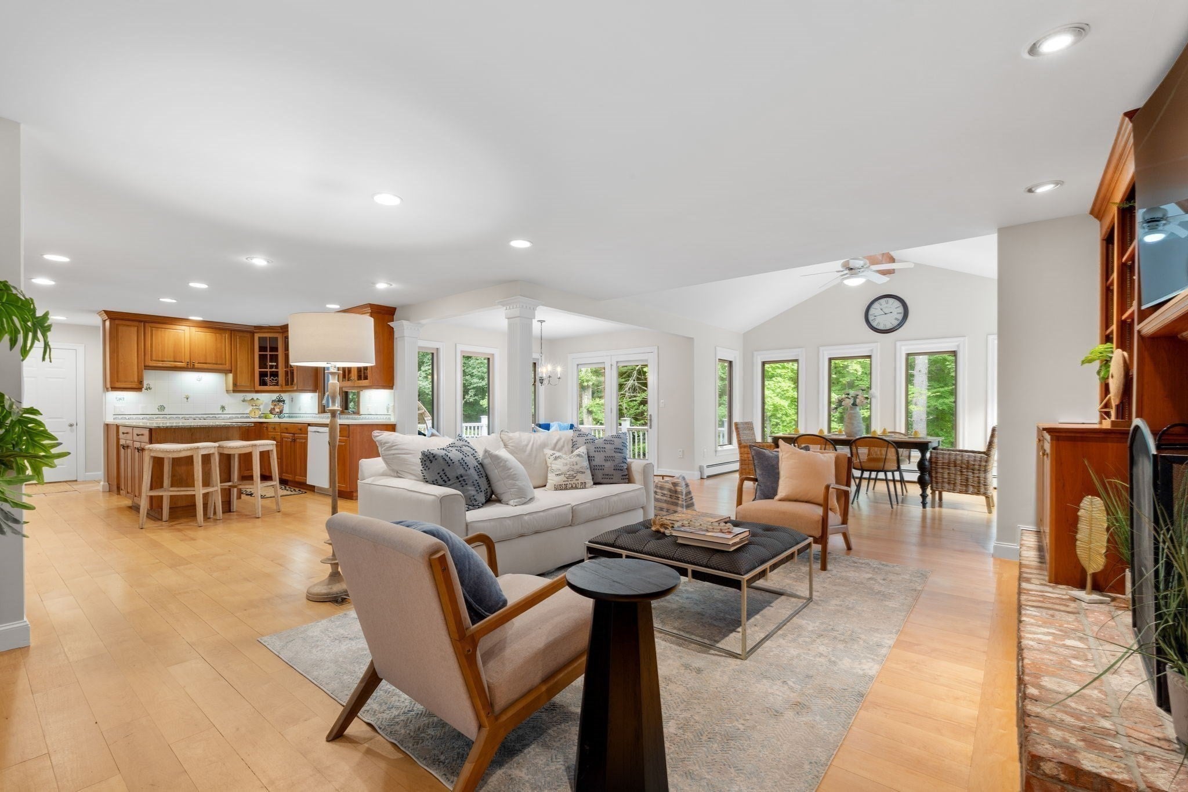
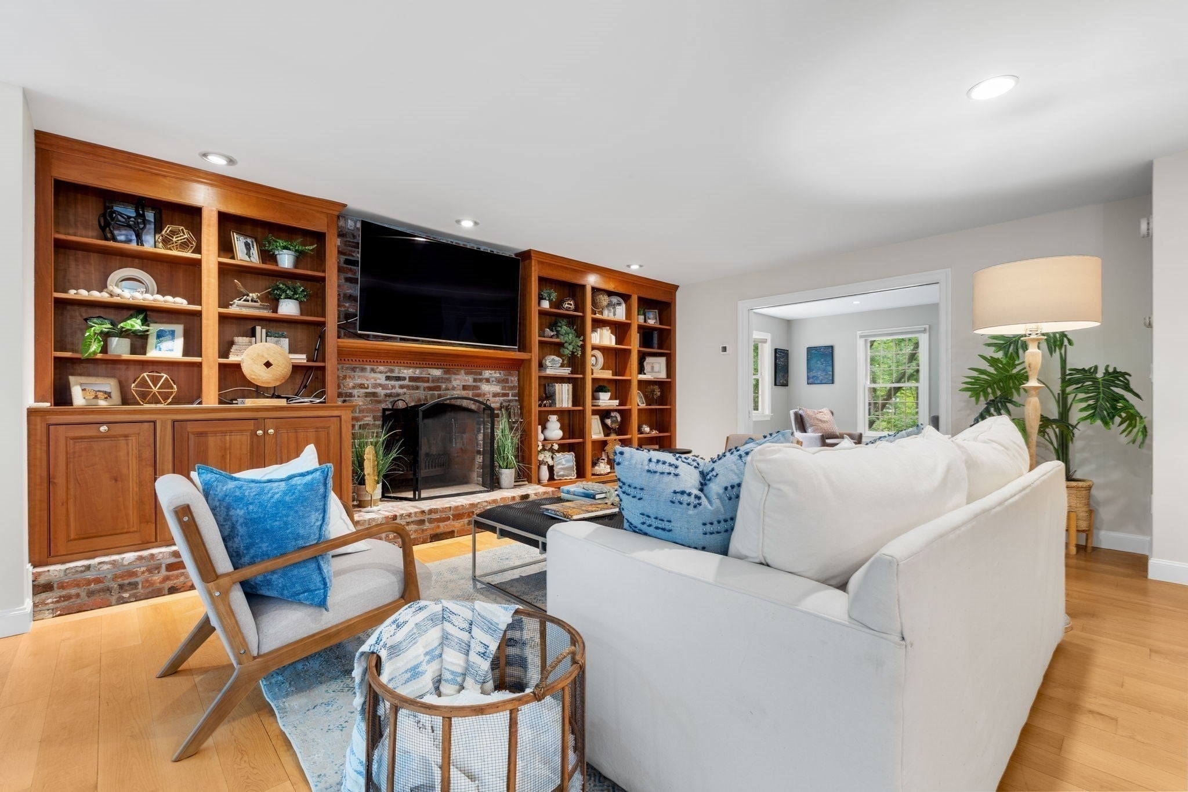
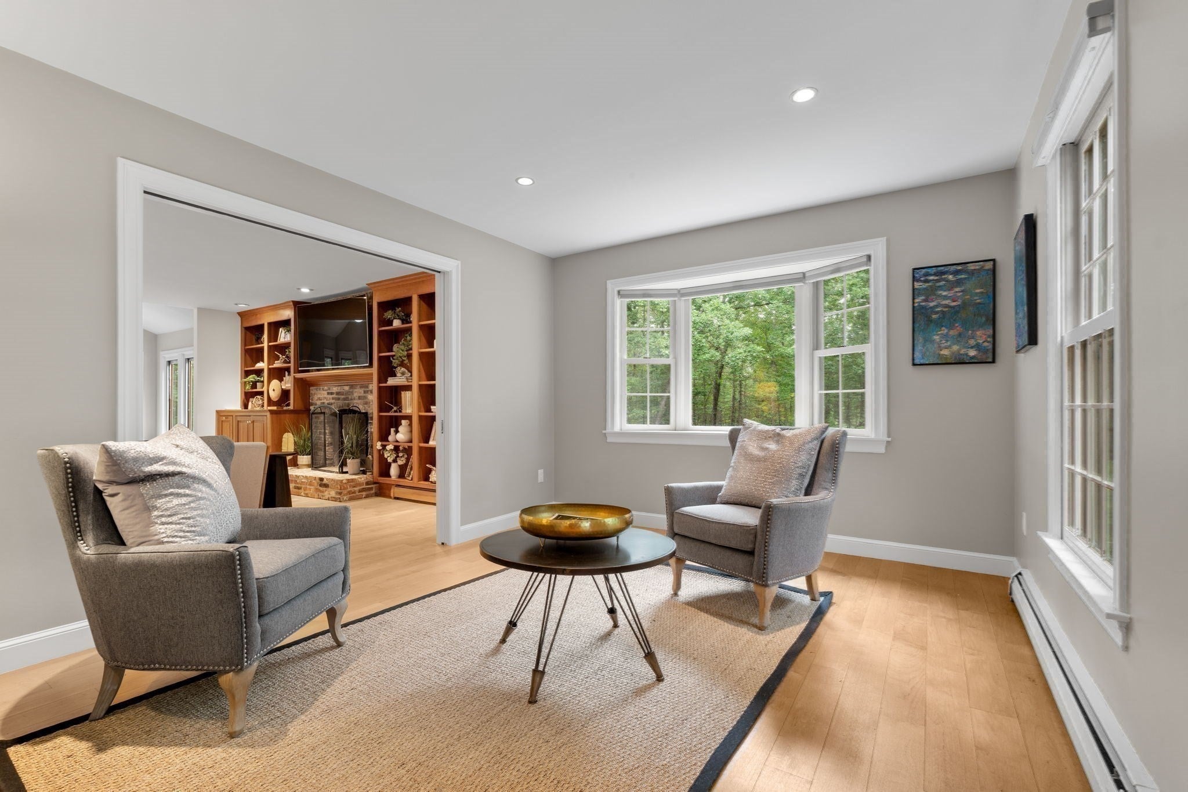
Enter an interest rate to see your estimated monthly payment.Welcome to 6 Sarah Doublet Road, a BEAUTIFULLY UPDATED 4 bedroom, 2.5 bath Colonial near Nagog Pond. Set on more than an acre in a peaceful cul-de-sac of one of Littleton’s most desirable neighborhoods, this METICULOUSLY MAINTAINED home combines classic New England character with extensive recent improvements designed for modern living. Approximately $350,000 in thoughtful updates and improvements over the last several years have created a home that is truly ready for its next owners. Step inside to find generous, light filled living spaces with maple hardwood floors throughout and a comfortable floor plan ideal for everyday living and entertaining. Upstairs, a beautifully remodeled bathroom and luxurious primary bedroom suite add contemporary style and function. A NEW UPSTAIRS HVAC SYSTEM installed in 2025, a FIRST FLOOR MINI SPLIT installed in 2024, and a dedicated mini-split serving the workshop provide comfort throughout the home and living and work spaces. A 428 square-foot finished, CLIMATE-CONTROLLED FLEX SPACE can be used as a workshop, studio, home gym or home office, providing exceptional flexibility beyond the home and primary living areas. The outdoor spaces are equally impressive, with a NEW FRONT PORCH creating a welcoming arrival and a NEW BACK PORCH extending the living space outdoors to overlook a beautifully landscaped backyard. Extensive landscaping and new fencing create an attractive and private setting for entertaining, gardening, play or simply relaxing at home. Located in desirable Littleton, the property offers the space and privacy of a substantial residential lot while remaining convenient to the town and schools, shopping, recreation, commuter routes and nearby communities of Acton and Westford. This beautiful home presents an exciting opportunity for the next owners to simply move in and enjoy this spectacular setting.
| 5 days ago | Listing updated with changes from the MLS® | |
| 3 weeks ago | Listing first seen on site |

The property listing data and information, or the Images, set forth herein were provided to MLS Property Information Network, Inc. from third party sources, including sellers, lessors, landlords, and public records, and were compiled by MLS Property Information Network, Inc. The property listing data and information, and the Images, are for the personal, non-commercial use of consumers having a good faith interest in purchasing, leasing or renting listed properties of the type displayed to them and may not be used for any purpose other than to identify prospective properties which such consumers may have a good faith interest in purchasing, leasing or renting. MLS Property Information Network, Inc. and its subscribers disclaim any and all representations and warranties as to the accuracy of the property listing data and information, or as to the accuracy of any of the Images, set forth herein.
Last checked 2026-10-05 02:20 PM UTC