

215 Oak Hill CircleConcord, MA 01742
Mortgage Calculator
Monthly Payment (Est.)
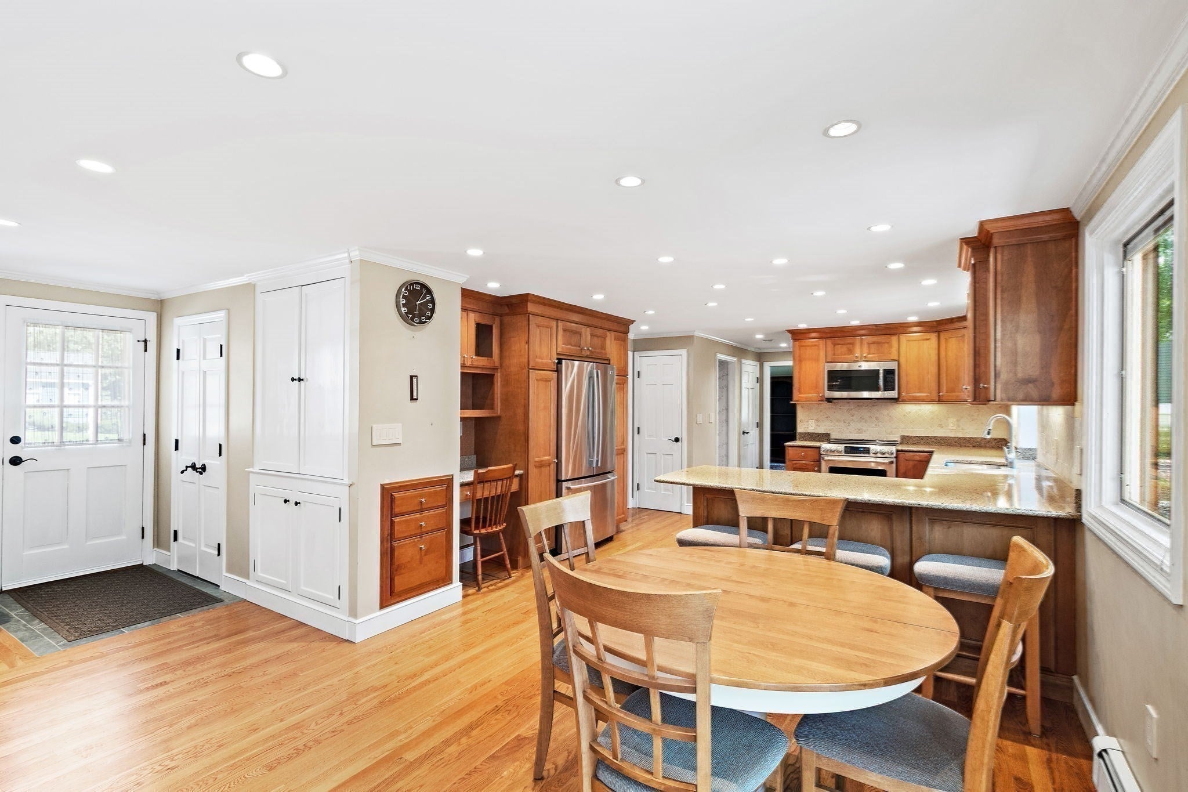
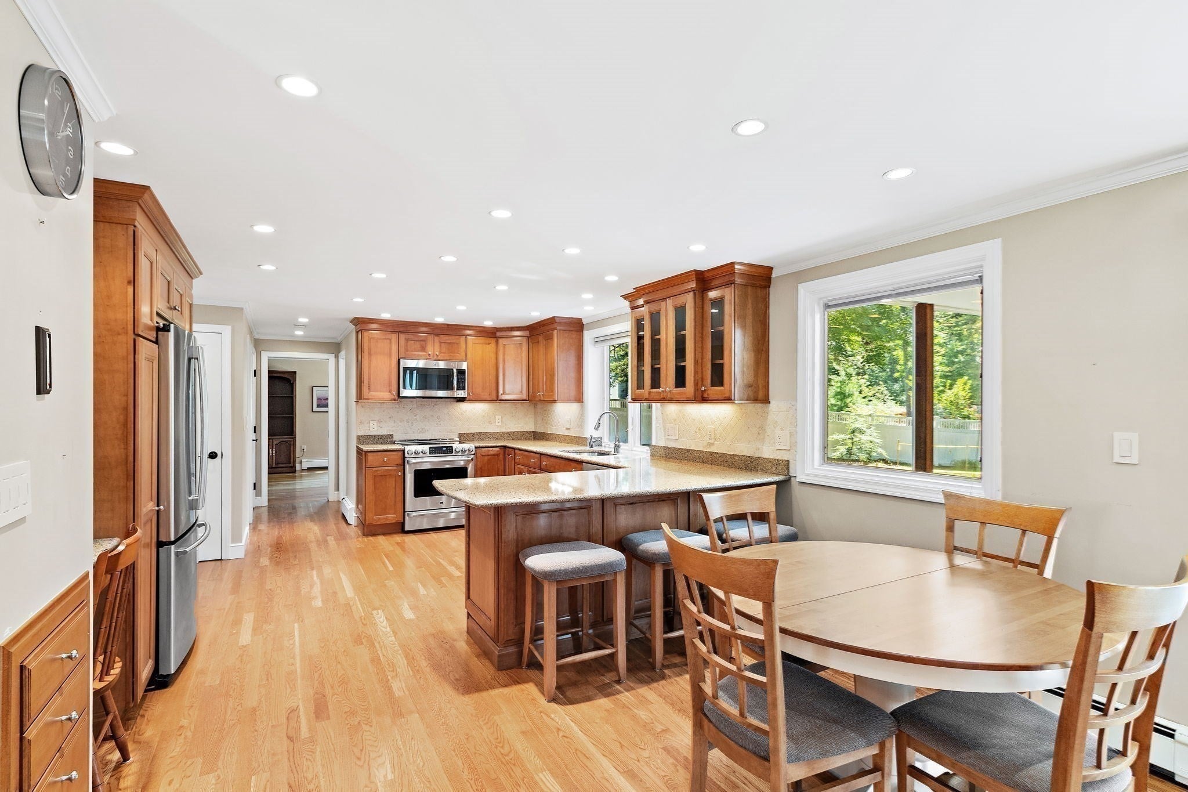
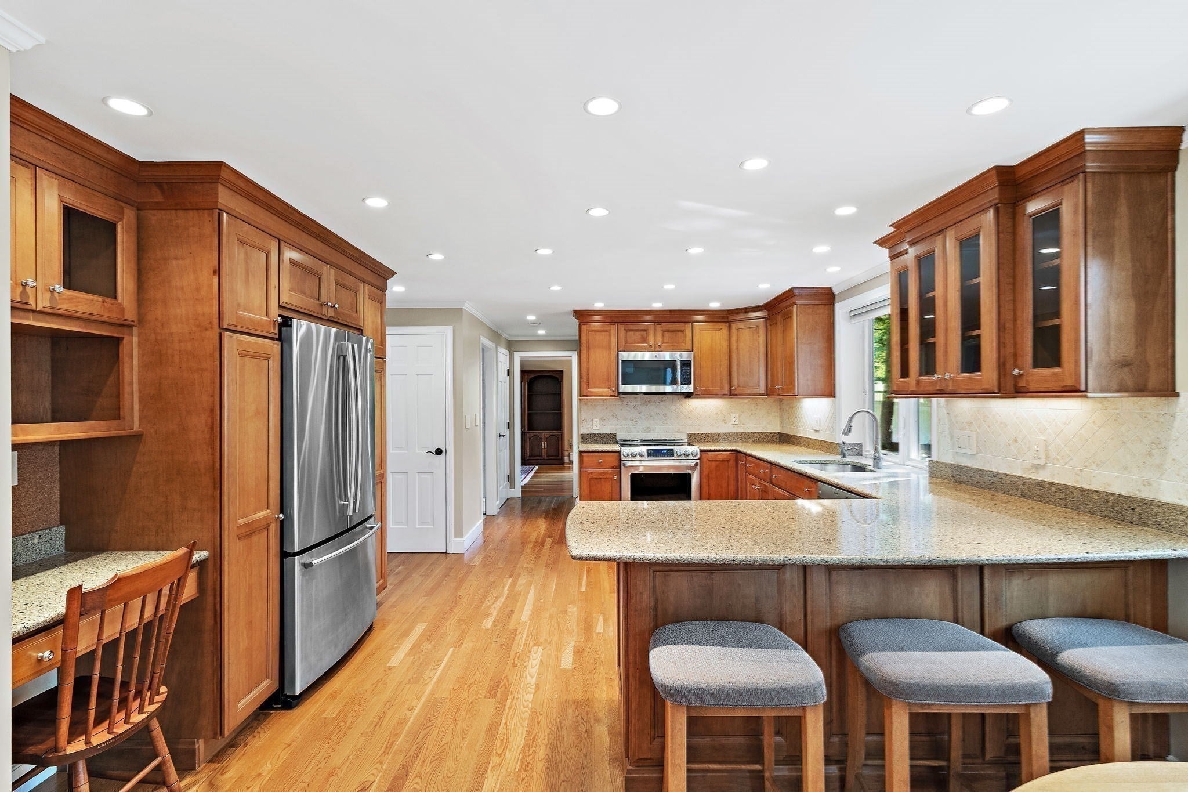
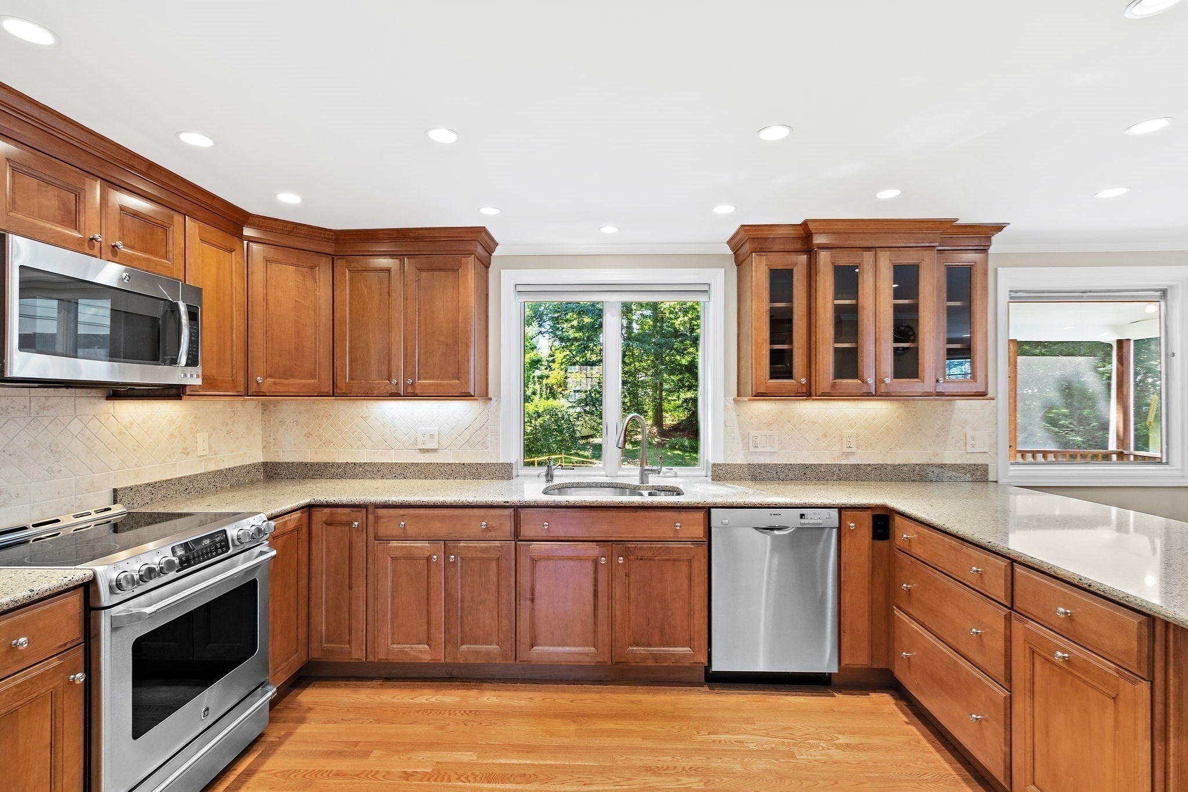
Enter an interest rate to see your estimated monthly payment.AVAILABLE FOR THE FIRST TIME IN 53 YEARS! THIS BELOVED HOME IS READY TO WELCOME ITS NEXT HOMEOWNERS! Tucked away in a desirable neighborhood and on a CUL-DE-SAC this timeless Colonial has been lovingly cherished by the same family for decades for a reason—and now it’s ready for its next chapter! Step inside and discover a home with space, versatility, and a classic colonial layout to adore. The front-to-back living room offers plenty of space for entertaining and can be utilized as a large family room depending on what you are looking for. It would also make a terrific playroom! Lounge in the current family room, complete with easy access to the SCREENED-IN PORCH which is a perfect spot for relaxing with morning coffee and enjoying during the spring, summer and fall evenings. The kitchen serves as the heart of this home, and the dining room sets the stage for your future holiday dinners and memorable gatherings! Upstairs, four generous bedrooms afford plenty of space, including a primary suite with its own ensuite bath! Need more storage? The lower level features a cedar closet, ideal for seasonal treasures, linens, and everything in between! The TWO-CAR ATTACHED GARAGE adds everyday convenience and protection from the elements! Outside, enjoy a sweet backyard with a lovely patio—just right for grilling, gardening, playing, or simply unwinding at the end of the day. THE ONE THING THAT IS EASY TO EXPERIENCE IS THAT THIS HOME WAS TAKEN CARE OF BY A LOVING AND METICULOUS FAMILY! Come see the possibilities and experience the NEIGHBORHOOD YOU HAVE BEEN LOOKING FOR! Close to all that West Concord has to offer - Rideout Park, Bruce Freeman Rail Trail, the commuter rail, lovely restaurants, bakeries, shops and more! OPPORTUNITY KNOCKS!
| 2 weeks ago | Listing updated with changes from the MLS® | |
| 2 weeks ago | Status changed to Pending | |
| a month ago | Listing first seen on site |

The property listing data and information, or the Images, set forth herein were provided to MLS Property Information Network, Inc. from third party sources, including sellers, lessors, landlords, and public records, and were compiled by MLS Property Information Network, Inc. The property listing data and information, and the Images, are for the personal, non-commercial use of consumers having a good faith interest in purchasing, leasing or renting listed properties of the type displayed to them and may not be used for any purpose other than to identify prospective properties which such consumers may have a good faith interest in purchasing, leasing or renting. MLS Property Information Network, Inc. and its subscribers disclaim any and all representations and warranties as to the accuracy of the property listing data and information, or as to the accuracy of any of the Images, set forth herein.
Last checked 2026-10-17 08:37 PM UTC