

189 Allen RoadBillerica, MA 01821
Mortgage Calculator
Monthly Payment (Est.)
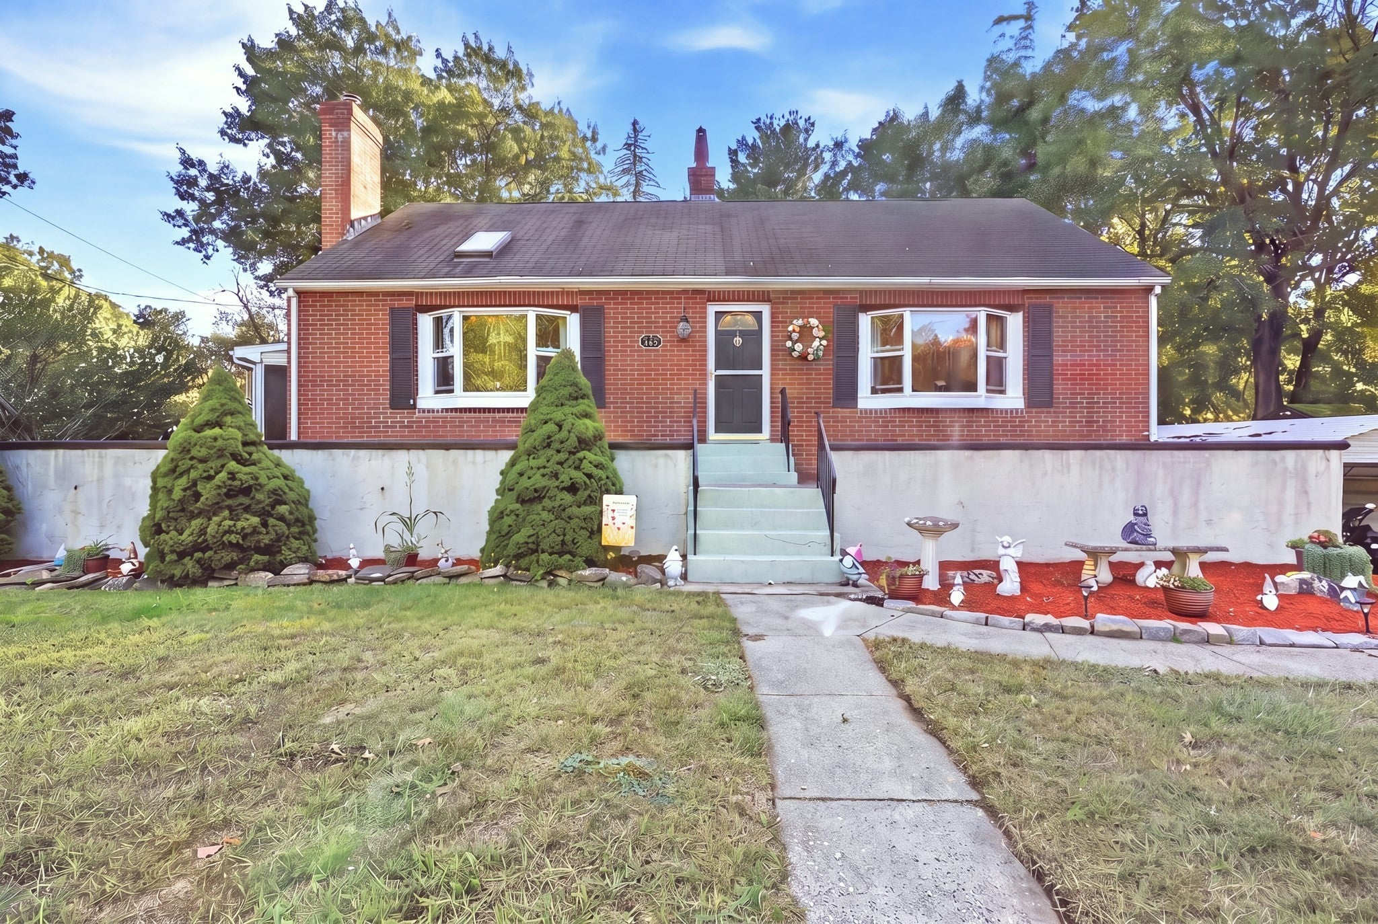
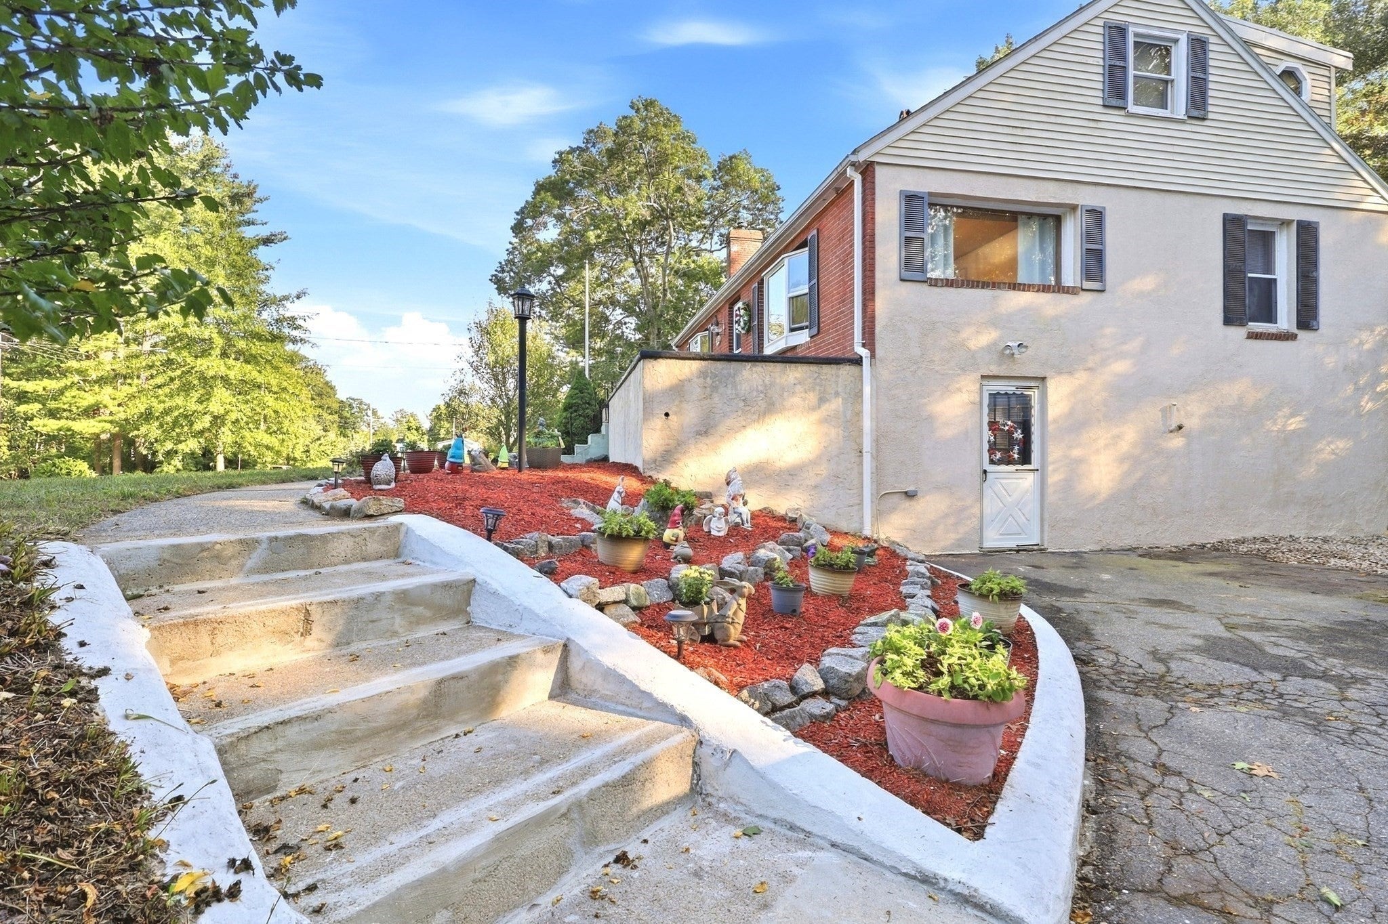
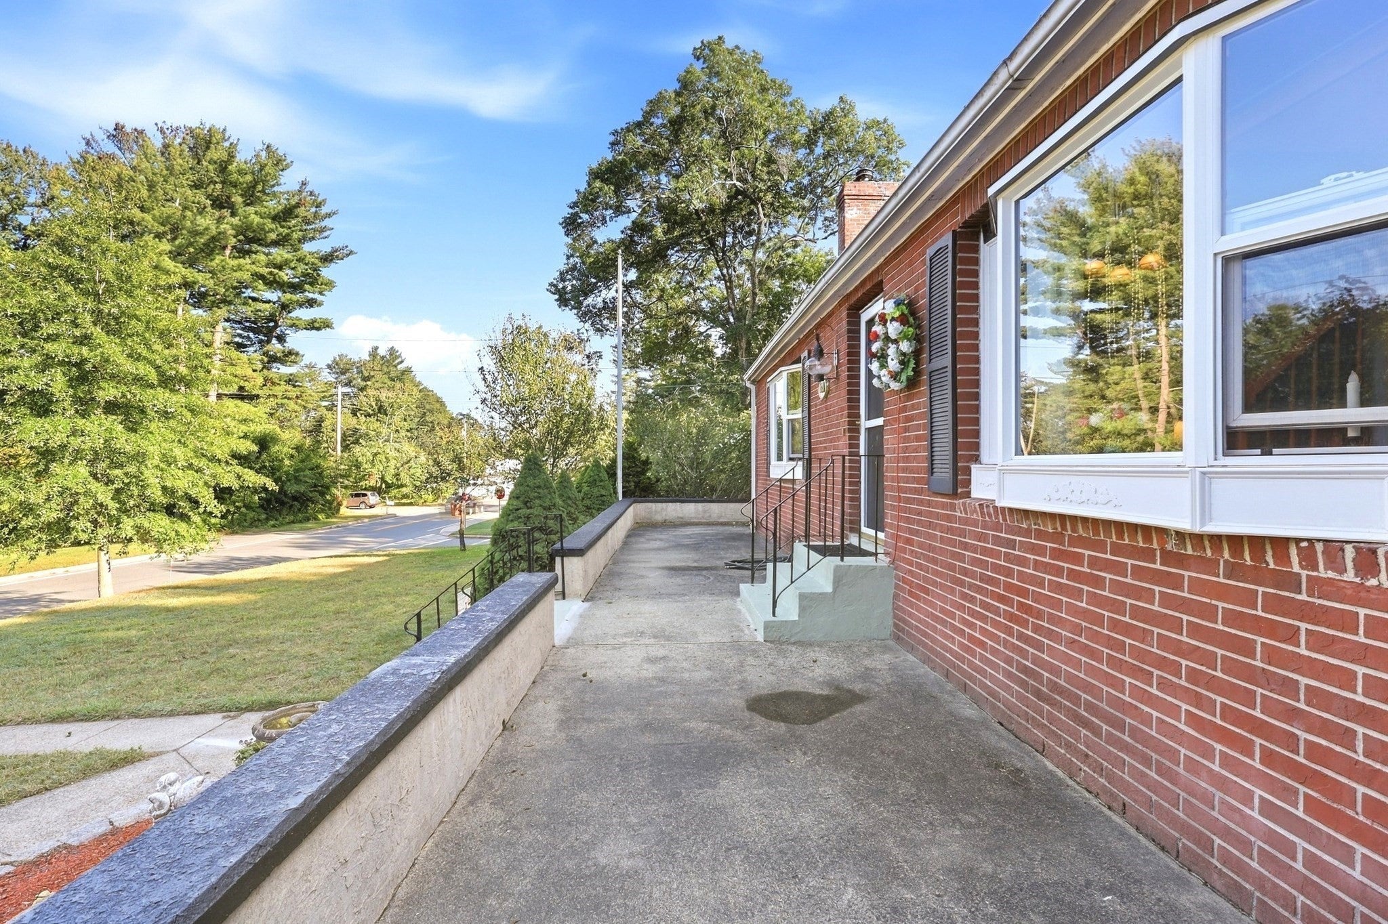
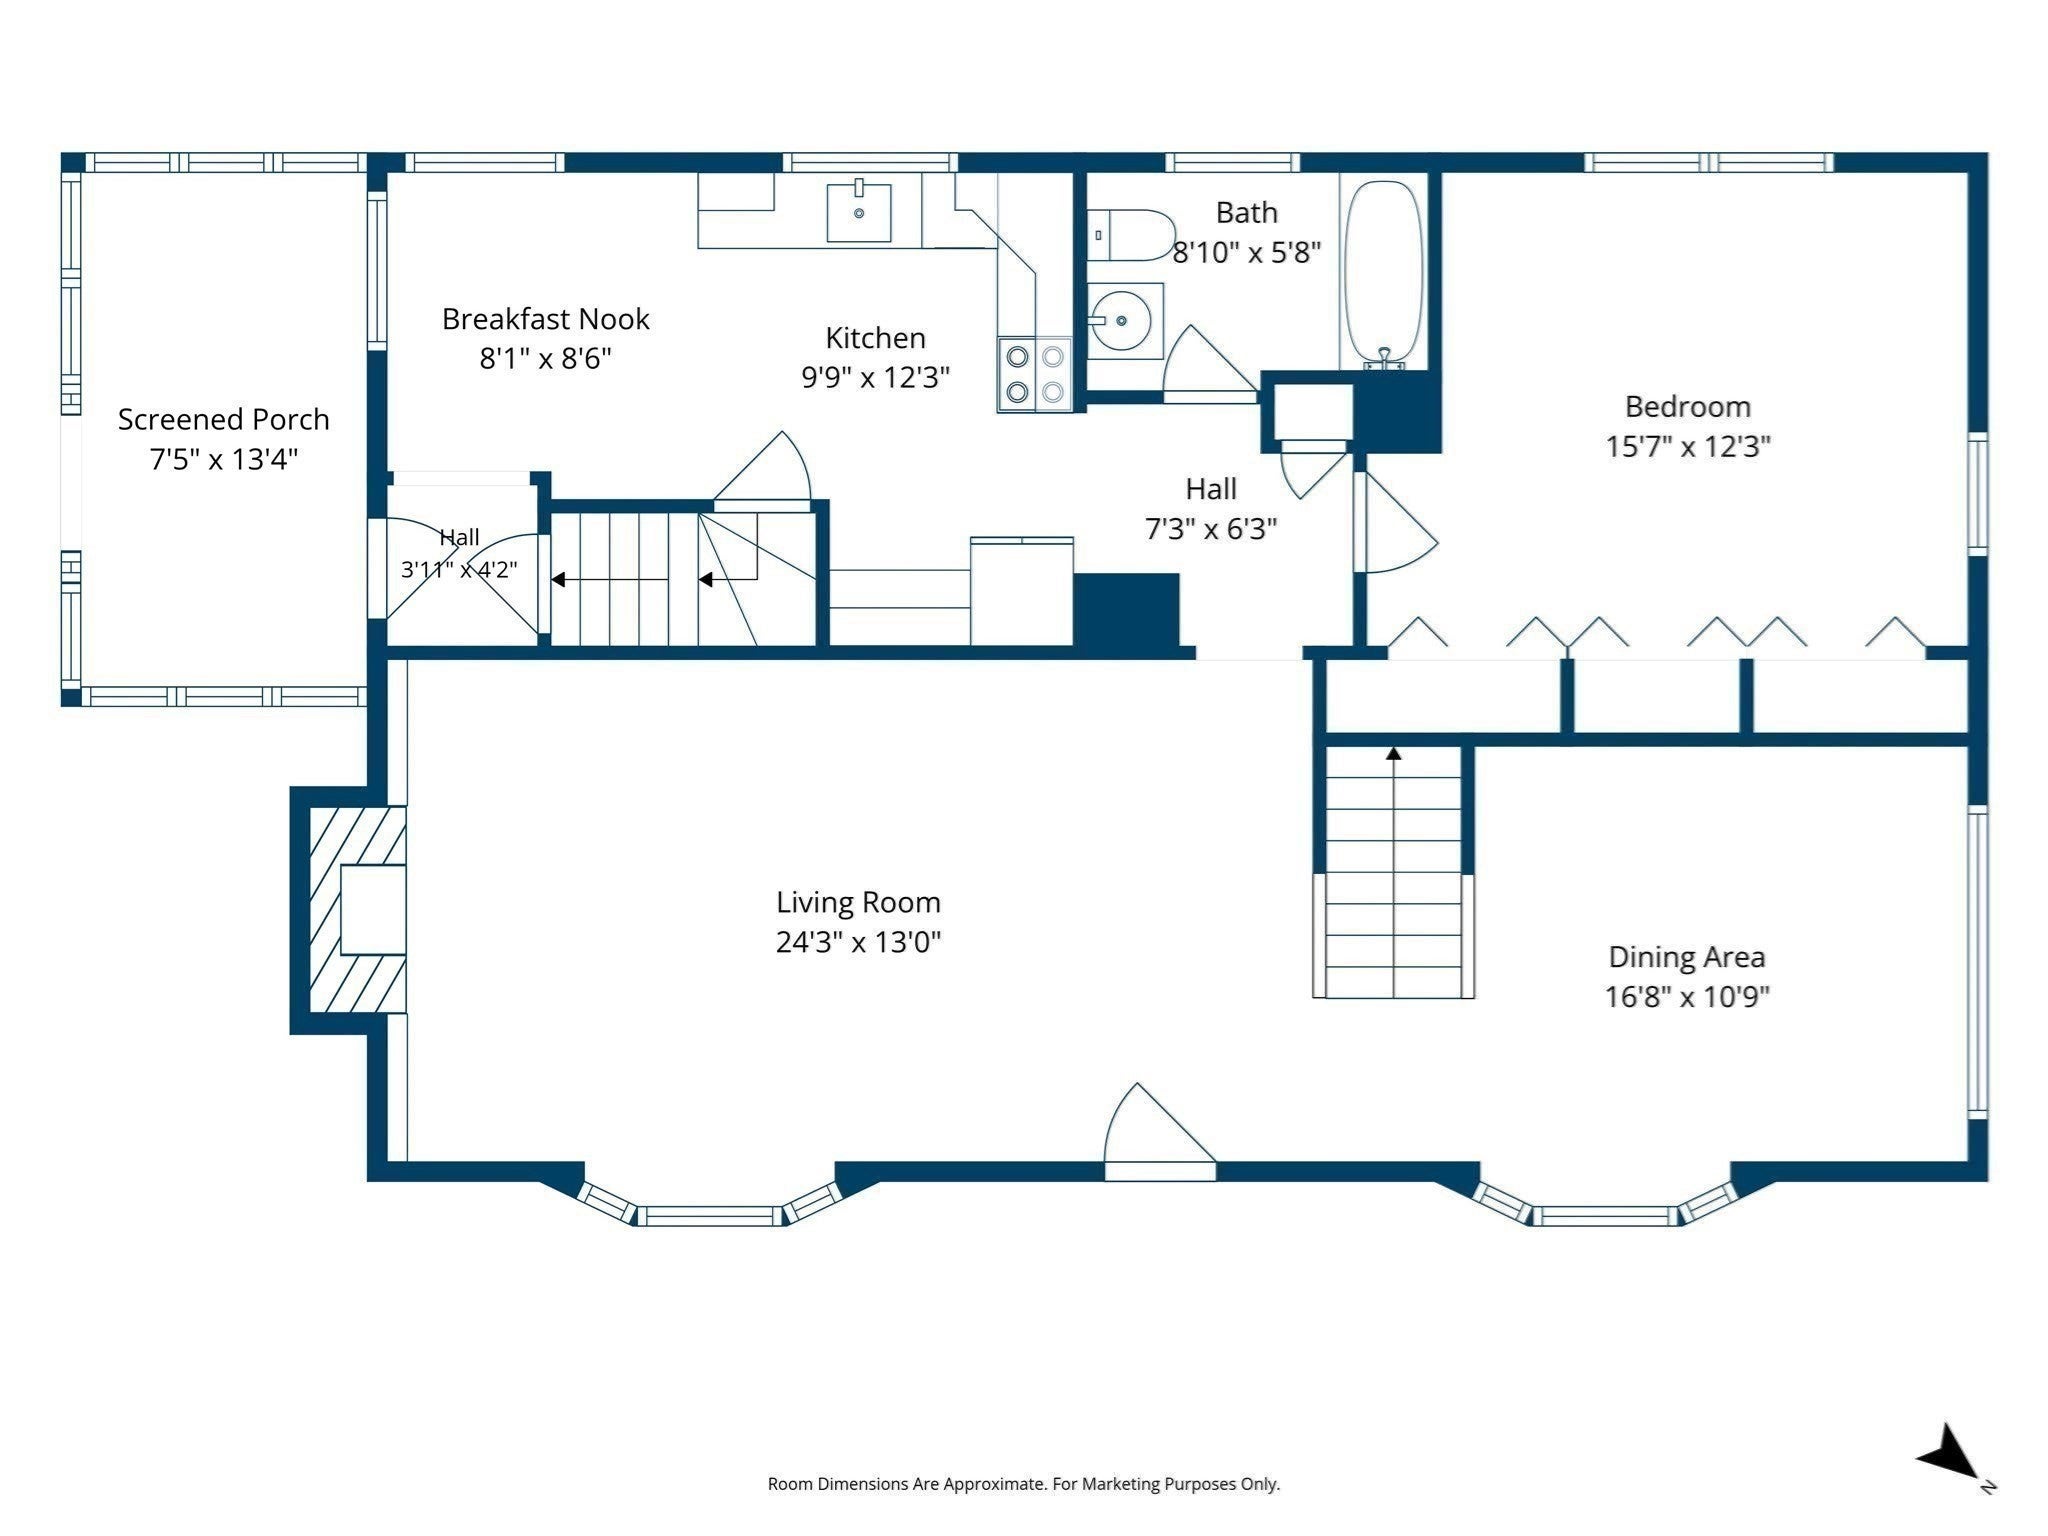
Enter an interest rate to see your estimated monthly payment.MOTIVATED SELLERS say bring reasonable offers! Welcome home to this charming brick Cape boasting exceptional character, rich woodwork, and seamless indoor-outdoor living. Flanked by beautiful bay windows, the front entry opens into a spacious main level anchored by gleaming hardwood floors. Relax in the inviting living room, featuring exposed beam ceilings, skylights, built-in shelving, paneled accent walls, and a stone-surround wood stove that adds warmth and timeless appeal. Host memorable meals in the dedicated dining room, detailed with classic wainscoting. The heart of the home is the eat-in kitchen, outfitted with granite countertops, lots of cabinet storage, a sunny breakfast area, and the convenience of a second rear staircase leading directly upstairs. Just off the kitchen discover a cozy screened-in porch—the perfect spot for morning coffee. Outdoors, enjoy a large, level, fully fenced yard complete with a low-maintenance composite side deck, a dedicated storage shed, and a covered carport off the paved driveway. The main level also offers a flexible primary or guest bedroom with multiple closets and easy access to a full main-level bath with a tub and shower. Upstairs, two additional light-filled bedrooms share a second full bath. The full walk-out basement expands your living space with a comfortable lower-level family room featuring custom built-ins, laundry facilities, and plenty of extra storage. Situated on a prime corner lot, this unique property offers easy access to Boston Road and sits just a half-mile from the trails of the Hillside Conservation Parcel.
| 5 days ago | Listing updated with changes from the MLS | |
| a week ago | Price changed to $610,000 | |
| a week ago | Status changed to Active | |
| 2 months ago | Listing first seen on site |

The property listing data and information, or the Images, set forth herein were provided to MLS Property Information Network, Inc. from third party sources, including sellers, lessors, landlords, and public records, and were compiled by MLS Property Information Network, Inc. The property listing data and information, and the Images, are for the personal, non-commercial use of consumers having a good faith interest in purchasing, leasing or renting listed properties of the type displayed to them and may not be used for any purpose other than to identify prospective properties which such consumers may have a good faith interest in purchasing, leasing or renting. MLS Property Information Network, Inc. and its subscribers disclaim any and all representations and warranties as to the accuracy of the property listing data and information, or as to the accuracy of any of the Images, set forth herein.
Last checked 2026-11-20 09:37 PM UTC