

208 Central St.Concord, MA 01742
Mortgage Calculator
Monthly Payment (Est.)
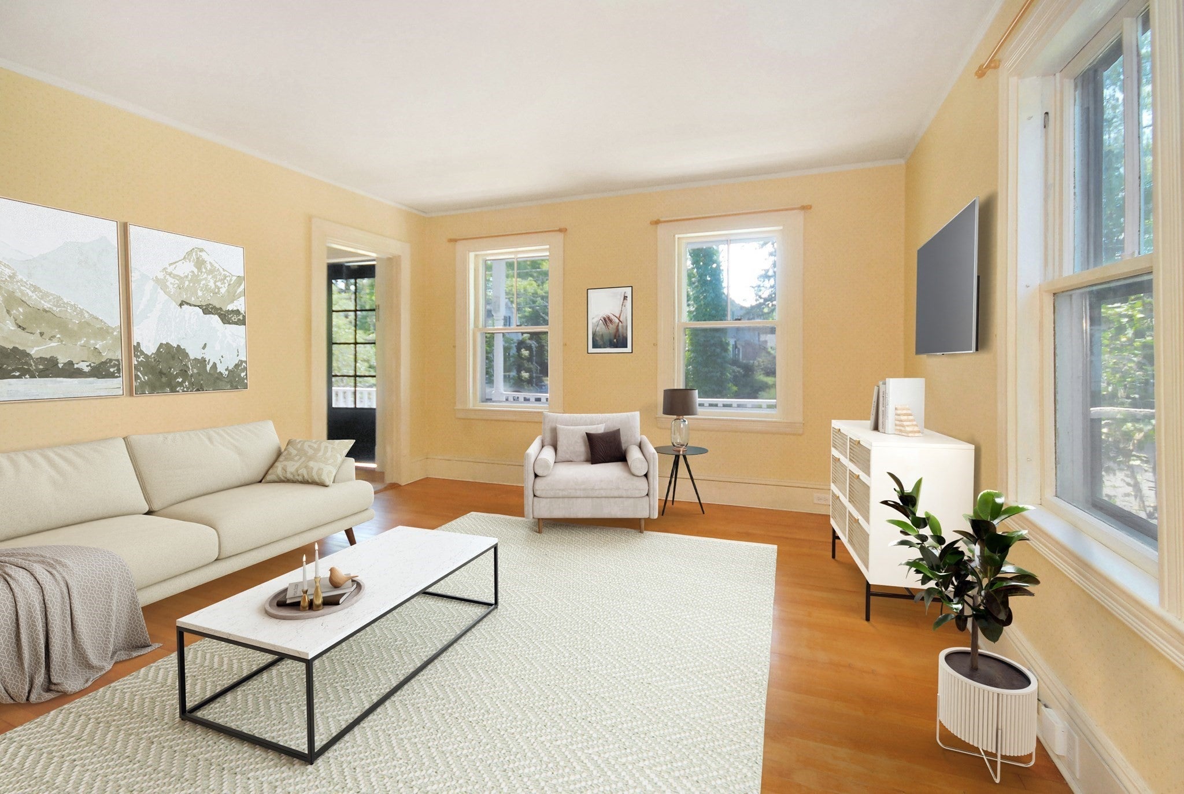
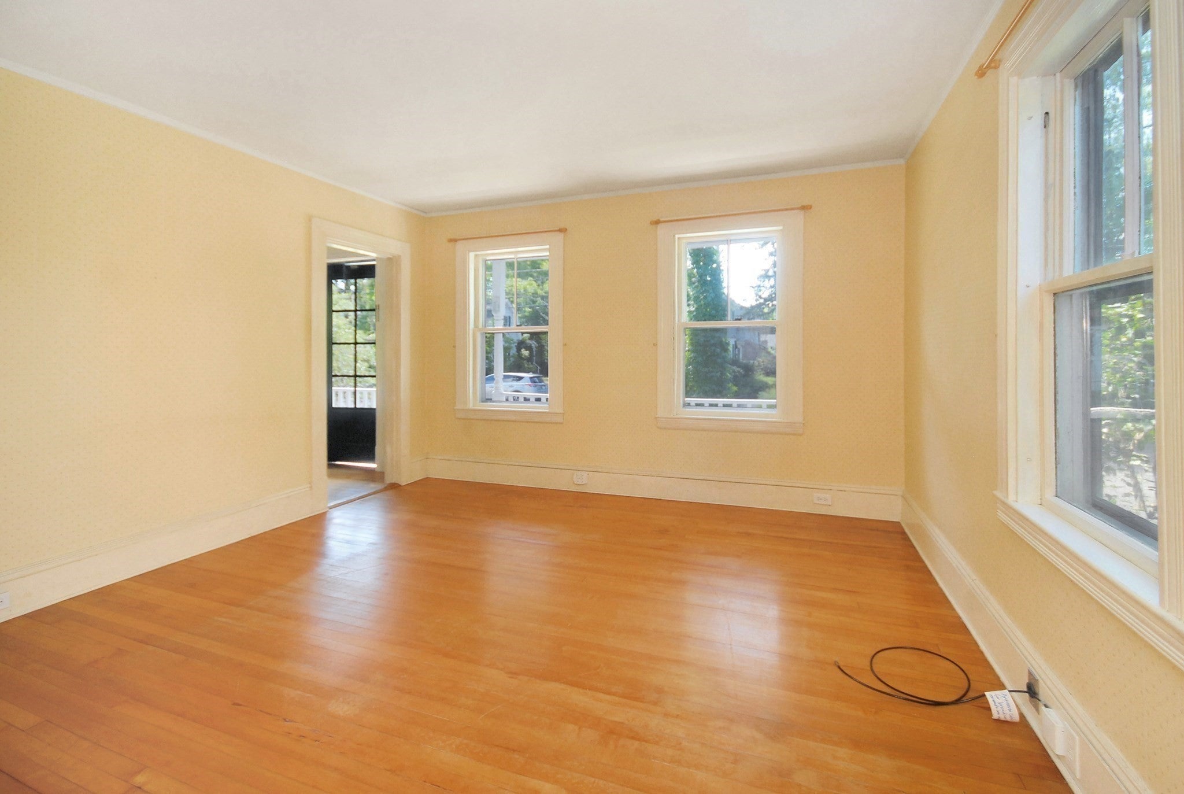
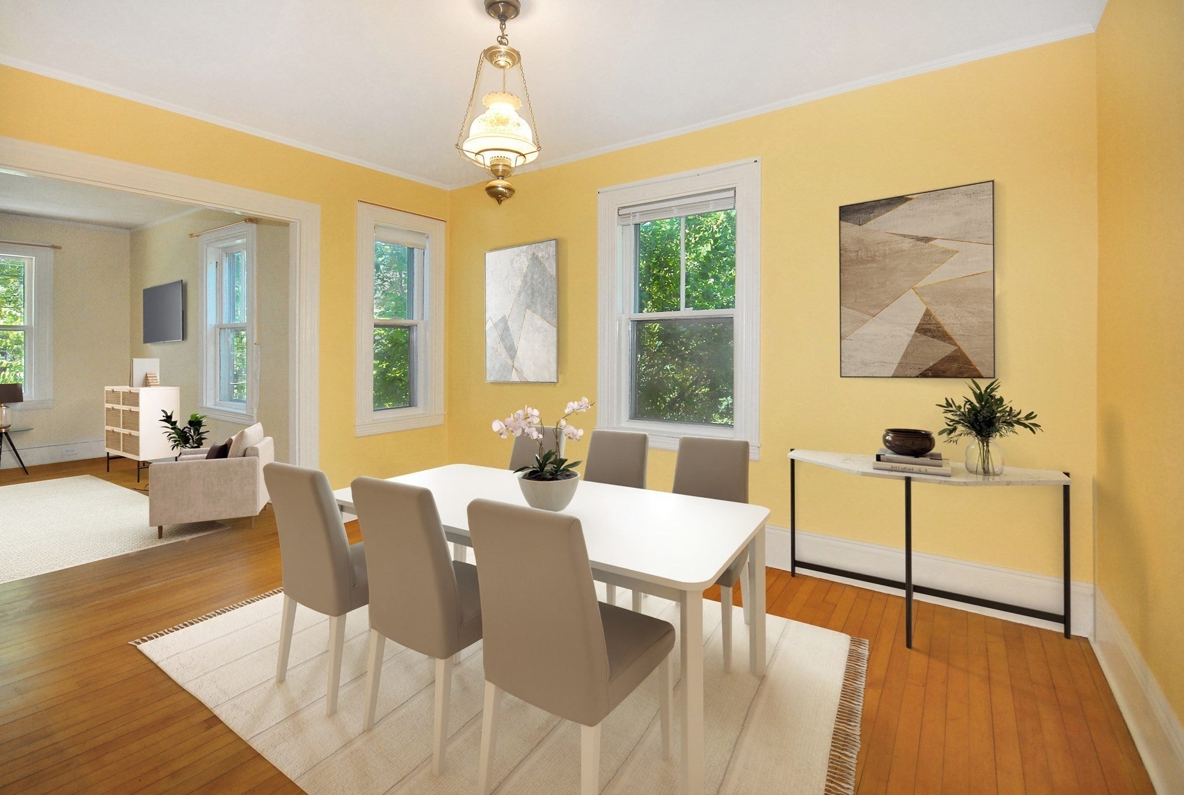
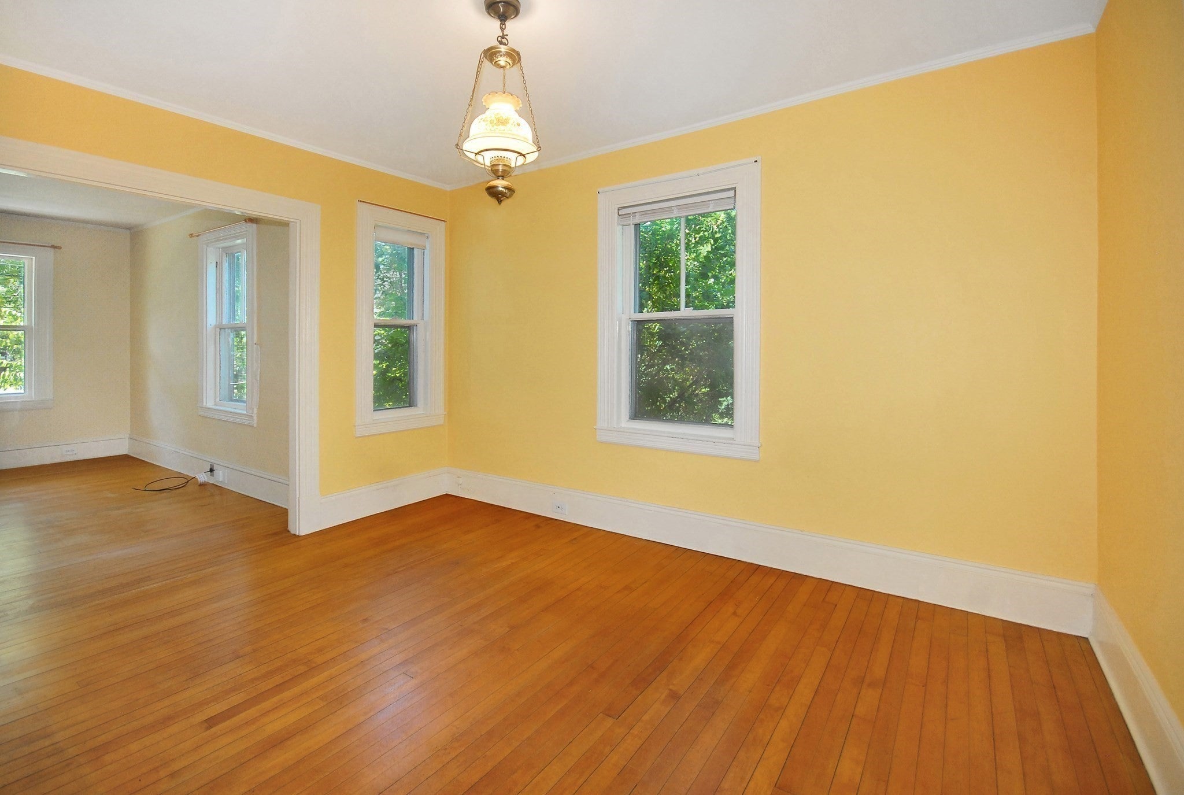
Enter an interest rate to see your estimated monthly payment.Charming Colonial set in the hub of the coveted Thoreau School Neighborhood and just blocks to vibrant West Concord Village including commuter train, the Bruce Freeman Rail Trail, Cousin’s Field, Rideout Playground, library, shops and restaurants. The wrap around porch is a warm welcome to flowing floor plan; perfect for everyday living and formal entertaining. Early 20th Century charm radiates an elegant cottage sensibility. Period details include high ceilings, turn spindle and wood floors. Formal living and dining area, kitchen with natural light, half bath and pantry round out the main level. A handsome staircase leads to the second floor hosting full bath and three well proportioned bedrooms all with original floors. Completely unfinished third floor offers potential expansion. Lower level hosts laundry area and ample storage. Sweet backyard affords relaxed privacy and natural landscape. This West Concord home has comfortable, stylish, inviting, and peaceful energy! Built in 1900, this home is ready for a buyer with vision — an ideal canvas for a thoughtful renovation in one of Concord’s most desirable pockets.
| 3 weeks ago | Listing updated with changes from the MLS® | |
| 3 weeks ago | Status changed to Pending | |
| a month ago | Listing first seen on site |

The property listing data and information, or the Images, set forth herein were provided to MLS Property Information Network, Inc. from third party sources, including sellers, lessors, landlords, and public records, and were compiled by MLS Property Information Network, Inc. The property listing data and information, and the Images, are for the personal, non-commercial use of consumers having a good faith interest in purchasing, leasing or renting listed properties of the type displayed to them and may not be used for any purpose other than to identify prospective properties which such consumers may have a good faith interest in purchasing, leasing or renting. MLS Property Information Network, Inc. and its subscribers disclaim any and all representations and warranties as to the accuracy of the property listing data and information, or as to the accuracy of any of the Images, set forth herein.
Last checked 2026-10-17 08:37 PM UTC