

35 Mckinley Street 1Maynard, MA 01754
Mortgage Calculator
Monthly Payment (Est.)
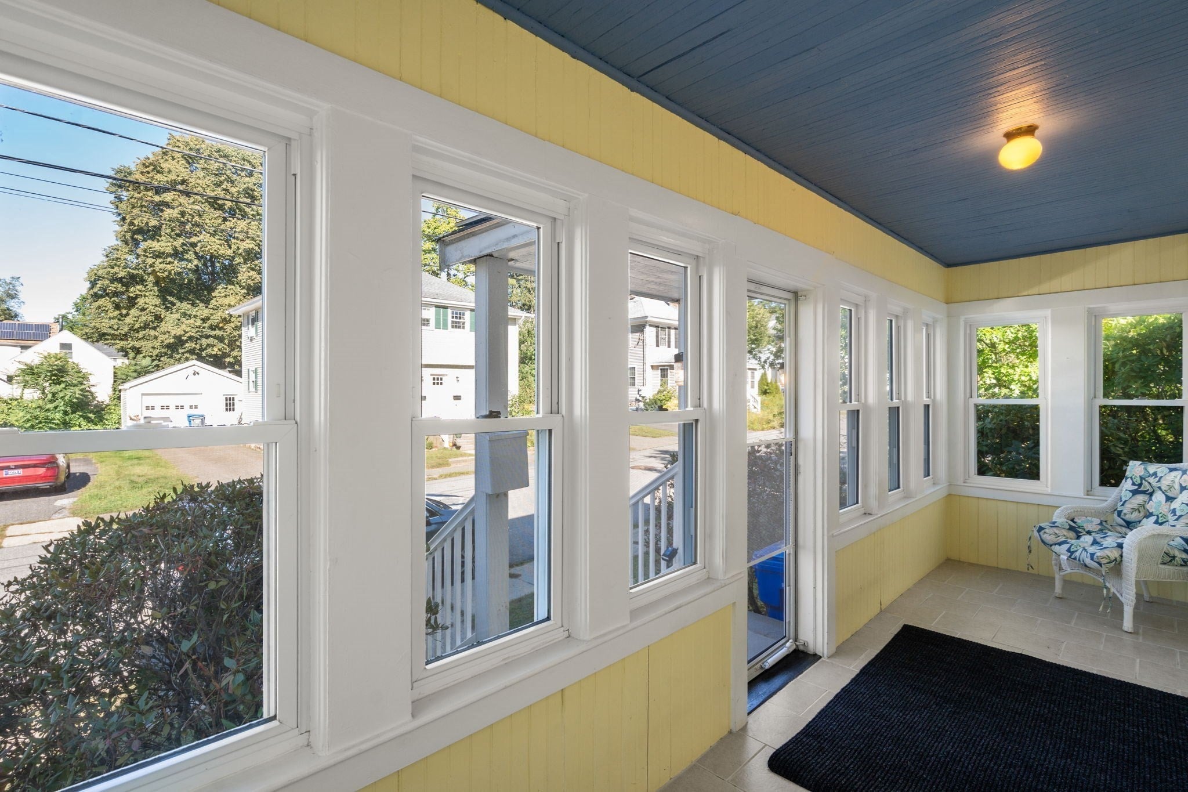
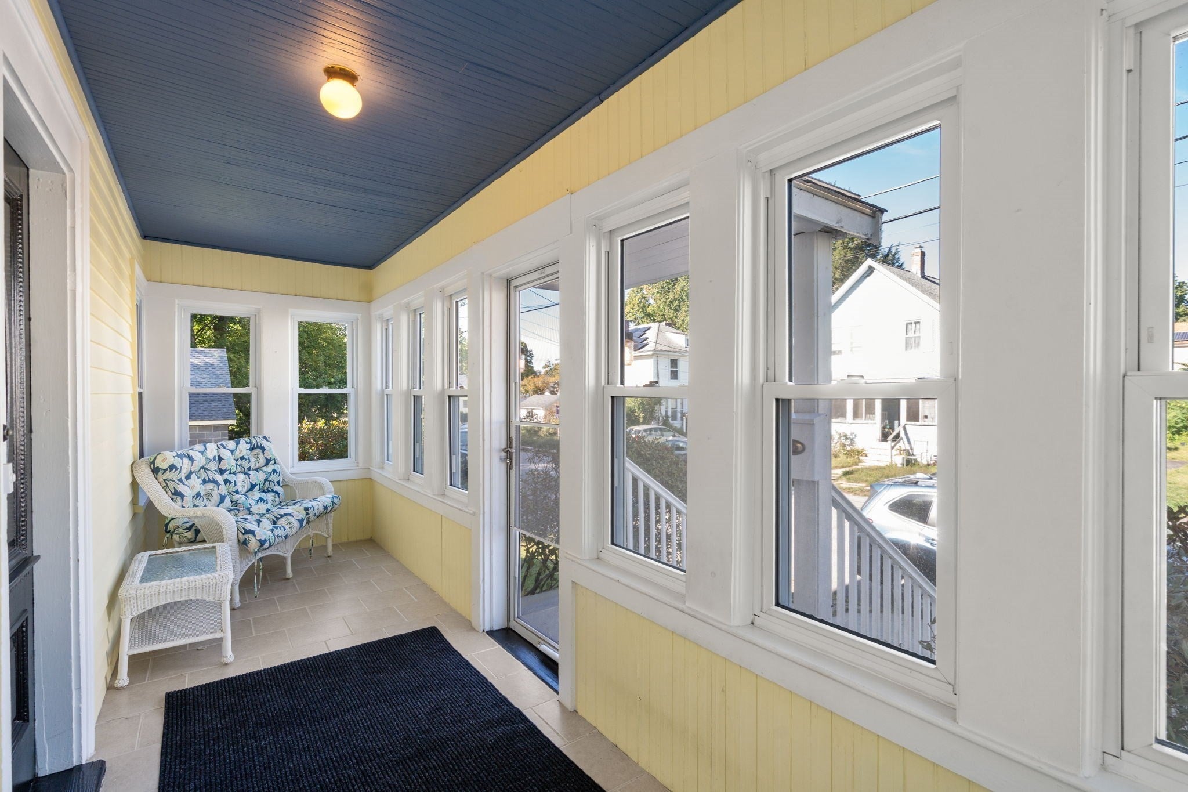
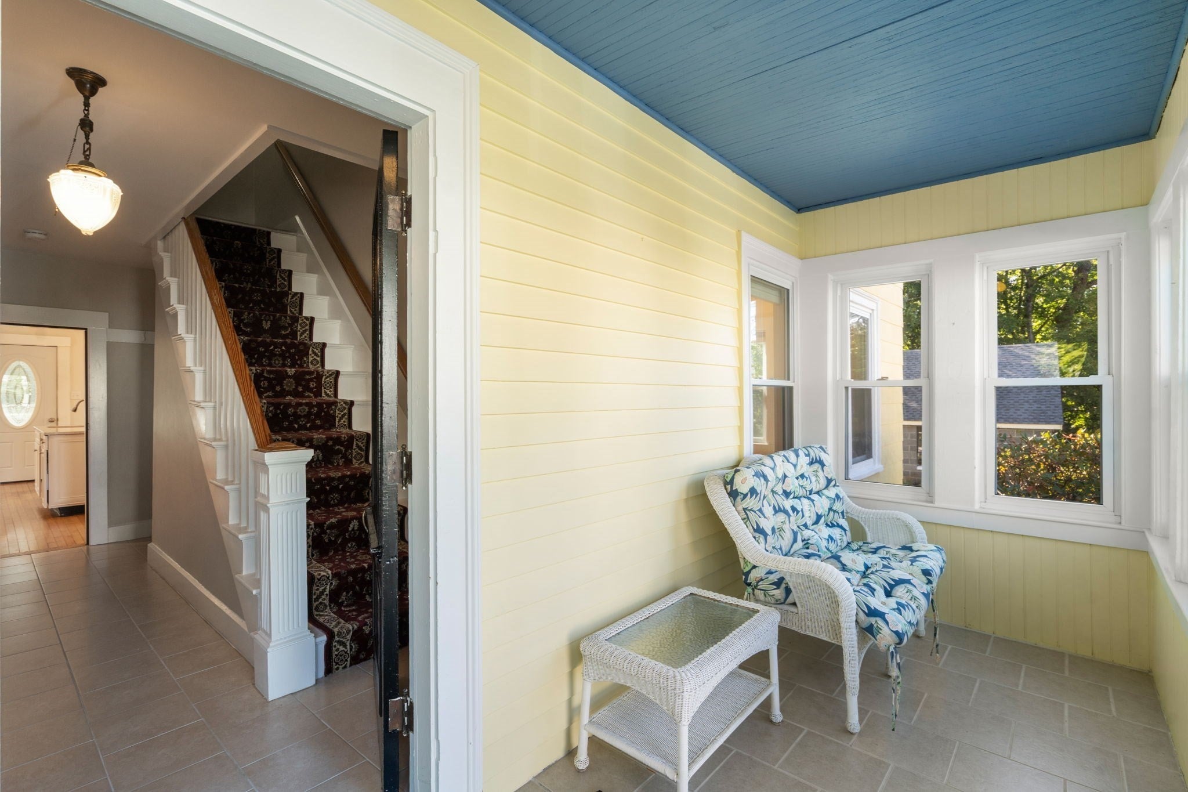
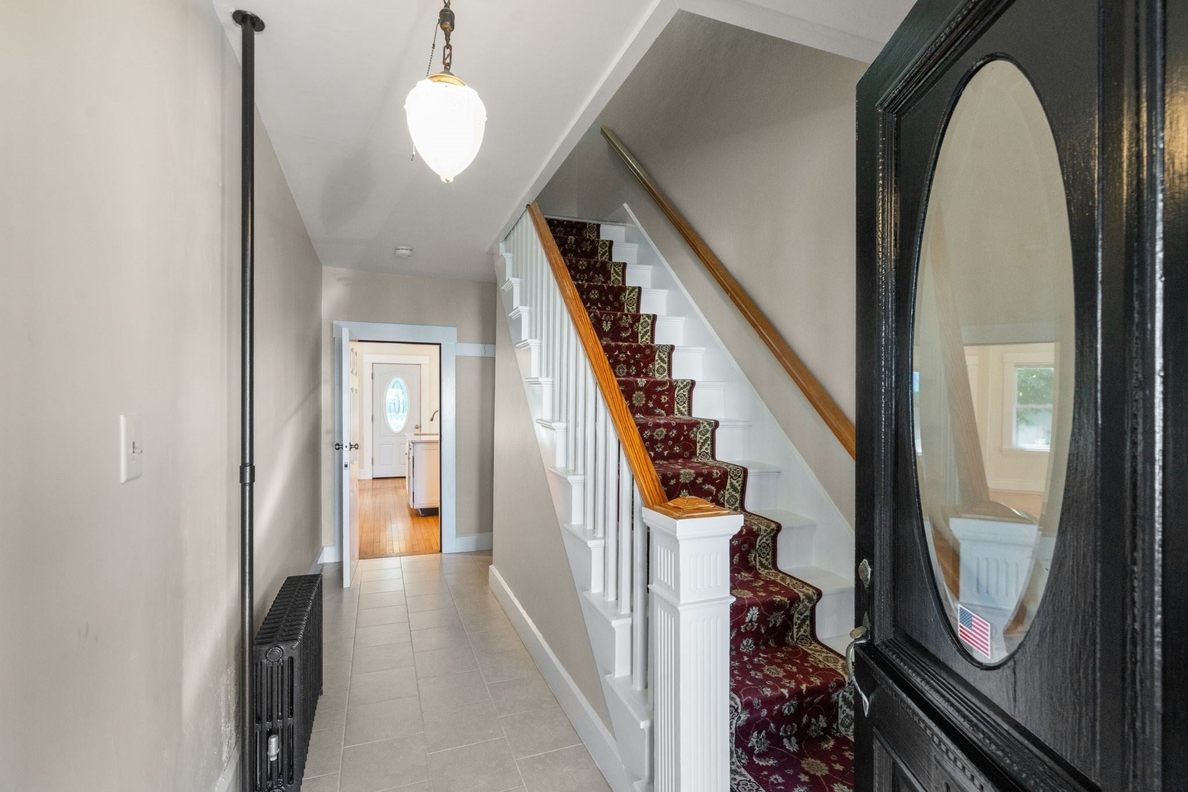
Enter an interest rate to see your estimated monthly payment.0.37-acre corner lot • One-car garage with loft storage • $150/month condo feeNew condo conversion in Maynard’s Presidential neighborhood, combining the character and scale of a classic four-square home with a beautifully updated interior. A covered entry porch opens to a gracious entry hall, where high ceilings and maple hardwood floors establish the home’s substantial feel. The spacious living and dining rooms offer a comfortable, flexible layout, complemented by two bedrooms and a full bath. The kitchen is a standout: a large center island, gleaming quartz countertops, crisp white cabinetry, abundant storage, and generous workspace create a polished focal point for the home. Outside, the property occupies a generous 0.37-acre corner lot with a spacious yard, mature trees, open lawn, and plenty of room for gardening and outdoor activities. A dedicated one-car garage bay is an exceptional condo feature and includes additional loft storage above. The unfinished basement provides even more storage. Located in Maynard’s historic Presidential neighborhood, with downtown Maynard, parks, shops, restaurants, coffee, and the Assabet River Rail Trail nearby. Low condo fee of just $150/month. A distinctive opportunity offering high ceilings, hardwood floors, substantial indoor and outdoor space, garage parking, extensive storage, and the character of a classic home in a newly converted condominium.Property taxes are currently estimated, as this is legally creating two dwelling units from one that was formerly a two-family home. Full reno in 2018; delead certificate. New Roof 2000; exterior painted 2026. Low utility costs - Mass Save Insulated
| yesterday | Listing updated with changes from the MLS® | |
| 6 days ago | Listing first seen on site |

The property listing data and information, or the Images, set forth herein were provided to MLS Property Information Network, Inc. from third party sources, including sellers, lessors, landlords, and public records, and were compiled by MLS Property Information Network, Inc. The property listing data and information, and the Images, are for the personal, non-commercial use of consumers having a good faith interest in purchasing, leasing or renting listed properties of the type displayed to them and may not be used for any purpose other than to identify prospective properties which such consumers may have a good faith interest in purchasing, leasing or renting. MLS Property Information Network, Inc. and its subscribers disclaim any and all representations and warranties as to the accuracy of the property listing data and information, or as to the accuracy of any of the Images, set forth herein.
Last checked 2026-09-22 06:32 AM UTC