

Brickstone Park509 Pleasant St 2-4Melrose, MA 02176
Mortgage Calculator
Monthly Payment (Est.)
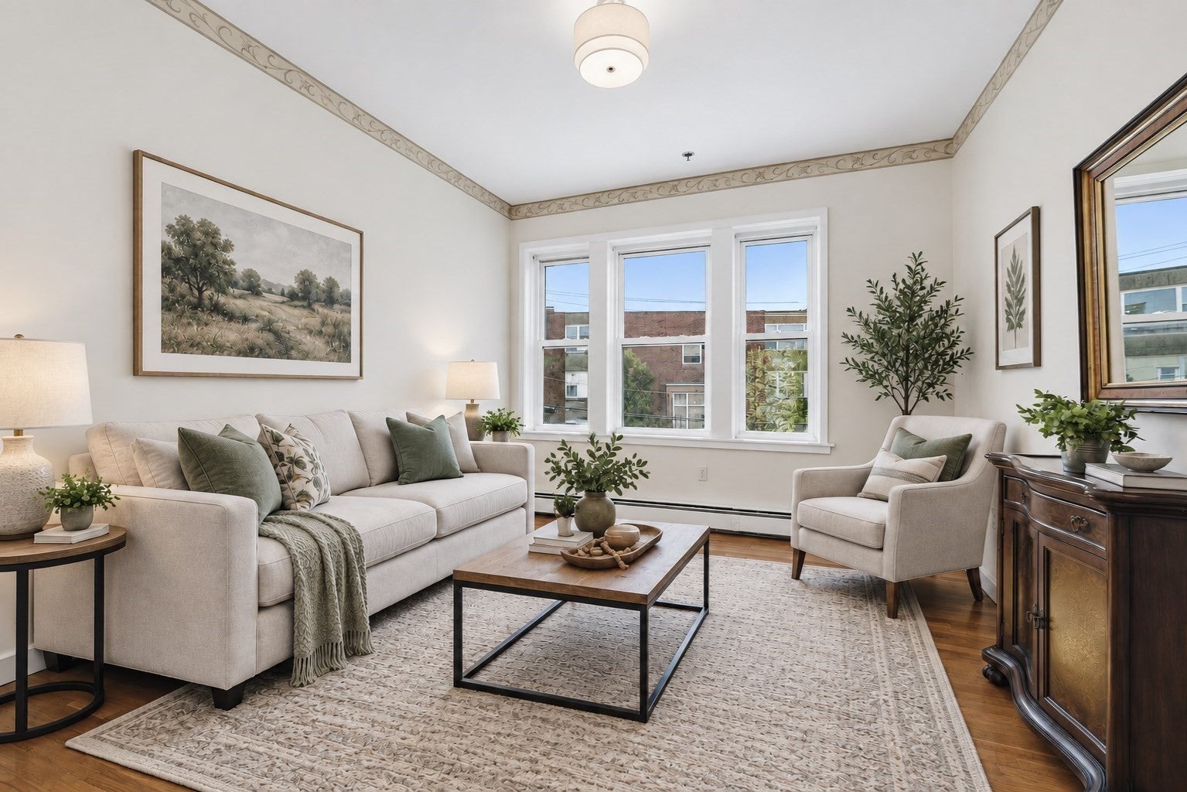
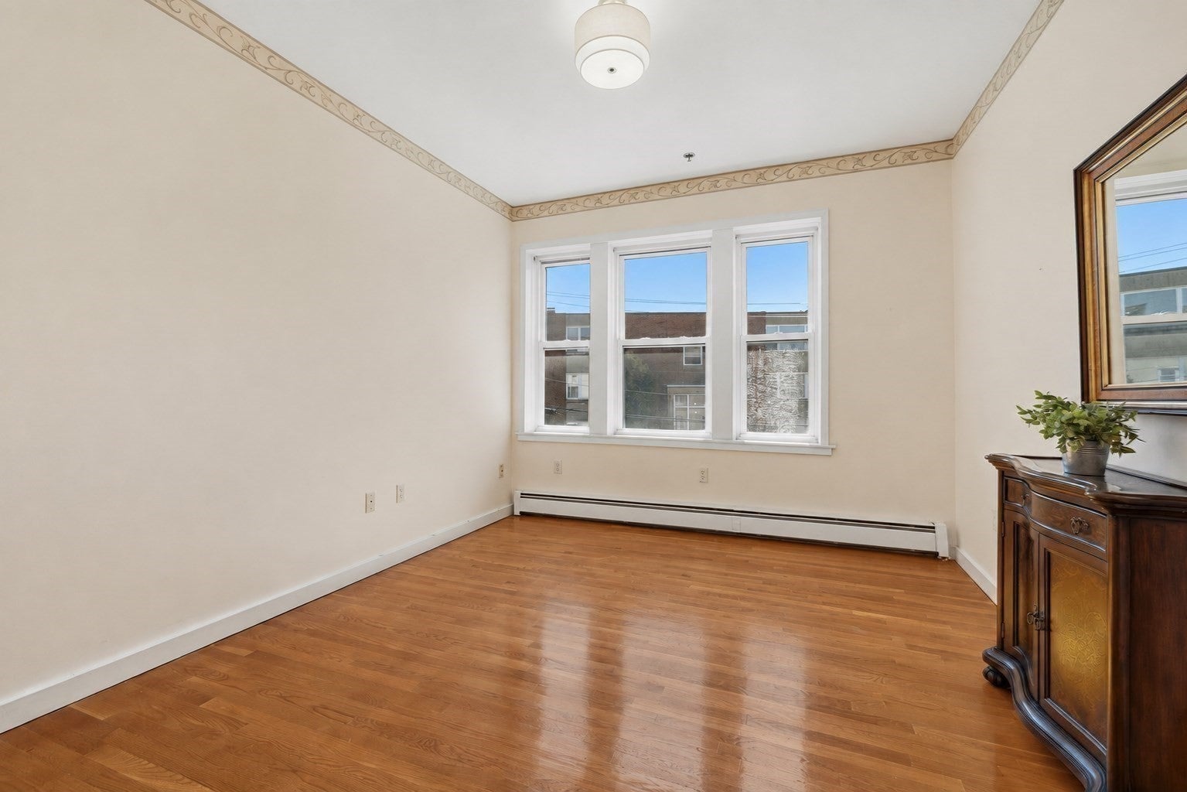
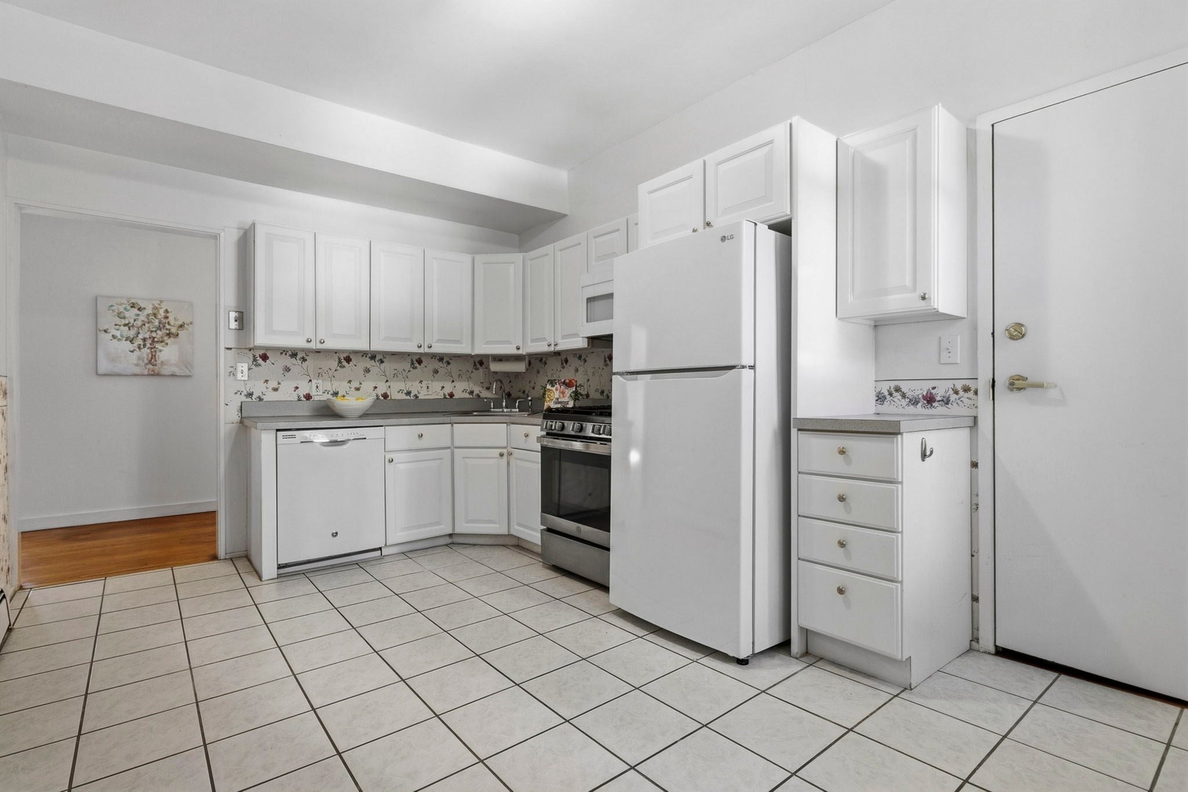
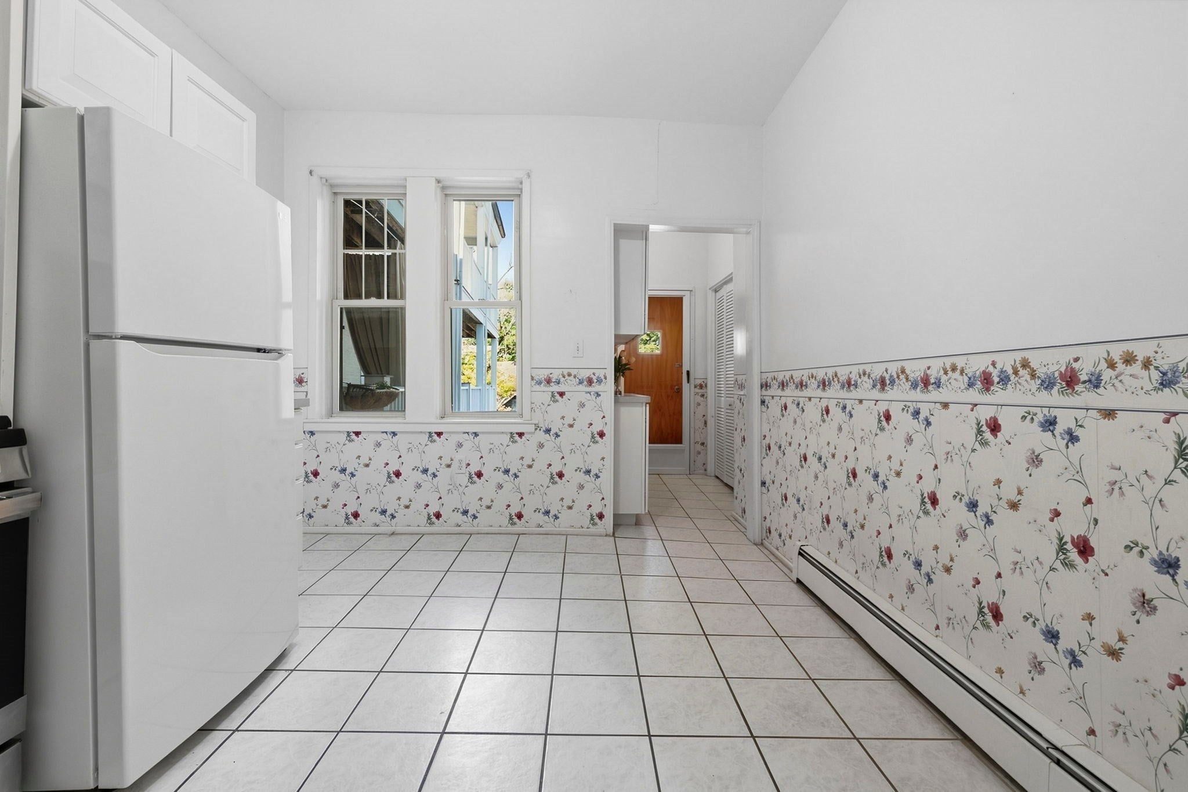
Enter an interest rate to see your estimated monthly payment.Set in desirable Melrose with so much just outside your door, this bright second-floor condo makes everyday living easy. The spacious eat-in kitchen features white cabinetry, gas cooking and newer appliances, with plenty of room to cook, gather and settle in. When you feel like heading out, downtown Melrose is close by with great restaurants, coffee shops and local favorites to explore. The home also offers a recently refreshed bath, in-unit laundry, a private balcony, additional basement storage, dedicated bike storage and one deeded parking space just outside the door. Even better, heat and hot water are included in the condo fee. With convenient access to both the commuter rail and Oak Grove Orange Line, this is a great opportunity to enjoy all that Melrose has to offer. Note: Sunday open house is canceled.
| 6 days ago | Listing updated with changes from the MLS® | |
| a week ago | Status changed to Pending | |
| 3 weeks ago | Listing first seen on site |

The property listing data and information, or the Images, set forth herein were provided to MLS Property Information Network, Inc. from third party sources, including sellers, lessors, landlords, and public records, and were compiled by MLS Property Information Network, Inc. The property listing data and information, and the Images, are for the personal, non-commercial use of consumers having a good faith interest in purchasing, leasing or renting listed properties of the type displayed to them and may not be used for any purpose other than to identify prospective properties which such consumers may have a good faith interest in purchasing, leasing or renting. MLS Property Information Network, Inc. and its subscribers disclaim any and all representations and warranties as to the accuracy of the property listing data and information, or as to the accuracy of any of the Images, set forth herein.
Last checked 2026-10-05 03:07 AM UTC