

9 Ash St 1Belmont, MA 02478
Mortgage Calculator
Monthly Payment (Est.)
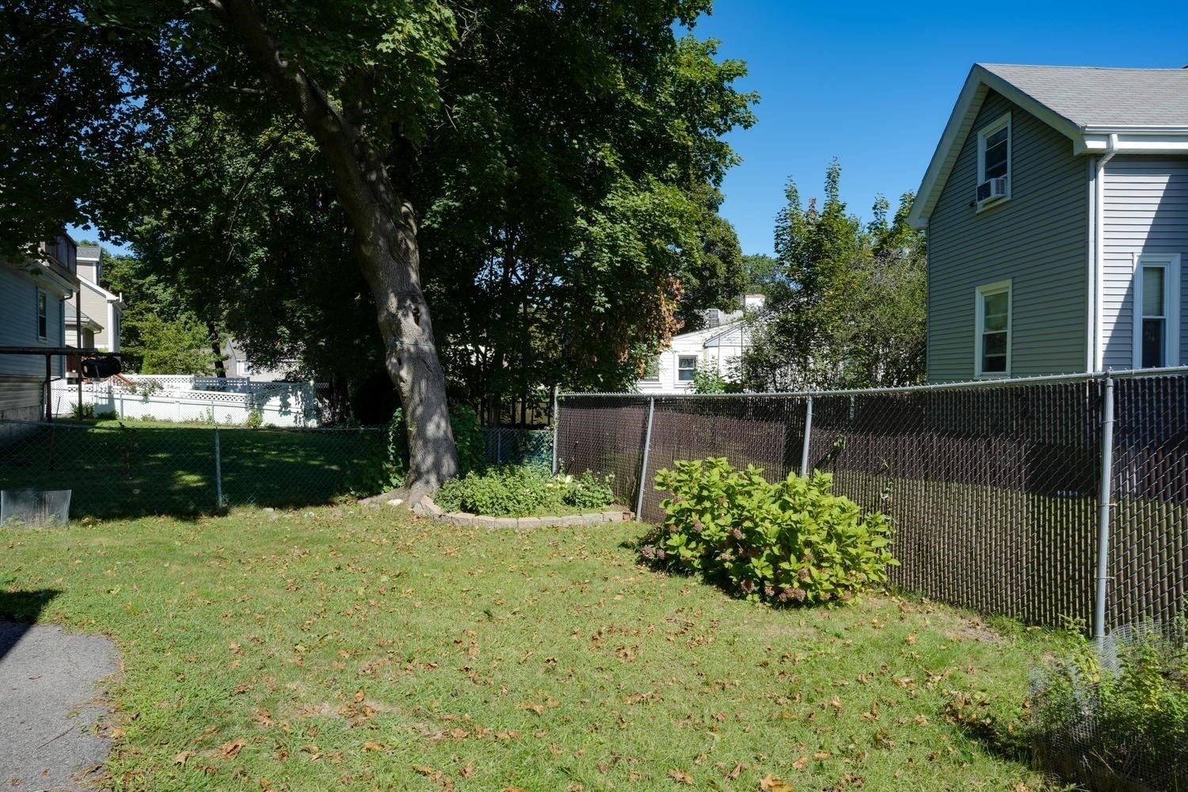
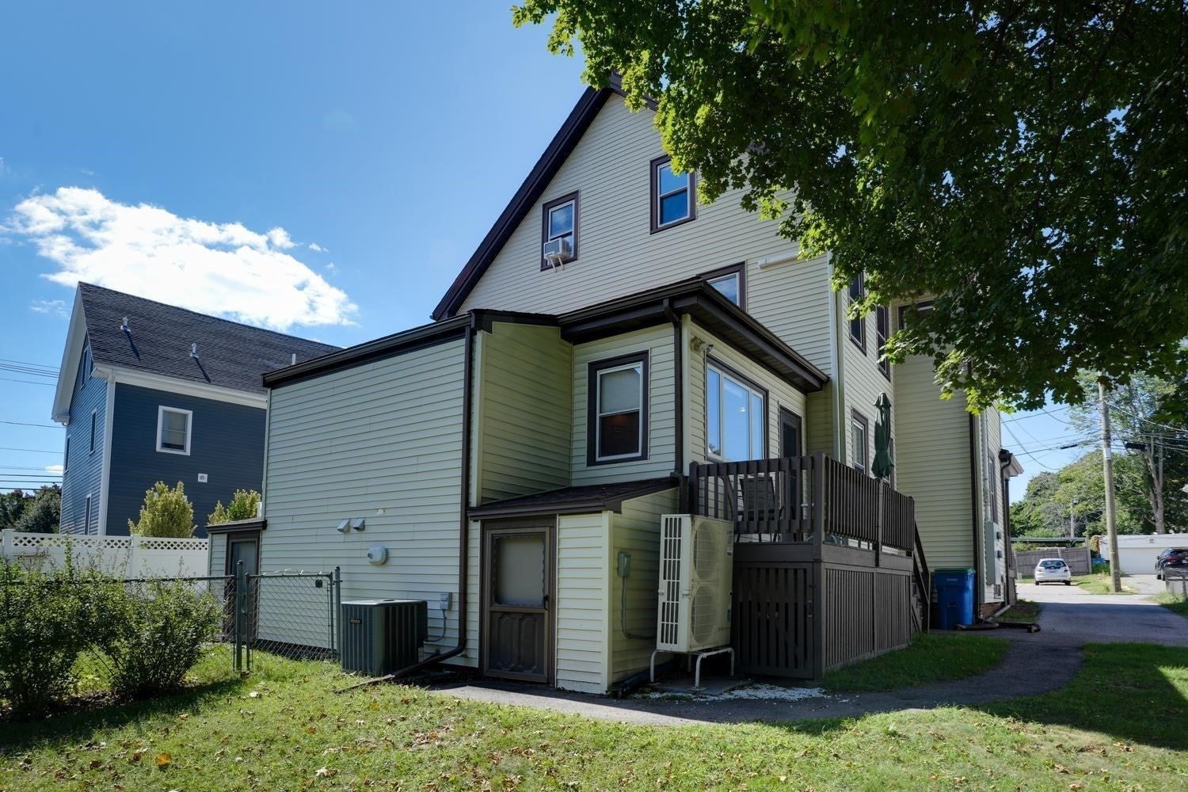
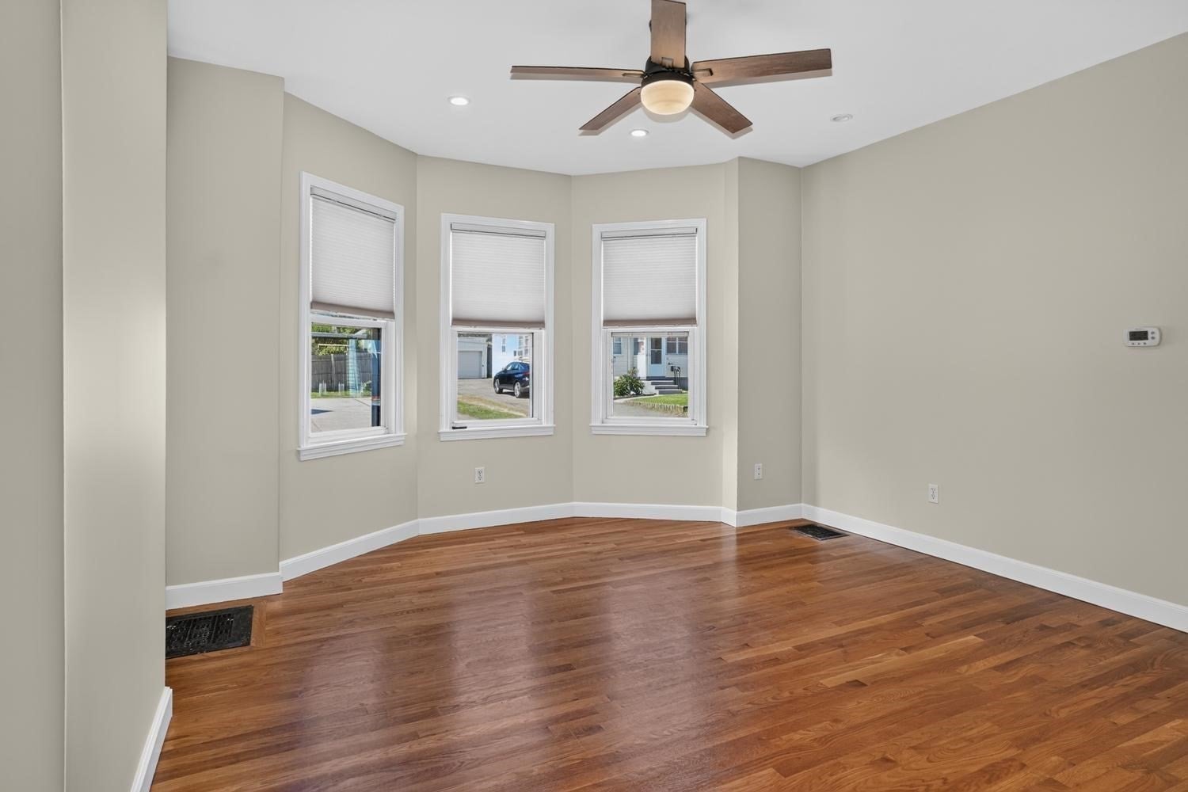
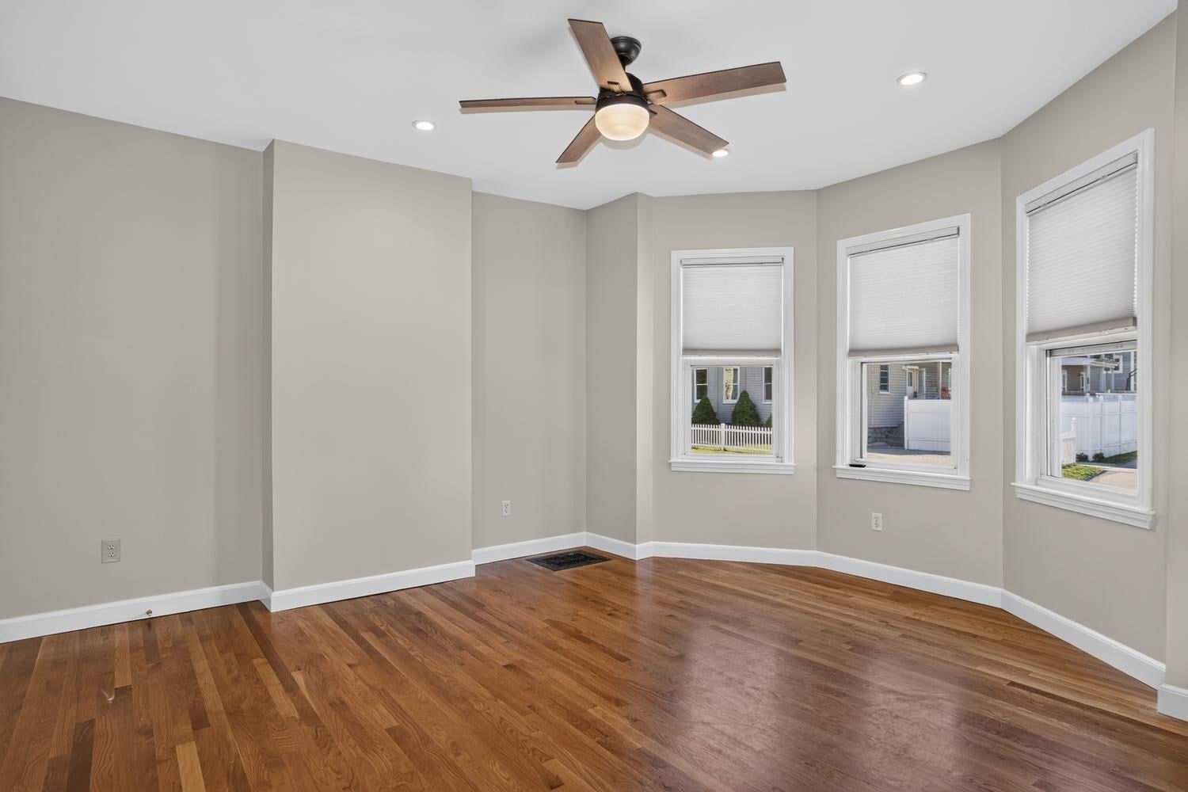
Enter an interest rate to see your estimated monthly payment.Welcome to this beautiful townhome, wonderfully located in a highly desirable Belmont neighborhood, just minutes from parks, supermarket, restaurants, pharmacies, and a variety of everyday conveniences and close to Waverley Station Commuter Rail stop and Belmont Center. This lovely Townhome features hardwood floors, high ceilings, and a spacious, fully equipped kitchen with a central island, external exhaust hood, beautiful cabinetry, and a large panoramic window that fills the space with natural light, perfect for cooking and entertaining guests. The second floor offers 2 generously sized bedrooms, including one en suite. The third floor has two additional bedrooms. The laundry room is conveniently located on the first floor along with a half bath. Set on a dead end, the home enjoys added privacy and tranquility, while remaining close to everything the neighborhood has to offer. We invite you to come see this wonderful opportunity to call home.
| yesterday | Listing updated with changes from the MLS® | |
| 5 days ago | Listing first seen on site |

The property listing data and information, or the Images, set forth herein were provided to MLS Property Information Network, Inc. from third party sources, including sellers, lessors, landlords, and public records, and were compiled by MLS Property Information Network, Inc. The property listing data and information, and the Images, are for the personal, non-commercial use of consumers having a good faith interest in purchasing, leasing or renting listed properties of the type displayed to them and may not be used for any purpose other than to identify prospective properties which such consumers may have a good faith interest in purchasing, leasing or renting. MLS Property Information Network, Inc. and its subscribers disclaim any and all representations and warranties as to the accuracy of the property listing data and information, or as to the accuracy of any of the Images, set forth herein.
Last checked 2026-09-21 02:36 PM UTC