

95 Winthrop StWaltham, MA 02453
Mortgage Calculator
Monthly Payment (Est.)
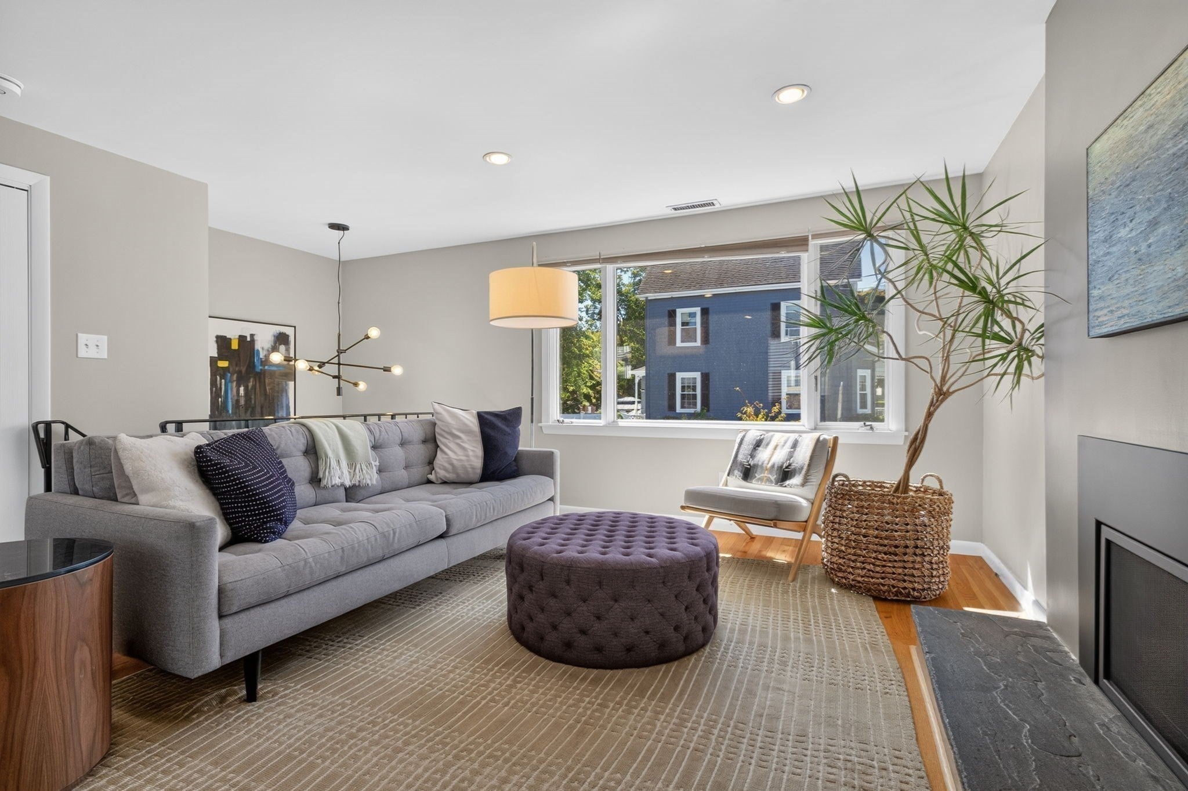
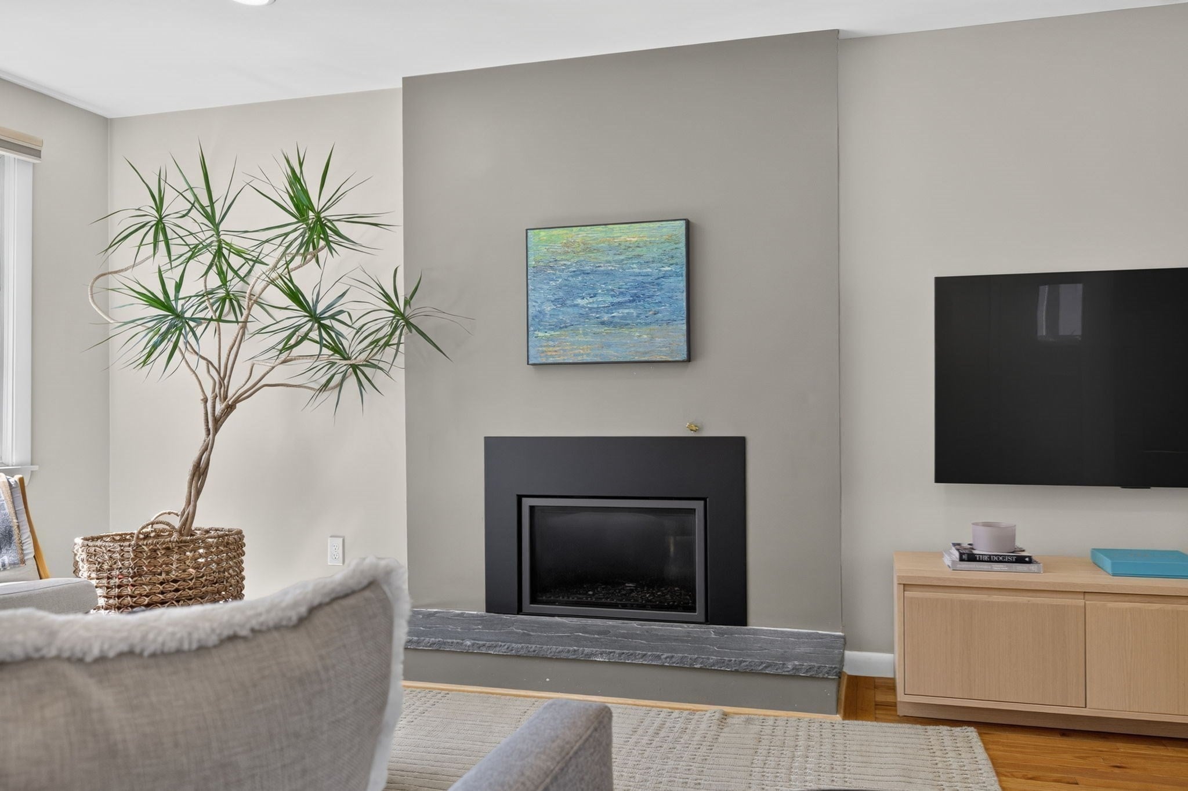
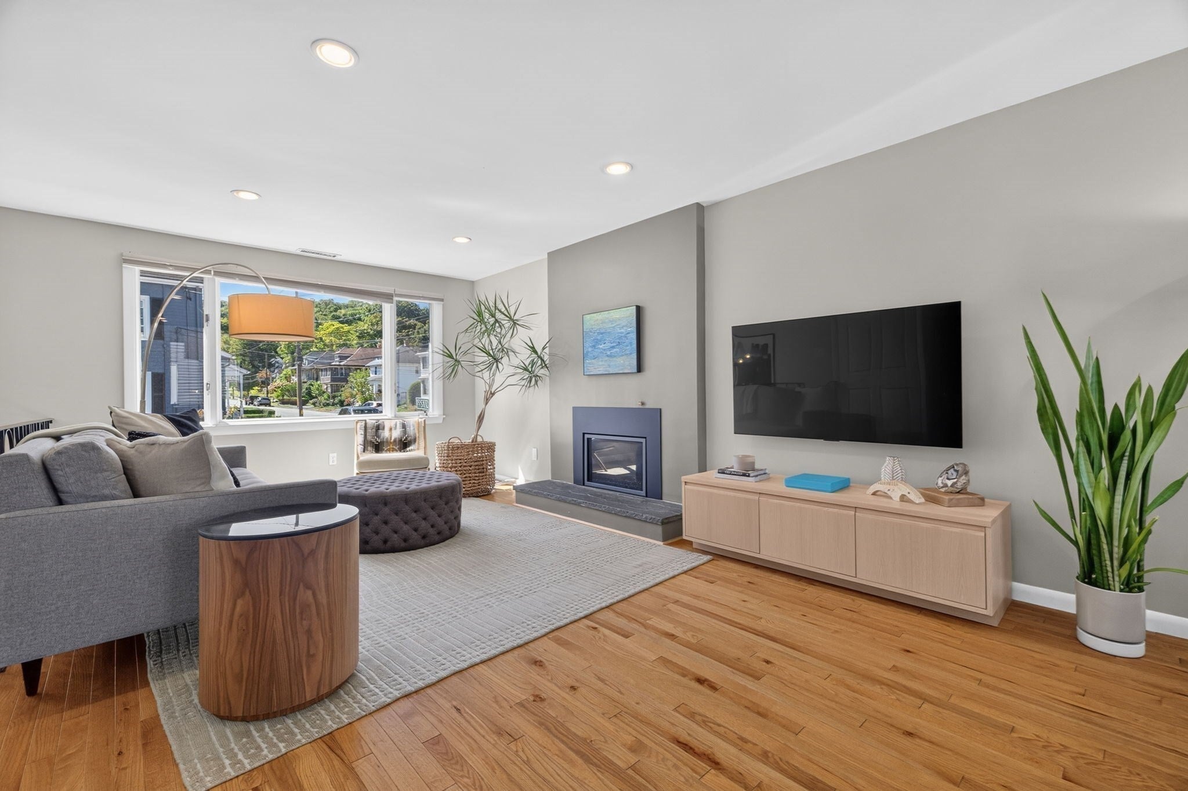
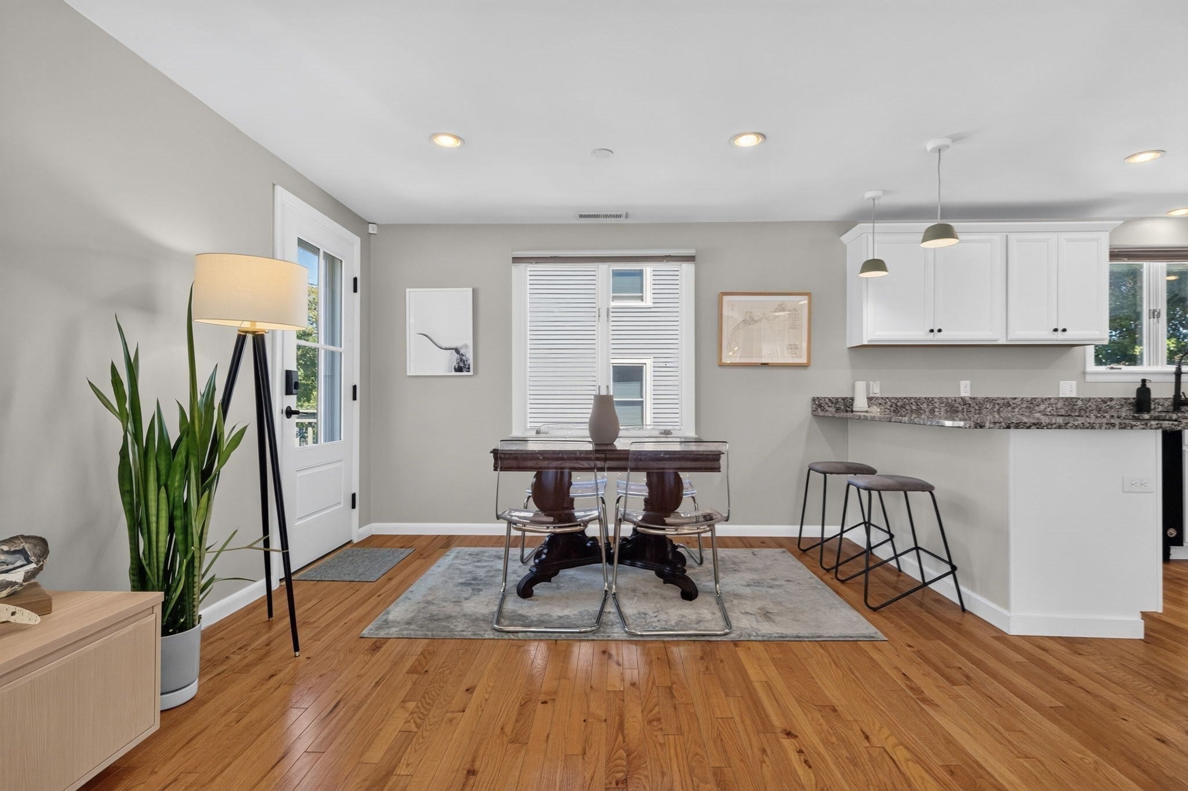
Enter an interest rate to see your estimated monthly payment.Welcome to this updated Raised Ranch in Waltham’s desirable Cedarwood neighborhood! South-facing with abundant natural light, this inviting home features an open-concept kitchen, living, and dining area with a gas fireplace, creating a comfortable setting for everyday living and entertaining. A bedroom and full bathroom complete the main level. Downstairs, you’ll find two additional bedrooms plus a bonus room, a second full bathroom, and a dedicated laundry room, along with walk-out access. Central AC and two gas fireplaces provide year-round comfort, while a deck and storage shed enhance the outdoor space. Enjoy a convenient location near shops, restaurants, the commuter rail, and Waltham’s popular Moody Street, with easy access to Routes 95 and 90. A wonderful blend of comfort and convenience!
| yesterday | Listing updated with changes from the MLS® | |
| yesterday | Status changed to Pending | |
| a week ago | Listing first seen on site |

The property listing data and information, or the Images, set forth herein were provided to MLS Property Information Network, Inc. from third party sources, including sellers, lessors, landlords, and public records, and were compiled by MLS Property Information Network, Inc. The property listing data and information, and the Images, are for the personal, non-commercial use of consumers having a good faith interest in purchasing, leasing or renting listed properties of the type displayed to them and may not be used for any purpose other than to identify prospective properties which such consumers may have a good faith interest in purchasing, leasing or renting. MLS Property Information Network, Inc. and its subscribers disclaim any and all representations and warranties as to the accuracy of the property listing data and information, or as to the accuracy of any of the Images, set forth herein.
Last checked 2026-09-24 04:05 PM UTC