Save
Ask
Tour
Hide
Share
$860,000
31 Days On Site

Concord Commons
95 Conant Street 302
Concord, MA 01742

Condominium|Pending
3
Beds
2
Total Baths
2
Full Baths
1,488
SqFt
$578
/SqFt
2006
Built
County:
Middlesex
95 Conant Street 30295 Conant Street 30295 Conant Street 30295 Conant Street 302
Save
Ask
Tour
Hide
Share

Mortgage Calculator

Monthly Payment (Est.)

Enter an interest rate to see your estimated monthly payment.
Calculator powered by Showcase IDX, a Constellation1 Company. Copyright ©2026 Information is deemed reliable but not guaranteed.

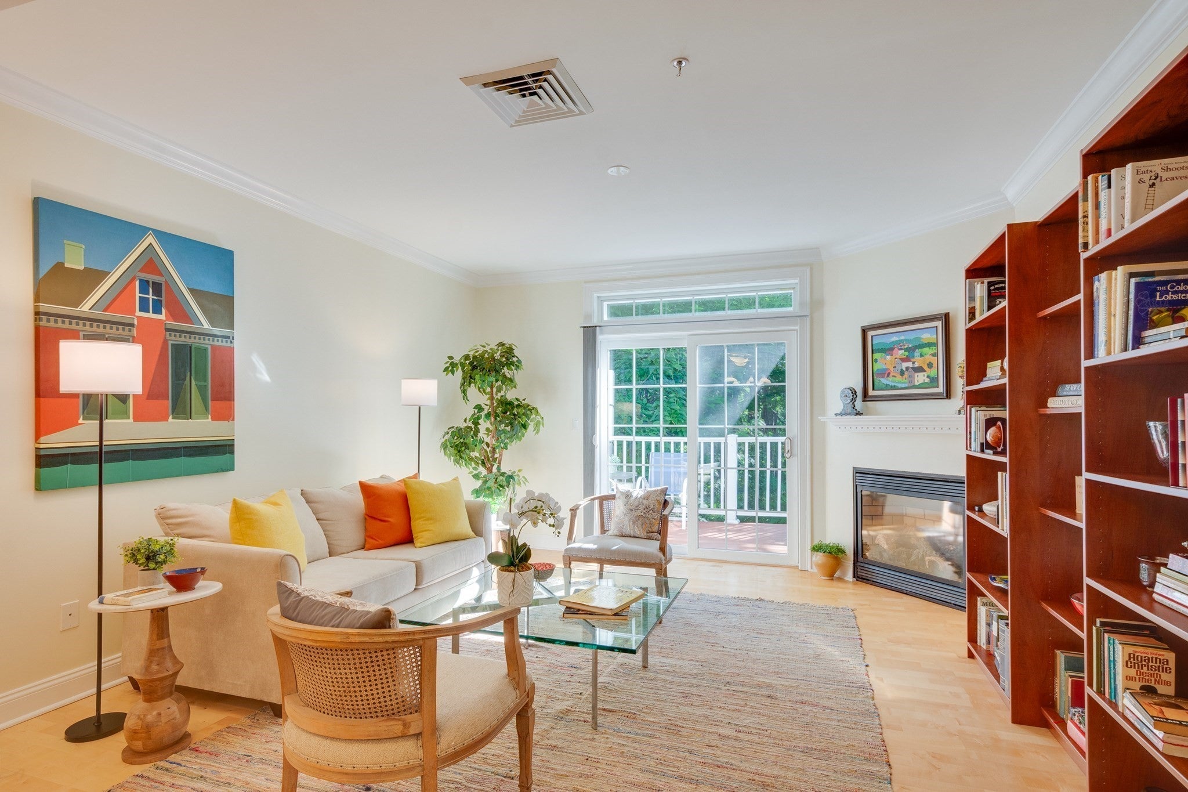
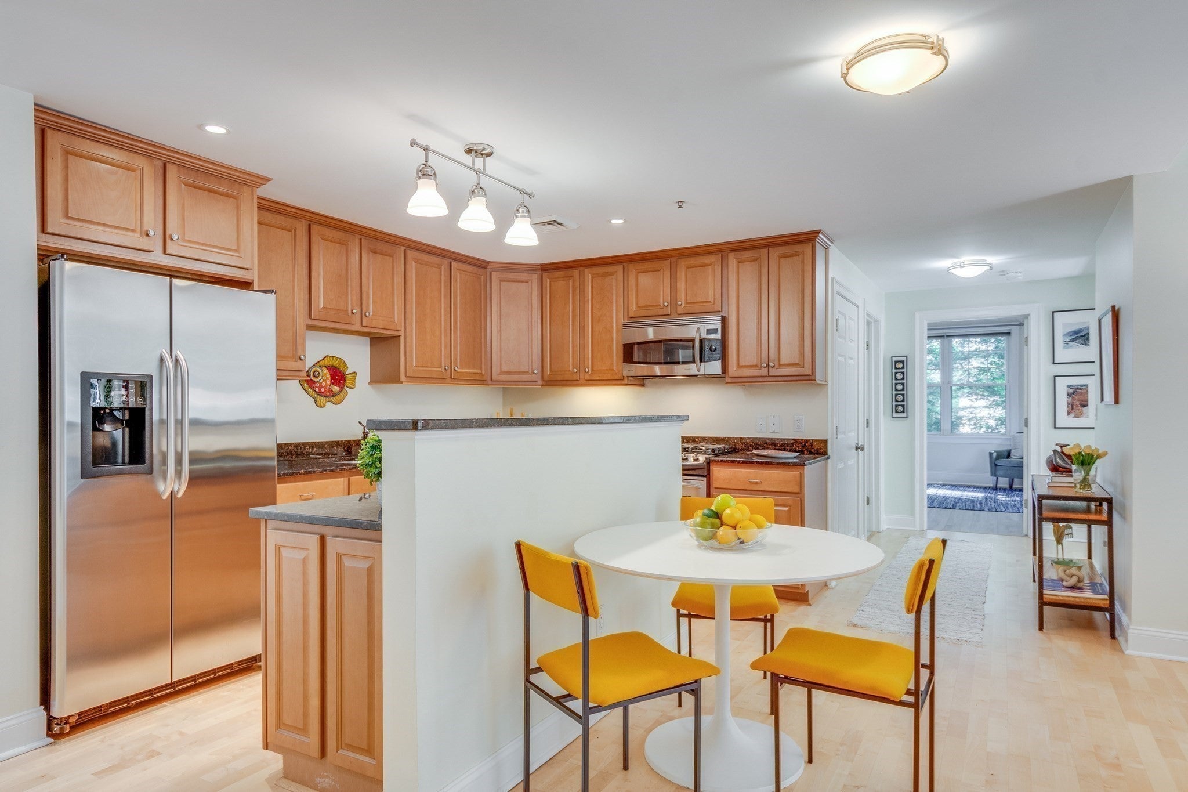
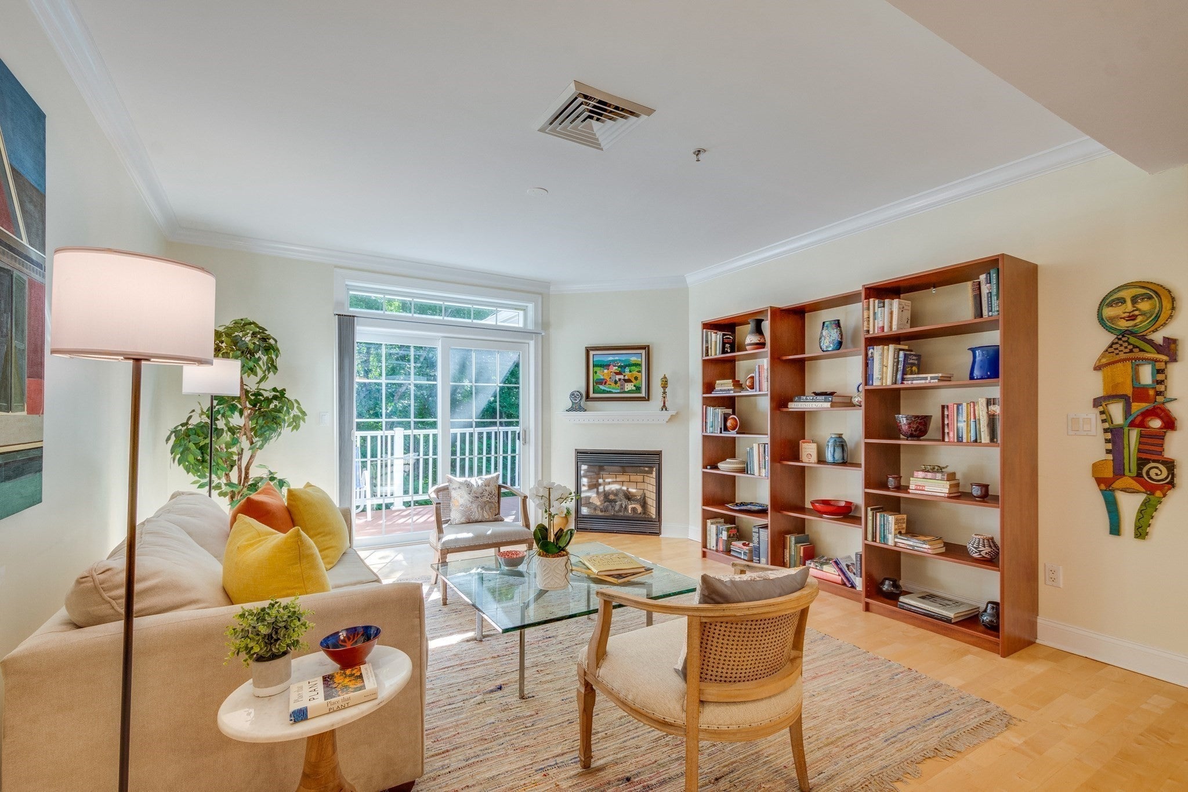
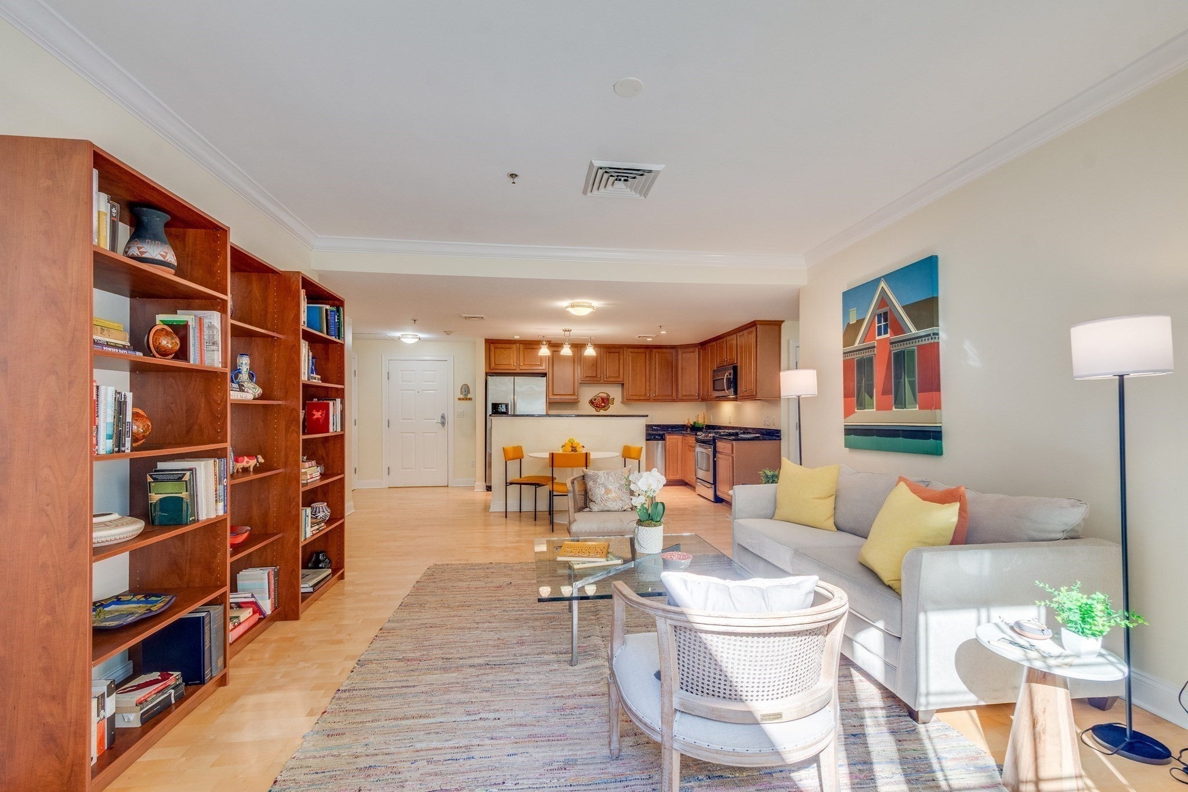
Conveniently located in the heart of West Concord, this beautifully maintained upper-level end unit at Concord Commons offers light-filled, single-level living with an open, easy-flowing layout. The kitchen features gas cooking, granite counters, stainless steel appliances, and a seamless connection to the dining and living areas while handsome built-in bookcases and a gas fireplace add comfort and style. Sliding glass doors accessed from both the living room and primary bedroom open to a private deck overlooking neighboring Rideout Park. The serene primary suite includes a generous walk-in closet as well as a well-appointed bath with double sinks, granite countertops, walk-in tiled shower, and linen storage. Additional highlights include garage parking for two cars, private storage, elevator access, professional management, and close proximity to trails, parks, shops, restaurants, and the commuter rail in West Concord Village.

Save
Ask
Tour
Hide
Share
Listing Snapshot
Price 
$860,000
Days On Site 
31 Days
Bedrooms 
3
Inside Area (SqFt) 
1,488 sqft
Total Baths 
2
Full Baths 
2
Partial Baths 
N/A
Lot Size 
N/A
Year Built 
2006
MLS® Number 
73578107
Status 
Pending
Property Tax 
$8,729
HOA/Condo/Coop Fees 
$1,019 monthly
Sq Ft Source 
Public Records
Friends & Family
Recent Activity
4 days agoListing updated with changes from the MLS®
a week agoStatus changed to Pending
a month agoListing first seen on site
General Features
Attached Garage 
Yes
Disclosures 
Two dedicated garage spaces (#6 and *#80) belong to the unit as well as a generous adjacent storage area.
Garage 
Yes
Garage Spaces 
2
Number Of Stories 
1
Parking 
Garage Door OpenerHeated GarageStorageOff StreetAssignedDeededAttachedGarage
Parking Spaces 
2
Pets 
Yes
Property Sub Type 
Condominium
Sewer 
Public Sewer
SqFt Above 
1488
SqFt Total 
1488
Water Source 
Public
Zoning 
RES
Interior Features
Appliances 
RangeDishwasherDisposalMicrowaveRefrigeratorWasherDryer
Cooling 
Central Air
Electric 
Circuit Breakers
Fireplace 
Yes
Fireplace Features 
Living Room
Fireplaces 
1
Heating 
Natural GasForced Air
Interior 
Walk-In Closet(s)Crown Molding
Window Features 
Insulated Windows
Bathroom 1 
Level - Third
Bathroom 2 
Level - Third
Bedroom 2 
Dimensions - 16x16Level - ThirdArea - 256
Bedroom 3 
Dimensions - 11x13Level - ThirdArea - 143
Dining Room 
Level - Third
Kitchen 
Dimensions - 20x15Level - ThirdArea - 300
Living Room 
Dimensions - 14x14Level - ThirdArea - 196
Master Bedroom 
Dimensions - 13x23Level - ThirdArea - 299
Save
Ask
Tour
Hide
Share
Exterior Features
Construction Details 
FrameBrick
Lot Features 
Landscaped
Patio And Porch 
Deck
Roof 
Shingle
Windows/Doors 
Insulated Windows
Community Features
Association Amenities 
Elevator(s)Storage
Association Fee 
$1019.0
Association Fee Frequency 
Monthly
Community Features 
Park
Building Access 
Unit Placement(Upper,Back)
Schools
School District
Unknown
Elementary School
Thoreau School
Middle School
Concord Middle
High School
Cchs
Listing courtesy of Terry Perlmutter of Barrett Sotheby's International Realty


The property listing data and information, or the Images, set forth herein were provided to MLS Property Information Network, Inc. from third party sources, including sellers, lessors, landlords, and public records, and were compiled by MLS Property Information Network, Inc. The property listing data and information, and the Images, are for the personal, non-commercial use of consumers having a good faith interest in purchasing, leasing or renting listed properties of the type displayed to them and may not be used for any purpose other than to identify prospective properties which such consumers may have a good faith interest in purchasing, leasing or renting. MLS Property Information Network, Inc. and its subscribers disclaim any and all representations and warranties as to the accuracy of the property listing data and information, or as to the accuracy of any of the Images, set forth herein.

Last checked 2026-10-17 10:42 PM UTC

Neighborhood & Commute
Source: Walkscore
Save
Ask
Tour
Hide
Share