

The Lanterns At Warren Woods20 Fern Crossing 20Ashland, MA 01721
Mortgage Calculator
Monthly Payment (Est.)
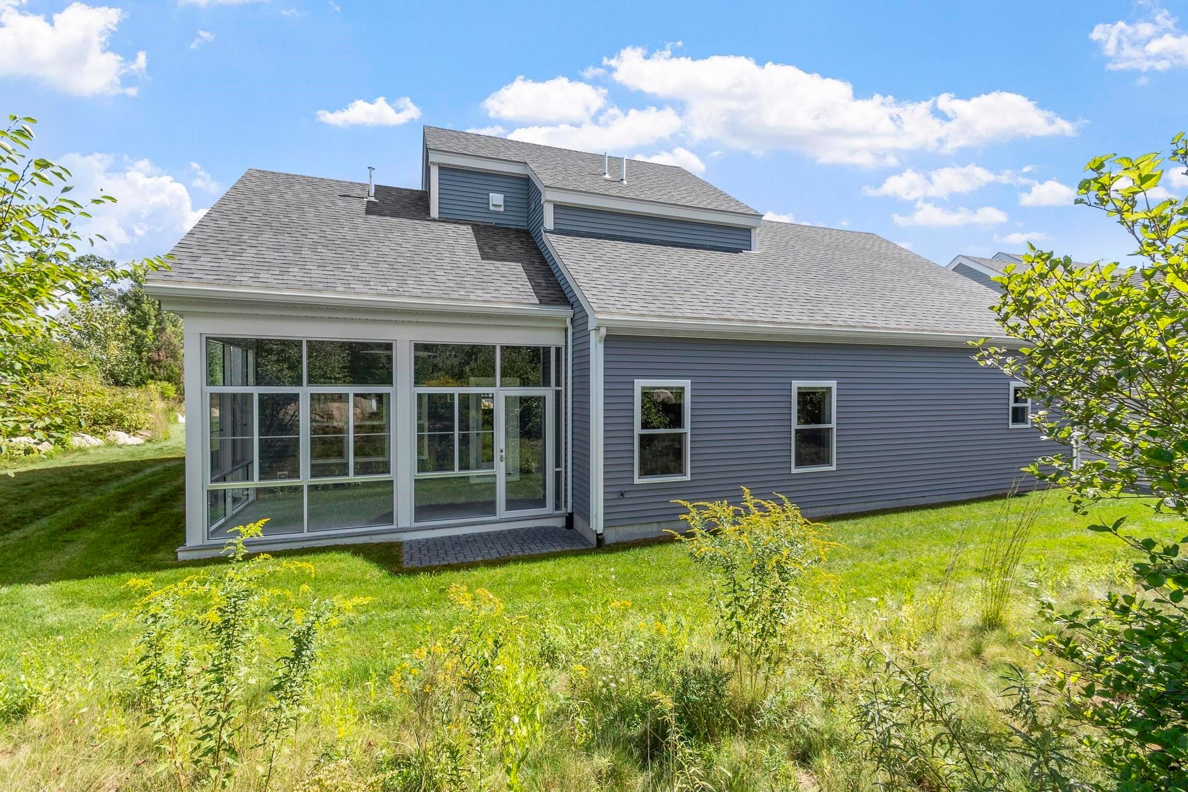
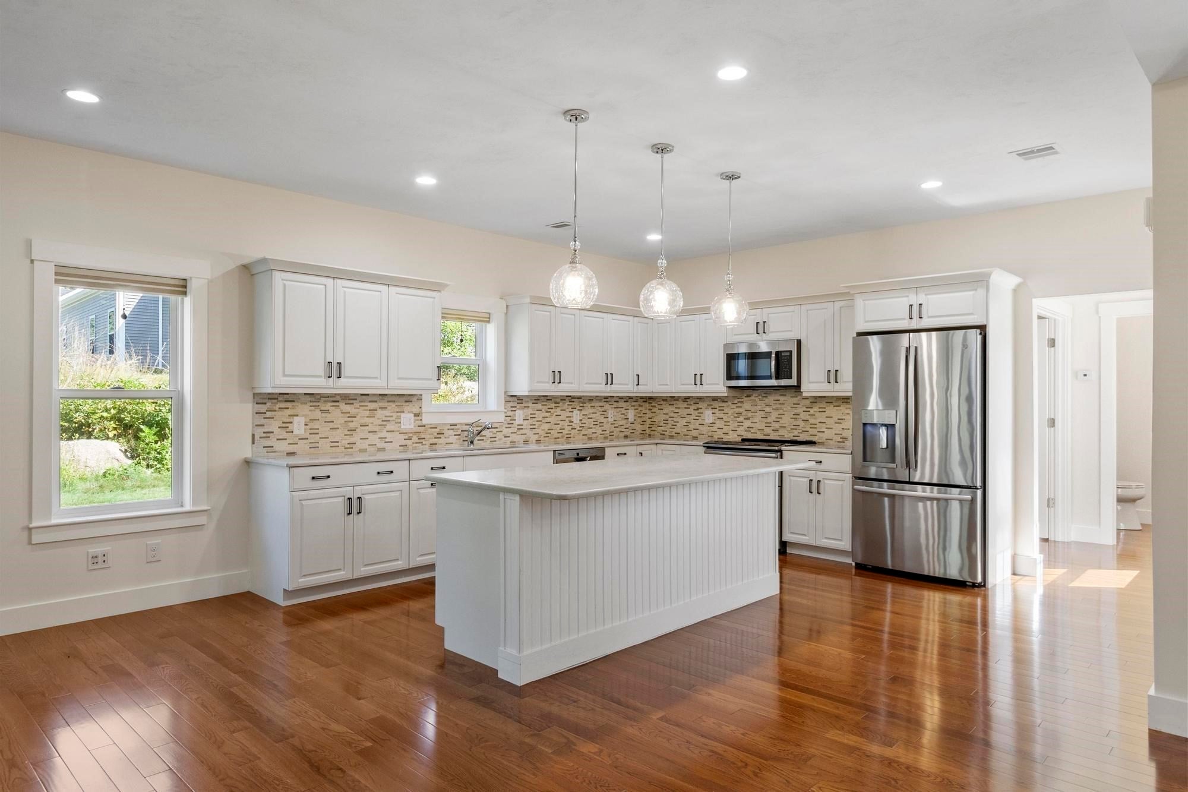
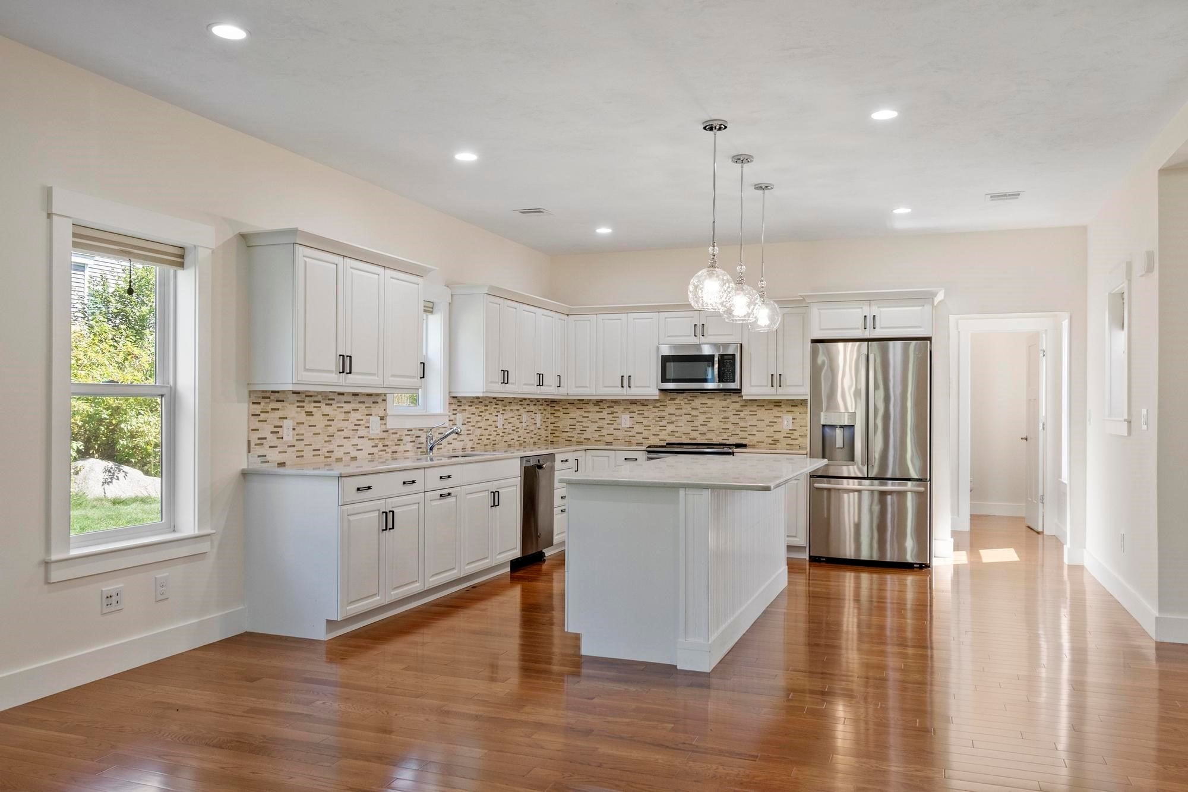
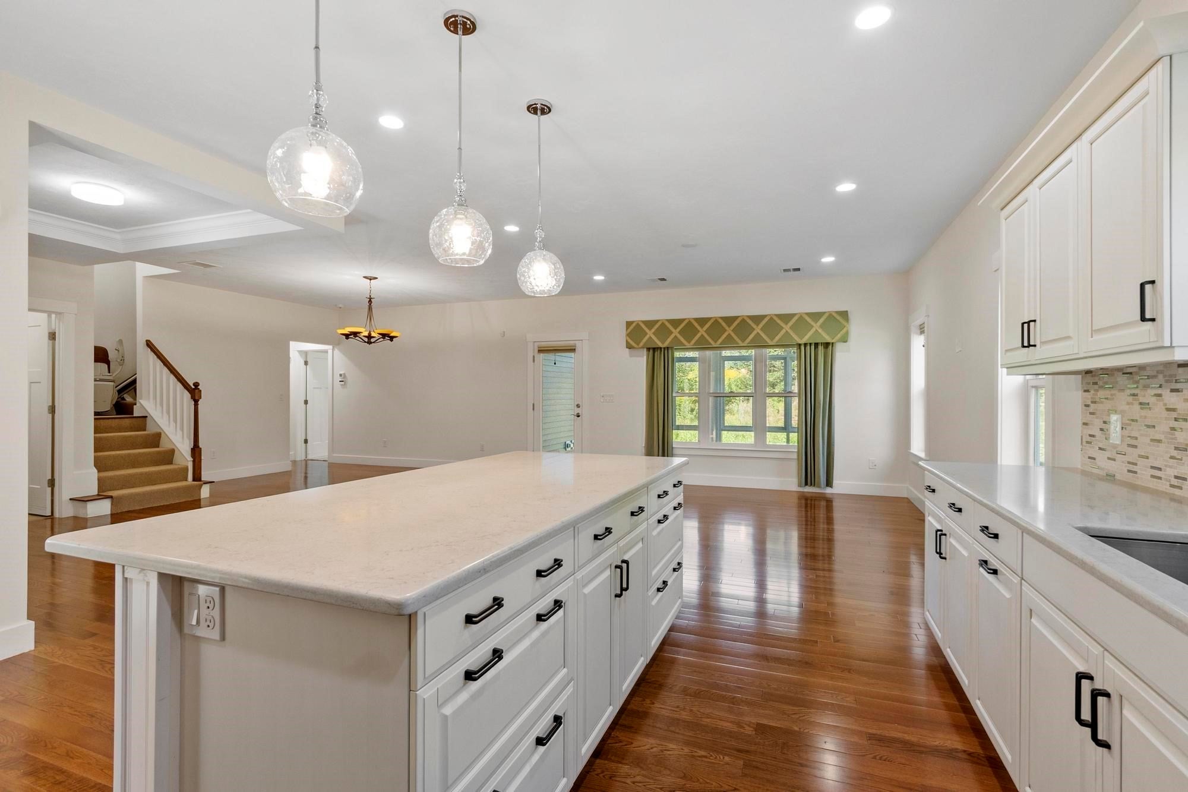
Enter an interest rate to see your estimated monthly payment.Stunning, sun-filled and beautifully maintained free-standing single-family condo unit with highly desired village 3 floor plan ideally positioned at the end of the way. This property lives like a single family with all the benefits of a condo and offers a wonderful sense of privacy in the highly desirable Lanterns at Warren Woods! Lightly lived in since its 2019 construction and freshly painted, this exceptional Green Company built home is move-in ready and offers the perfect combination of quality, comfort and carefree living. Gleaming engineered hardwood floors welcome you into the open-concept main level designed for both everyday living and entertaining. The beautiful kitchen features Brookhaven cabinetry by Wood-Mode, granite countertops, subway tile backsplash, GE stainless steel appliances, Kohler cast-iron sink and Kohler faucet. The kitchen flows seamlessly into the dining and living areas, while the serene sunroom is a special place to relax and enjoy the peaceful, private setting at the end of the way. A handsome home office with custom built-in cabinetry and French doors provides a quiet space to work or read, with a powder room conveniently located just outside. The spacious first-floor primary suite features plush wall-to-wall carpeting, a walk-in closet plus a second closet, and a beautiful private bath with an oversized tiled shower with glass doors, tile flooring and two custom granite-topped vanities. First-floor laundry adds to the ease of one-level living. A built-in stair lift provides convenient access to the second level where you will find a generous bedroom with ensuite bath, a large den/media room and excellent storage including walk-in conditioned attic space. Set on acres of beautifully maintained grounds, The Lanterns at Warren Woods is a premier active adult 55+ community centered around a stunning clubhouse and inground swimming pool. 20 Fern Crossing offers a rare opportunity to enjoy a beautifully designed home, exceptional privacy and the wonderful lifestyle of one of Ashland's most desirable 55+ communities. This is the one!
| 4 days ago | Listing updated with changes from the MLS® | |
| a week ago | Listing first seen on site |

The property listing data and information, or the Images, set forth herein were provided to MLS Property Information Network, Inc. from third party sources, including sellers, lessors, landlords, and public records, and were compiled by MLS Property Information Network, Inc. The property listing data and information, and the Images, are for the personal, non-commercial use of consumers having a good faith interest in purchasing, leasing or renting listed properties of the type displayed to them and may not be used for any purpose other than to identify prospective properties which such consumers may have a good faith interest in purchasing, leasing or renting. MLS Property Information Network, Inc. and its subscribers disclaim any and all representations and warranties as to the accuracy of the property listing data and information, or as to the accuracy of any of the Images, set forth herein.
Last checked 2026-09-24 10:05 AM UTC