Save
Ask
Tour
Hide
Share
$949,900
30 Days On Site

2 Dorset Circle
Andover, MA 01810

Single Family Residence|Pending
4
Beds
3
Total Baths
2
Full Baths
1
Partial Bath
2,281
SqFt
$416
/SqFt
1970
Built
County:
Essex
2 Dorset Circle2 Dorset Circle2 Dorset Circle2 Dorset Circle
Save
Ask
Tour
Hide
Share

Mortgage Calculator

Monthly Payment (Est.)

Enter an interest rate to see your estimated monthly payment.
Calculator powered by Showcase IDX, a Constellation1 Company. Copyright ©2026 Information is deemed reliable but not guaranteed.

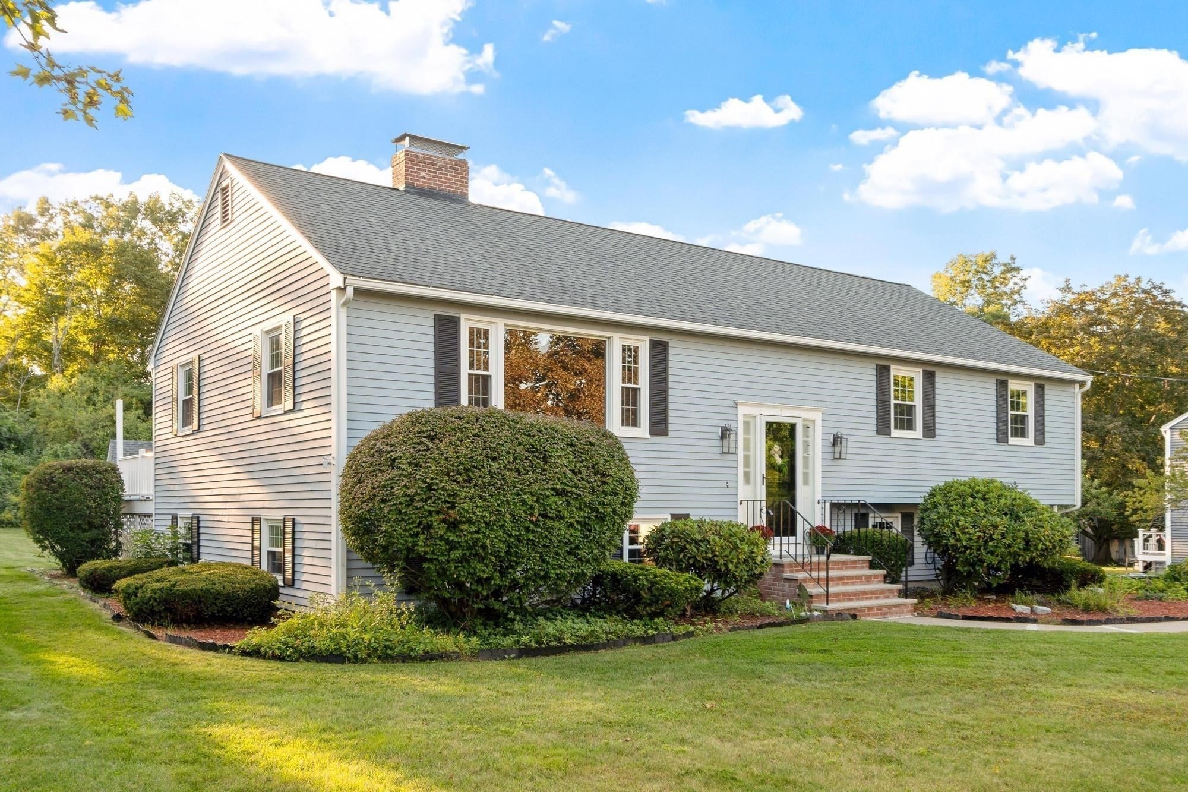
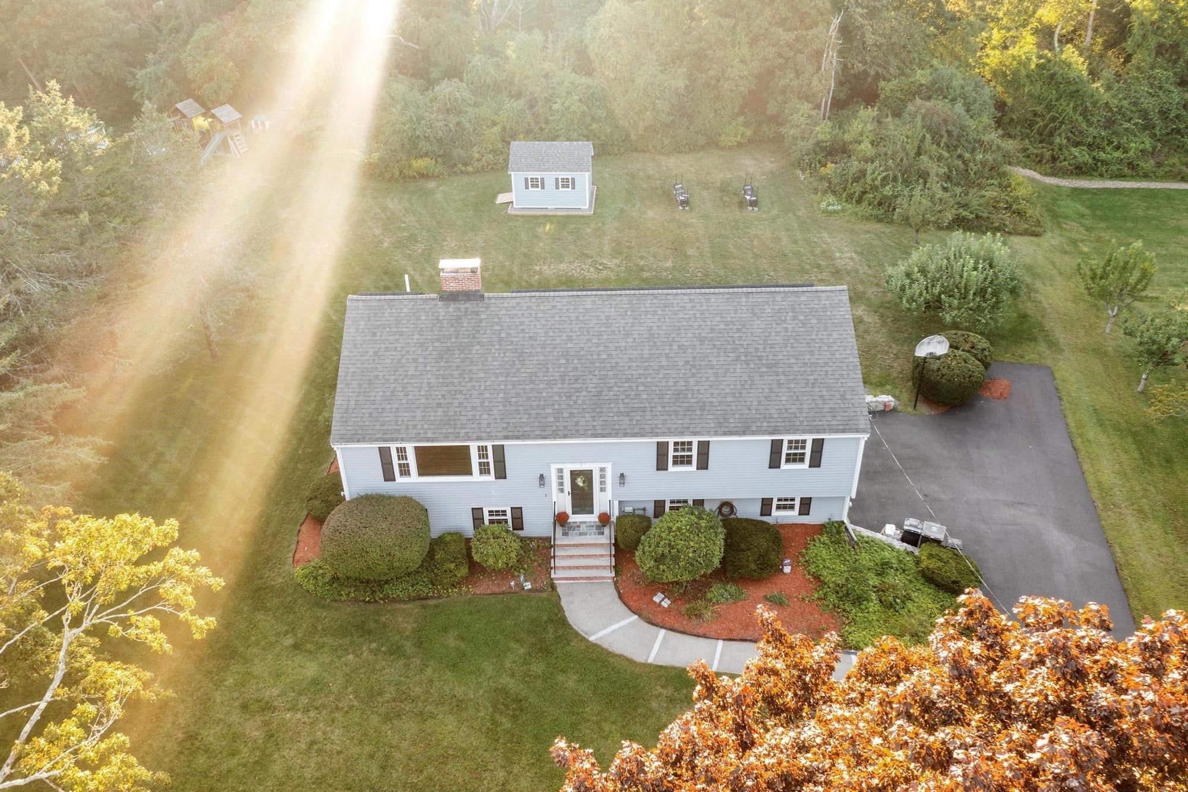
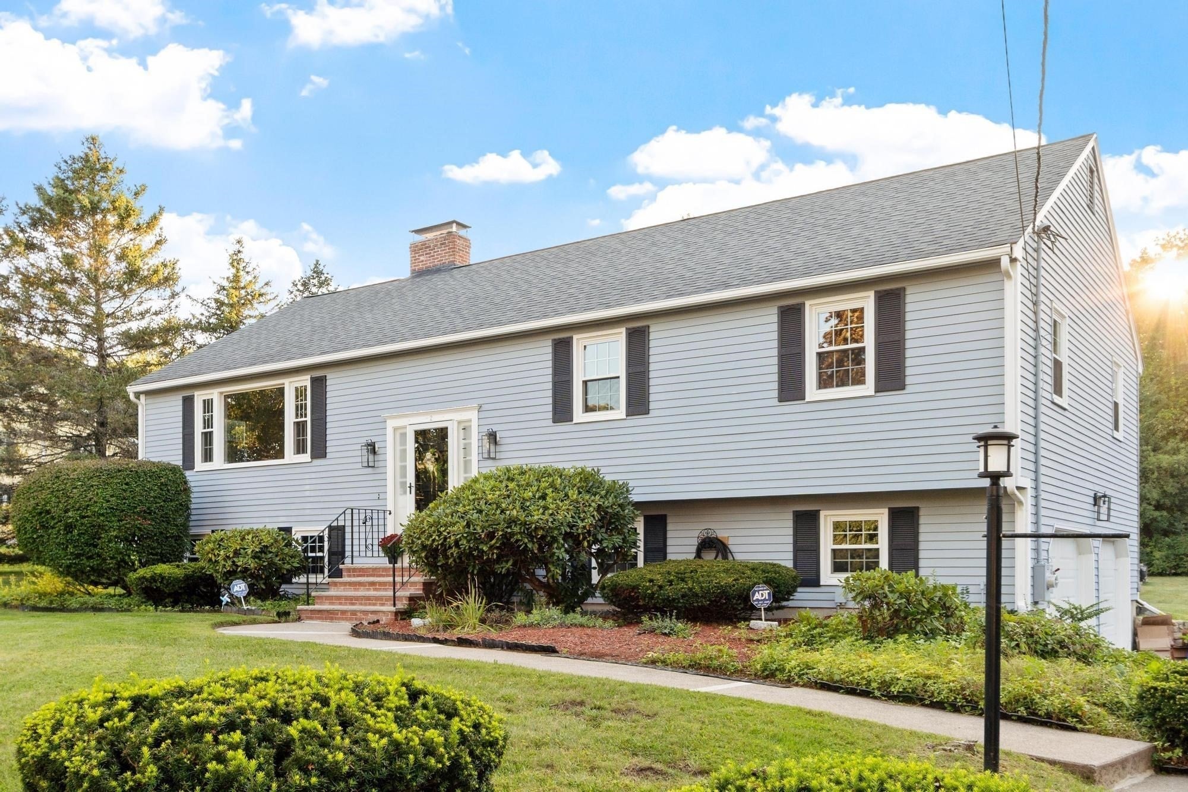
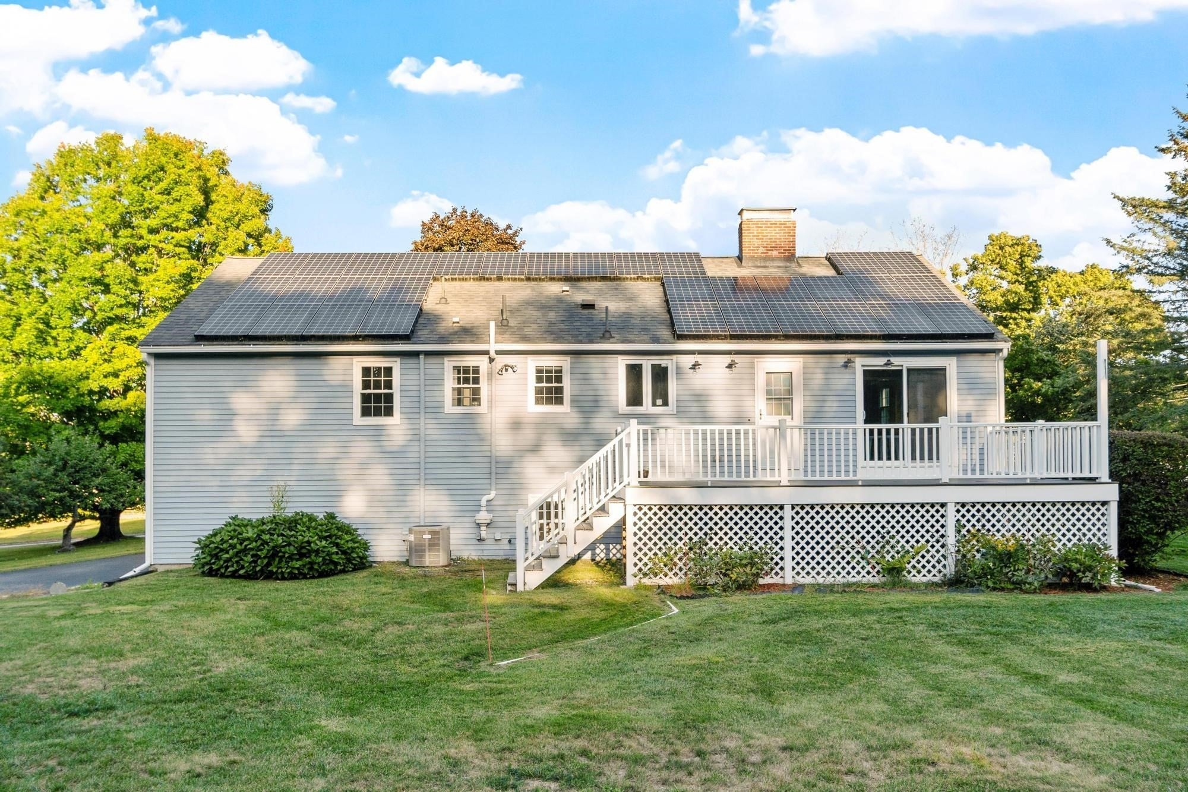
Welcome to this pristine, oversized and thoughtfully updated split-entry home in the highly desirable Indian Ridge and West Elementary School neighborhood. Filled with natural light, the main level features beautiful hardwood floors and a warm, inviting layout designed for comfortable everyday living and entertaining. The spacious eat-in kitchen offers granite countertops, a center island, and an easy flow into the dining room, where sliding doors lead to a private deck overlooking the beautifully landscaped lot. Apple and pear trees add charm and character to the peaceful outdoor setting. The living room and family room each feature a fireplace, creating cozy gathering spaces for relaxing or entertaining. Four nicely sized bedrooms, including a primary ensuite, provide plenty of room for family, guests, or a home office, while both the primary bath and family bathroom have been tastefully updated. A convenient half bath and laundry adjacent to the family room and fourth bedroom, adds to the home's functionality. Adding to the home's appeal are solar panels, offering an energy-conscious feature for today's homeowner. The attractive shed provides additional storage space for toys, yard equipment and outdoor furniture. Fresh interior paint, meticulous maintenance, thoughtful updates and an exceptional location make this a true move-in-ready opportunity. Plus, enjoy easy access to Baker's Meadow Reservation and nearby amenities. Just move in and enjoy all this wonderful home has to offer.

Save
Ask
Tour
Hide
Share
Listing Snapshot
Price 
$949,900
Days On Site 
30 Days
Bedrooms 
4
Inside Area (SqFt) 
2,281 sqft
Total Baths 
3
Full Baths 
2
Partial Baths 
1
Lot Size 
0.69 Acres
Year Built 
1970
MLS® Number 
73578078
Status 
Pending
Property Tax 
$11,044
HOA/Condo/Coop Fees 
N/A
Sq Ft Source 
Public Records
Friends & Family
Recent Activity
2 weeks agoListing updated with changes from the MLS®
2 weeks agoStatus changed to Pending
4 weeks agoListing first seen on site
General Features
Acres 
0.69
Attached Garage 
Yes
Foundation 
Concrete Perimeter
Garage 
Yes
Garage Spaces 
2
Parking 
PavedStorageOff StreetDeededAttachedGarage
Parking Spaces 
8
Property Sub Type 
Single Family Residence
Sewer 
Public Sewer
SqFt Above 
2281
SqFt Total 
2281
Style 
Split Entry
Water Source 
Public
Zoning 
ZBR
Interior Features
Appliances 
Electric Water HeaterRangeDishwasherDisposalRefrigeratorWasherDryer
Basement 
FullFinishedWalk-Out AccessInterior EntryConcrete
Cooling 
Central Air
Electric 
200+ Amp Service
Fireplace 
Yes
Fireplace Features 
Family RoomLiving Room
Fireplaces 
2
Flooring 
WoodTileLaminate
Heating 
BaseboardElectric
Interior 
Master Downstairs
Laundry Features 
In BasementElectric Dryer HookupWasher Hookup
Window Features 
Insulated Windows
Bathroom 1 
Dimensions - 3.833333333x12.416666666Level - FirstArea - 47
Bathroom 2 
Dimensions - 3x7Level - FirstArea - 21
Bathroom 3 
Dimensions - 4.25x5.333333333Level - BasementArea - 22
Bedroom 2 
Dimensions - 12x14.583333333Level - FirstArea - 175
Bedroom 3 
Dimensions - 9.75x10.583333333Level - FirstArea - 103
Bedroom 4 
Dimensions - 21x10.666666666Level - BasementArea - 224
Dining Room 
Dimensions - 11.416666666x12.416666666Level - FirstArea - 141
Family Room 
Dimensions - 19.583333333x14.5Level - BasementArea - 283
Kitchen 
Dimensions - 14x12.416666666Level - FirstArea - 173
Living Room 
Dimensions - 20.416666666x14.583333333Level - FirstArea - 297
Master Bedroom 
Dimensions - 16.083333333x12.416666666Level - FirstArea - 199
Save
Ask
Tour
Hide
Share
Exterior Features
Construction Details 
Frame
Exterior 
Rain Gutters
Lot Features 
Wooded
Patio And Porch 
Deck
Roof 
Shingle
Windows/Doors 
Insulated Windows
Community Features
Community Features 
Golf
Financing Terms Available 
Contract
Schools
School District
Unknown
Elementary School
West Elementary
Middle School
West Middle School
High School
Ahs
Listing courtesy of Paul Annaloro of RE/MAX Partners


The property listing data and information, or the Images, set forth herein were provided to MLS Property Information Network, Inc. from third party sources, including sellers, lessors, landlords, and public records, and were compiled by MLS Property Information Network, Inc. The property listing data and information, and the Images, are for the personal, non-commercial use of consumers having a good faith interest in purchasing, leasing or renting listed properties of the type displayed to them and may not be used for any purpose other than to identify prospective properties which such consumers may have a good faith interest in purchasing, leasing or renting. MLS Property Information Network, Inc. and its subscribers disclaim any and all representations and warranties as to the accuracy of the property listing data and information, or as to the accuracy of any of the Images, set forth herein.

Last checked 2026-10-17 12:42 AM UTC

Neighborhood & Commute
Source: Walkscore
Save
Ask
Tour
Hide
Share