

30 Shagbark RdConcord, MA 01742
Mortgage Calculator
Monthly Payment (Est.)
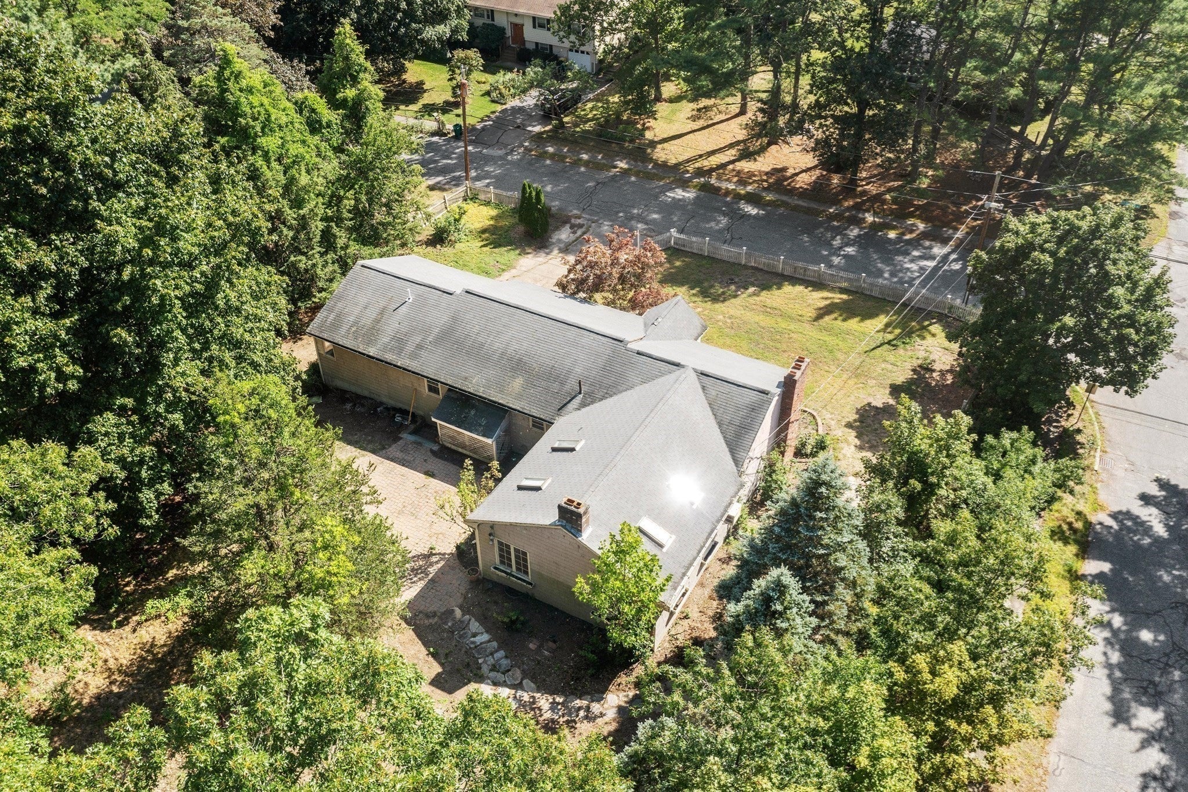
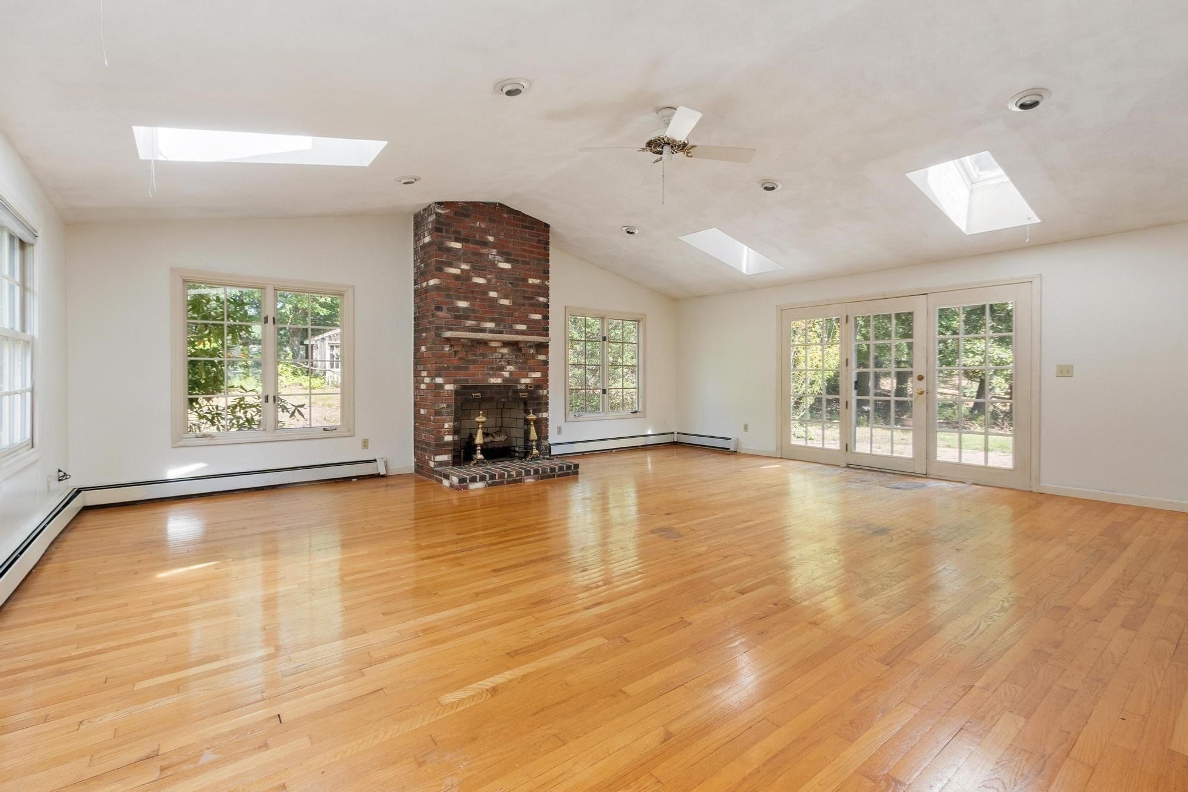
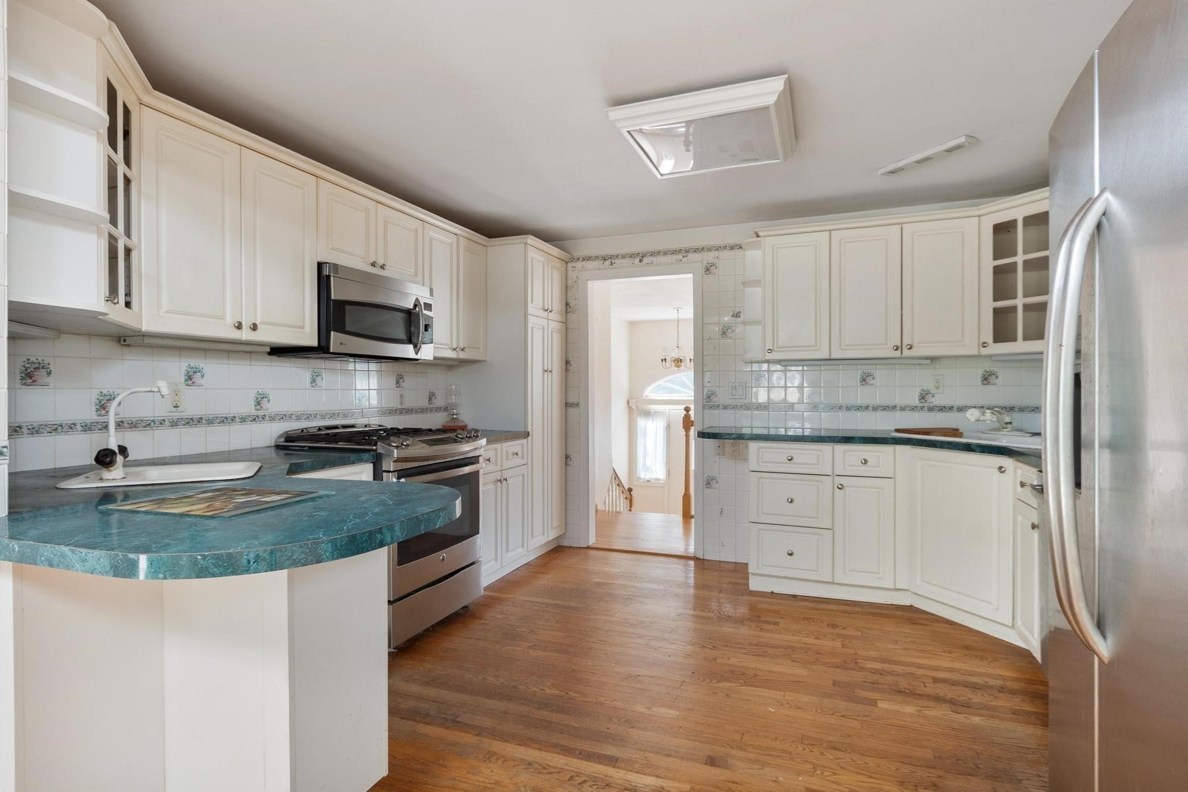
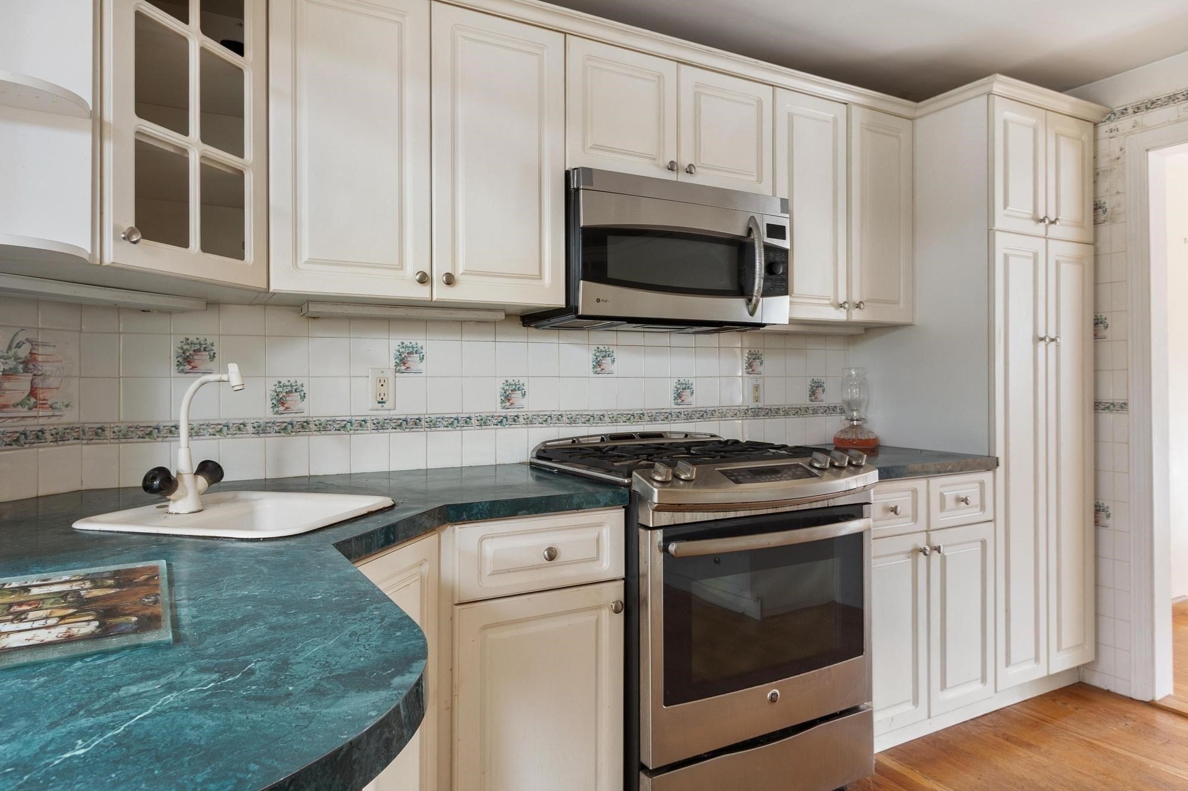
Enter an interest rate to see your estimated monthly payment.Opportunity meets location at 30 Shagbark Road, a spacious Concord home ready for its next chapter. Set in an established neighborhood near the heart of West Concord, this is a property with the space, setting and versatility to create something truly special. Inside, the home offers a comfortable layout with hardwood floors, generous room proportions and three fireplaces adding warmth and character throughout. The sun-filled living room flows through French doors to the dining room, while the expansive family room is a standout, with a vaulted ceiling, skylights, fireplace and walls of windows that bring in natural light and views of the surrounding landscape. French doors open directly outside, creating an easy connection between indoor and outdoor living. The kitchen sits at the center of the main living spaces and offers an excellent opportunity to reimagine the heart of the home to suit your own style. A spacious primary suite and additional bedrooms provide flexibility for a variety of needs, while the walk-out lower level expands the possibilities even further. With its own fireplace and additional finished space, it lends itself beautifully to a home office, media room, gym, guest space or recreation area. Outside, the nearly half-acre corner lot offers room to garden, play, entertain or simply enjoy the privacy created by the mature surroundings. A patio provides a natural gathering place, and the two-car garage and generous driveway make everyday living easy. What truly distinguishes this property, however, is its location. Enjoy the neighborhood setting while being remarkably close to everything that makes West Concord such a desirable place to live. Head into the village for coffee, restaurants, shops and everyday conveniences, catch the commuter rail into Boston, or take advantage of the nearby Bruce Freeman Rail Trail for biking, running and walking. Conservation land and trails are also close at hand, offering countless opportunities to get outside and enjoy Concord’s natural beauty. Bring your ideas to expand, renovate, or reimagine on a half-acre corner lot while investing in a location that is difficult to replicate. 30 Shagbark Road offers the rare combination of substantial living space, neighborhood surroundings, outdoor access and exceptional proximity to West Concord Village.
| 3 days ago | Listing updated with changes from the MLS® | |
| 3 days ago | Price changed to $889,000 | |
| 3 days ago | Status changed to Active | |
| a month ago | Listing first seen on site |

The property listing data and information, or the Images, set forth herein were provided to MLS Property Information Network, Inc. from third party sources, including sellers, lessors, landlords, and public records, and were compiled by MLS Property Information Network, Inc. The property listing data and information, and the Images, are for the personal, non-commercial use of consumers having a good faith interest in purchasing, leasing or renting listed properties of the type displayed to them and may not be used for any purpose other than to identify prospective properties which such consumers may have a good faith interest in purchasing, leasing or renting. MLS Property Information Network, Inc. and its subscribers disclaim any and all representations and warranties as to the accuracy of the property listing data and information, or as to the accuracy of any of the Images, set forth herein.
Last checked 2026-10-17 08:32 PM UTC