

Cabot Estates Condominium241 Perkins Street D302Boston, MA 02130
Mortgage Calculator
Monthly Payment (Est.)
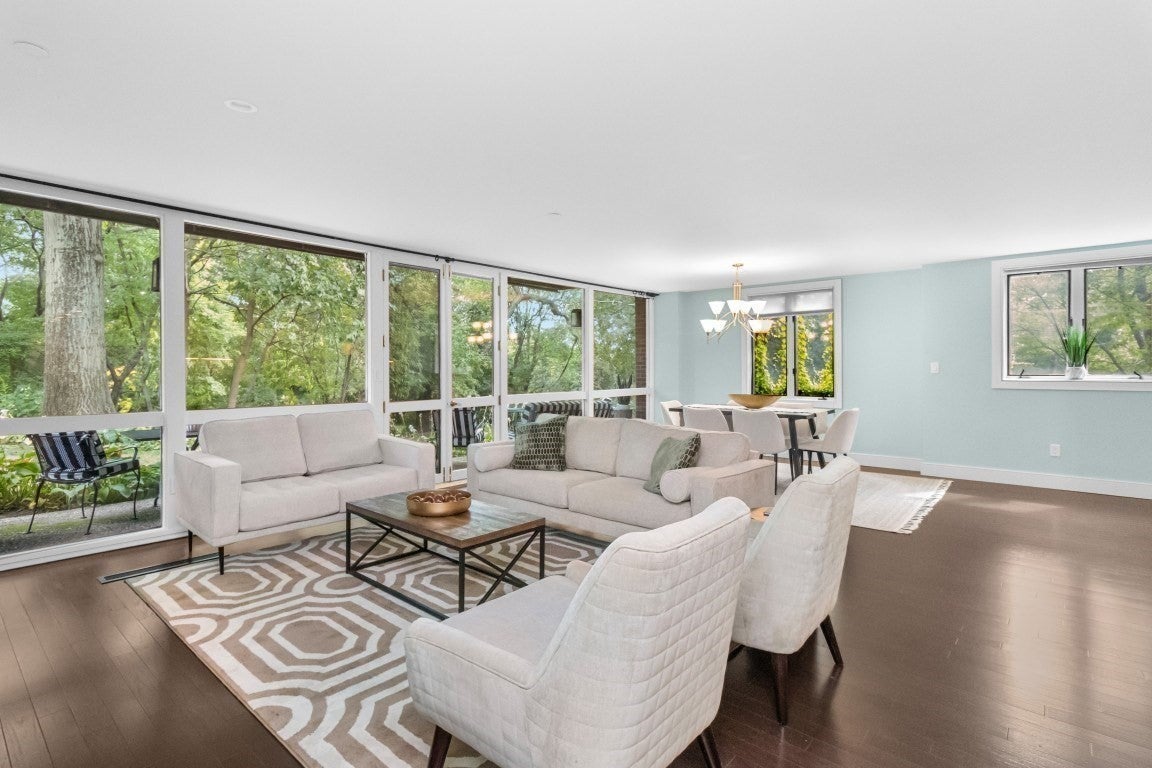
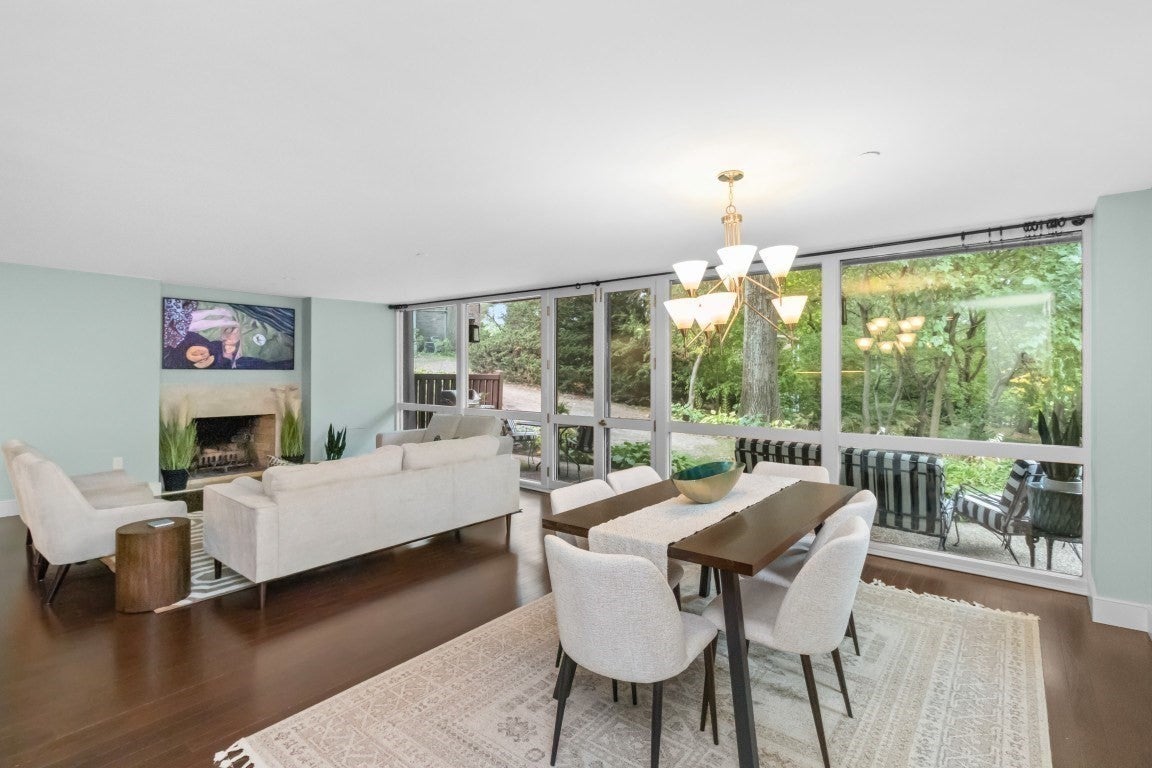
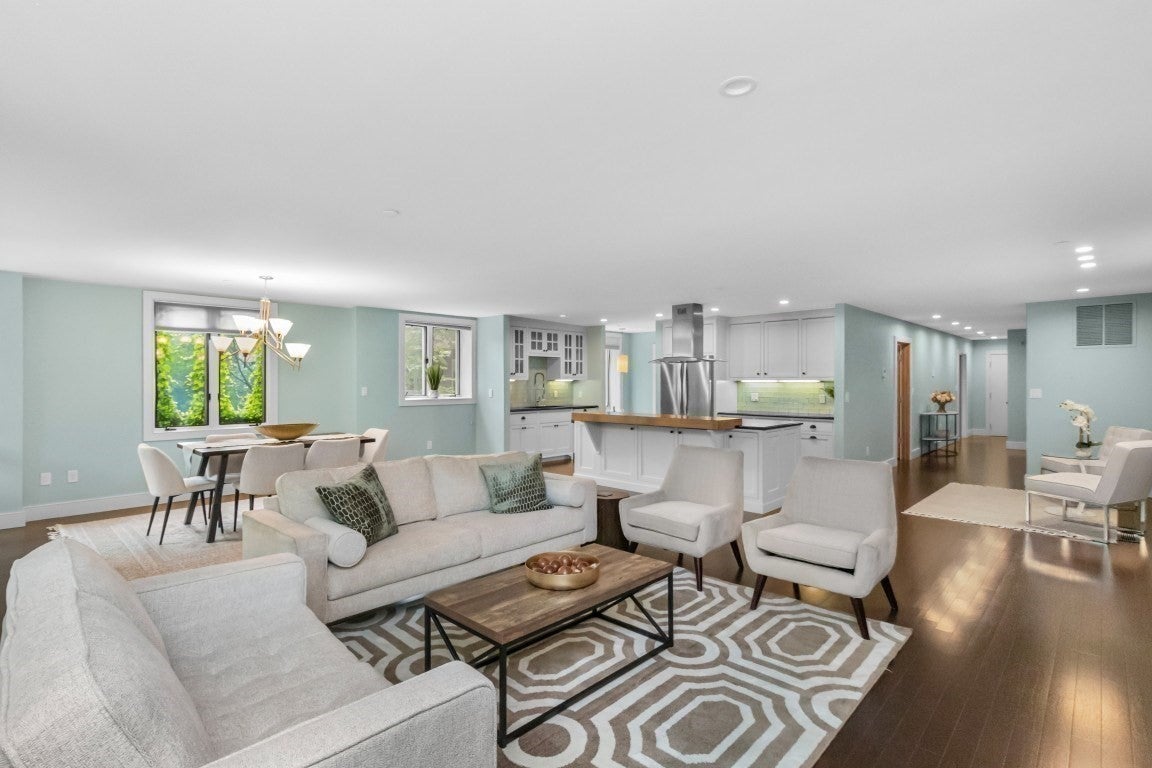
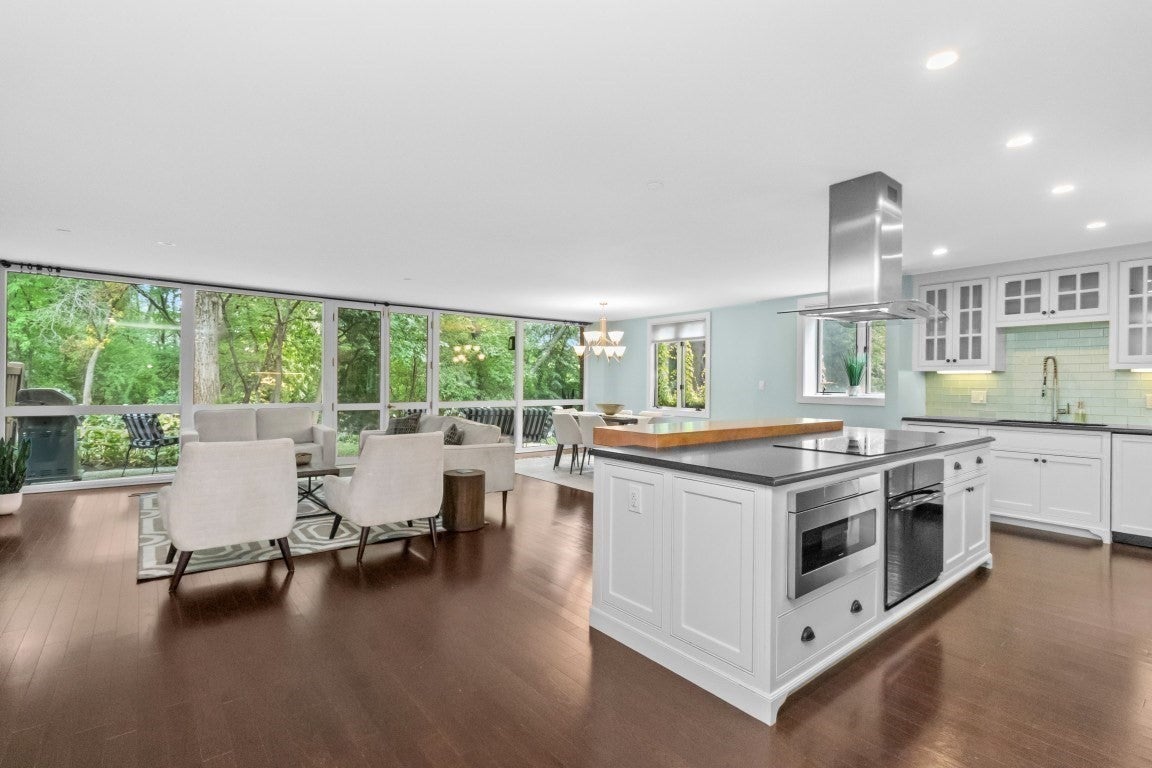
Enter an interest rate to see your estimated monthly payment.Luxury and effortless maintenance-free living at Cabot Estate, a premier 24-hour guard-gated wooded sanctuary along the Boston-Brookline border. From the wood-burning fireplace, to 2 private outdoor spaces, and heated indoor parking, to a stunning primary suite with spacious walk-in closet, sitting room, and spa-like bathroom featuring a roll-in shower, deep soaking tub and exquisite italian marble with mosaic accents, this unique property is a must-see. Both floors have exterior elevator access. Ideal for downsizers, frequent travelers, or Longwood Medical staff seeking a secure retreat just minutes from work. The main level offers a seamless open-concept layout with a custom kitchen, dining area, bar nook, and a sunlit living room opening to a private patio. Step outside to your private patio to enjoy sweeping, serene views of Jamaica Pond, the historic Castle clubhouse, and surrounding Olmsted-designed parklands.The full walkout lower level adds exceptional versatility with 3 additional bedrooms, 2 full baths, a secondary kitchenette, and dedicated laundry—accessible via a built-in laundry chute or the building’s elevator. Abundant closets, private storage locker, and 2 garage parking spaces complete the offering.Resort-style amenities provide active leisure right at home, including a heated outdoor pool, tennis courts, fitness center, library, and private function spaces in the historic Castle. Minutes from world-class healthcare in the Longwood Medical Area and Faulkner Hospital, as well as premier dining and shopping in Brookline Village and Centre Street. Security, convenience, and single-family space combine in one of the area's finest gated addresses.
| 2 days ago | Listing updated with changes from the MLS® | |
| 2 days ago | Status changed to Active | |
| 2 days ago | Price changed to $1,949,000 | |
| 4 weeks ago | Listing first seen on site |

The property listing data and information, or the Images, set forth herein were provided to MLS Property Information Network, Inc. from third party sources, including sellers, lessors, landlords, and public records, and were compiled by MLS Property Information Network, Inc. The property listing data and information, and the Images, are for the personal, non-commercial use of consumers having a good faith interest in purchasing, leasing or renting listed properties of the type displayed to them and may not be used for any purpose other than to identify prospective properties which such consumers may have a good faith interest in purchasing, leasing or renting. MLS Property Information Network, Inc. and its subscribers disclaim any and all representations and warranties as to the accuracy of the property listing data and information, or as to the accuracy of any of the Images, set forth herein.
Last checked 2026-10-16 10:22 PM UTC