Save
Ask
Tour
Hide
Share
$1,195,000
31 Days On Site

681 High Street
Walpole, MA 02081

For Sale|Single Family Residence|Active
5
Beds
4
Total Baths
4
Full Baths
3,270
SqFt
$365
/SqFt
1966
Built
County:
Norfolk
681 High Street681 High Street681 High Street681 High Street
Save
Ask
Tour
Hide
Share

Mortgage Calculator

Monthly Payment (Est.)

Enter an interest rate to see your estimated monthly payment.
Calculator powered by Showcase IDX, a Constellation1 Company. Copyright ©2026 Information is deemed reliable but not guaranteed.

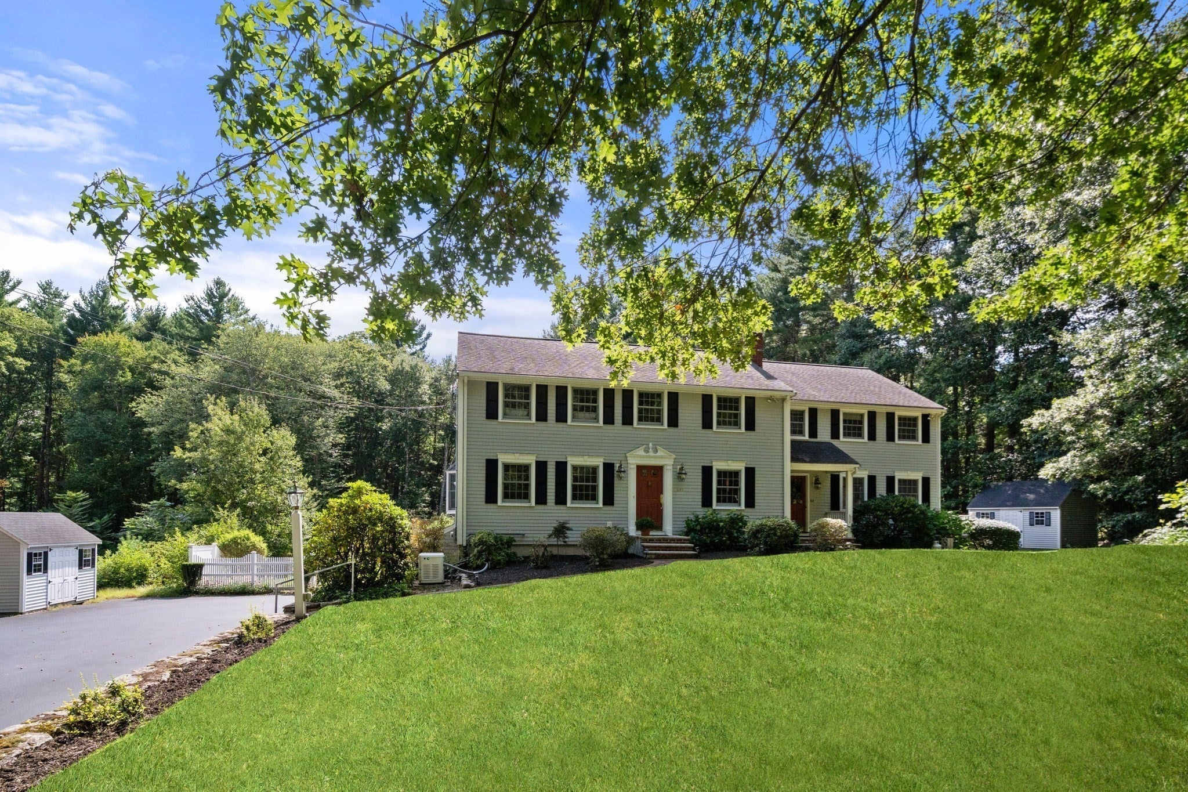
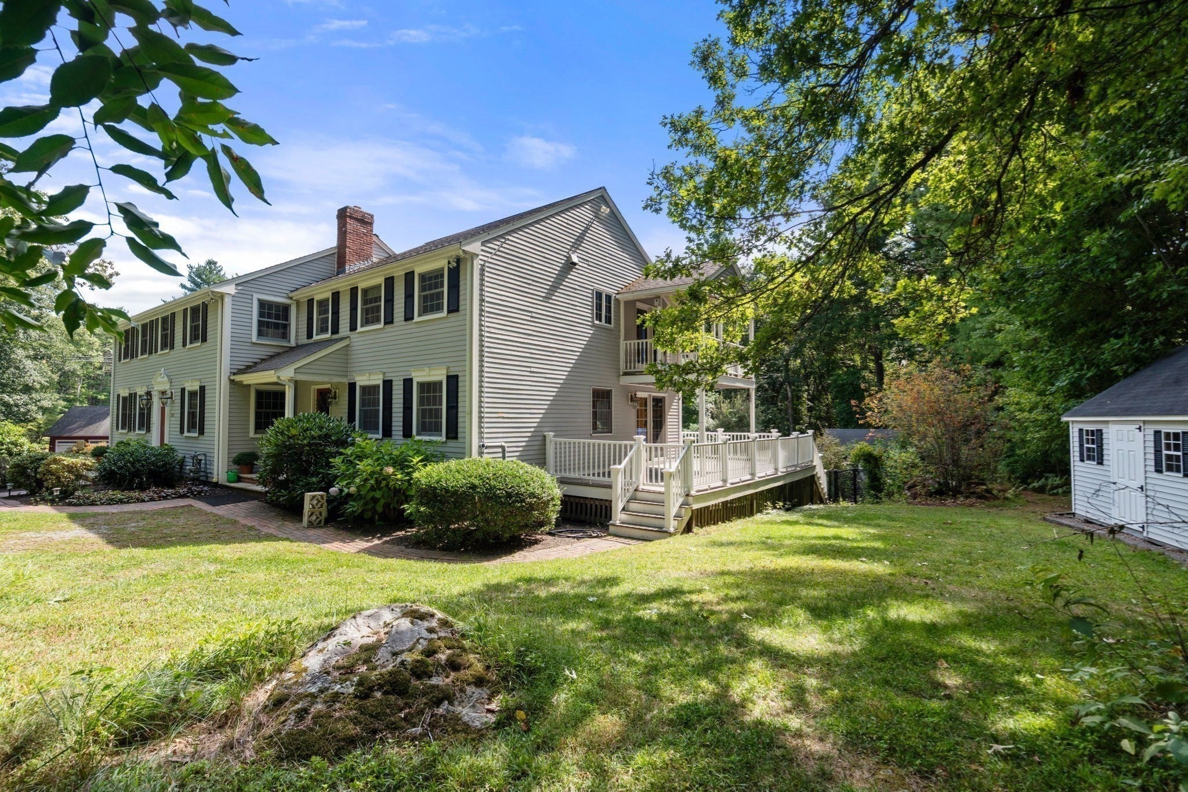
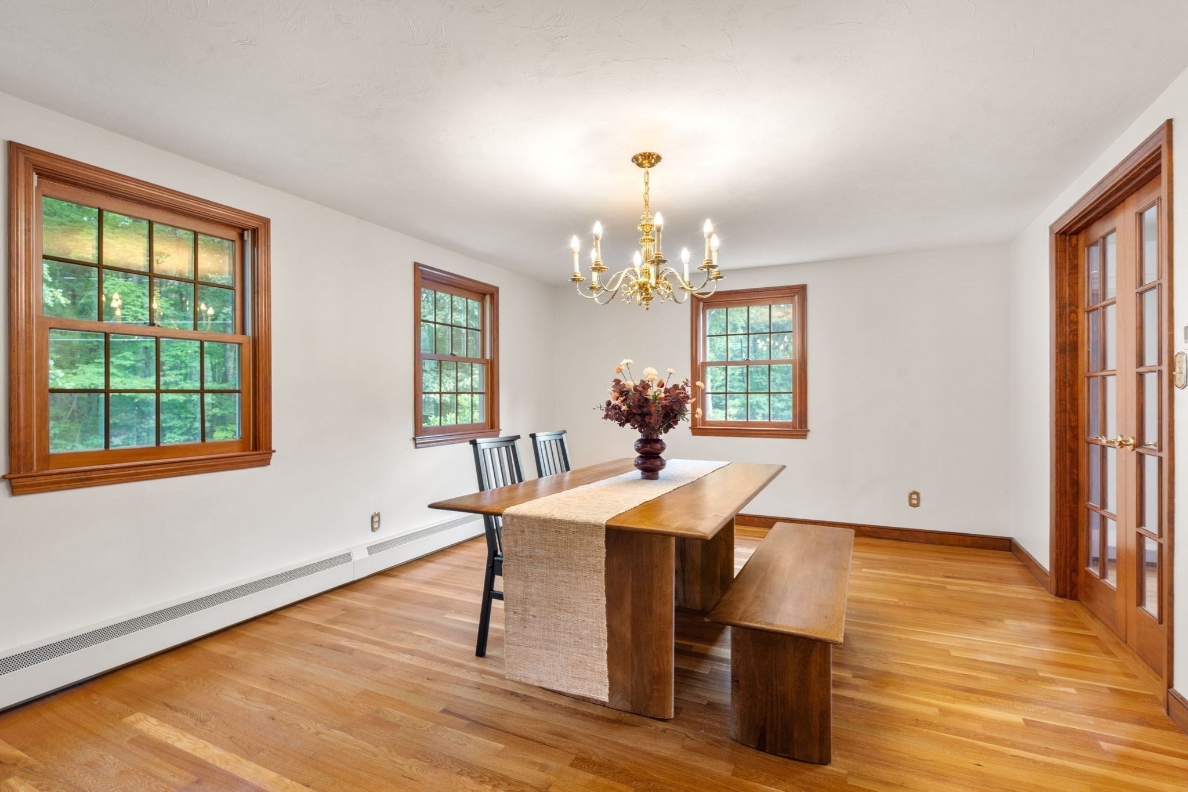
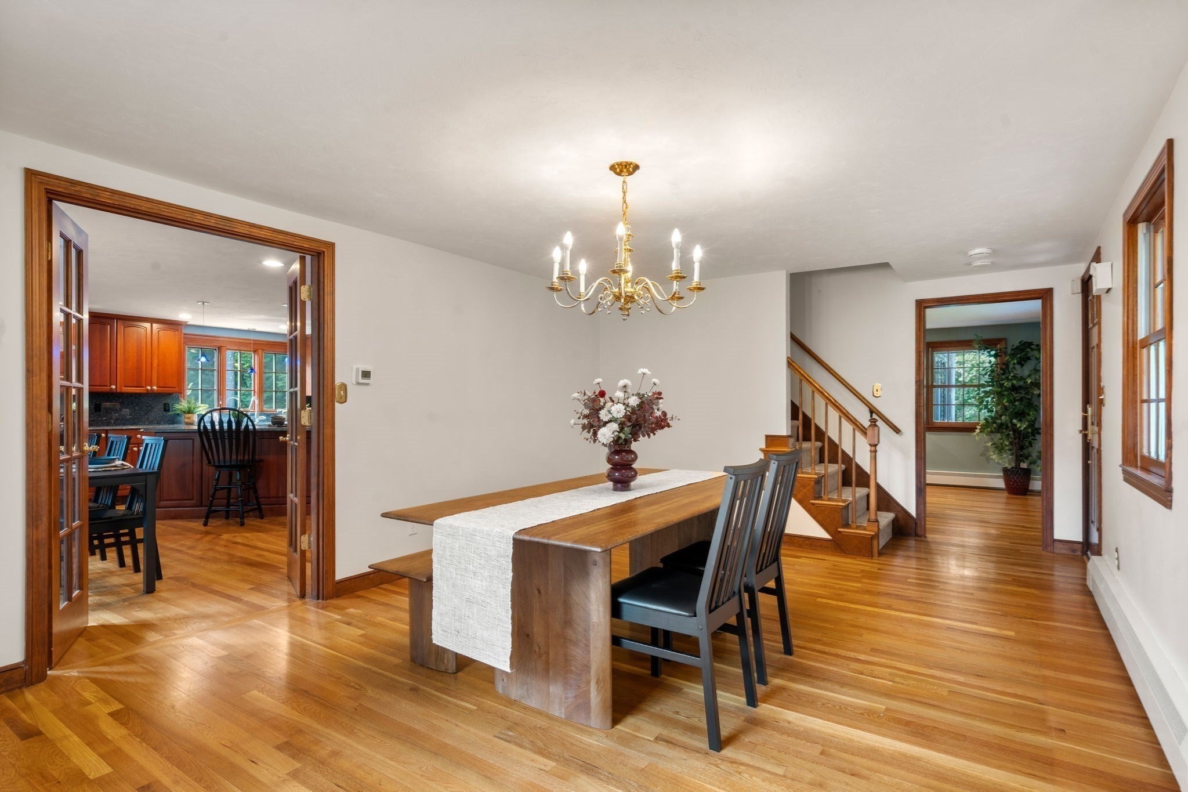
Lovingly maintained and updated over the years this beautiful property offers both indoor and outdoor enjoyment. Spacious floor plan has plenty of room for entertaining guests and family. When you enter through the front foyer there is a formal dining room that can host the best of holiday dinners or parties. The fireplace den is a quiet spot to unwind and relax. The newer kitchen expansion offers lots of windows with plenty of sunlight beaming through. The island can seat well over 4 and ample counter space is perfect for preparations. Top Line appliances include a double oven, oversized refrigerator, 6 burner stove top and breakfast seating with a large bow window along with pantry. The front to back family room also full of natural light has access to the wrap around deck with views of the large back lot. Spacious mudroom, full bath and back set of stairs lead to the second floor. Four bedrooms are offered including the primary suite along with a separate second floor full inlaw with kitchen, bedroom and full bath. The lower level is unfinished and second heated basement area is great for hobbies or storage. Manicured private yard boasts a heated inground pool, patio area and plenty of space for sports. Great value with many improvements make this move in ready. Whole house water filtration, radiant heat in kitchen and bathrooms. New high end efficiency heating system and cooling systems by natural gas to name a few.

Save
Ask
Tour
Hide
Share
Listing Snapshot
Price 
$1,195,000
Days On Site 
31 Days
Bedrooms 
5
Inside Area (SqFt) 
3,270 sqft
Total Baths 
4
Full Baths 
4
Partial Baths 
N/A
Lot Size 
1.8 Acres
Year Built 
1966
MLS® Number 
73578039
Status 
Active
Property Tax 
$12,789.89
HOA/Condo/Coop Fees 
N/A
Sq Ft Source 
N/A
Friends & Family
Recent Activity
yesterdayListing updated with changes from the MLS®
5 days agoPrice changed to $1,195,000
5 days agoStatus changed to Active
a month agoListing first seen on site
General Features
Acres 
1.8
Attached Garage 
Yes
Foundation 
Concrete Perimeter
Garage 
Yes
Garage Spaces 
2
Green Energy Efficient 
Thermostat
Parking 
PavedAttachedGarage Door OpenerStorageOff StreetUnpavedGarage
Parking Spaces 
8
Property Sub Type 
Single Family Residence
Security 
Security System
Sewer 
Private Sewer
SqFt Above 
3270
SqFt Below 
971
SqFt Total 
3270
Style 
Colonial
Water Source 
Private
Zoning 
res
Interior Features
Appliances 
Gas Water HeaterWater HeaterOvenDishwasherMicrowaveRangeRefrigeratorFreezerWasherDryerRange HoodWater Softener
Basement 
FullWalk-Out AccessInterior EntryConcrete
Cooling 
Central AirDuctlessCeiling Fan(s)Zoned
Electric 
GeneratorCircuit Breakers
Fireplace 
Yes
Fireplace Features 
Family Room
Fireplaces 
1
Flooring 
WoodTile
Heating 
Natural GasBaseboardRadiantZoned
Interior 
Ceiling Fan(s)In-Law FloorplanHigh Speed InternetPantryRecessed Lighting
Laundry Features 
Electric Dryer HookupWasher Hookup
Window Features 
Insulated Windows
Bathroom 1 
Dimensions - 8x6Level - FirstArea - 48
Bathroom 2 
Dimensions - 7x4Level - SecondArea - 28
Bathroom 3 
Dimensions - 8x5Level - SecondArea - 40
Bedroom 2 
Dimensions - 16x10Level - SecondArea - 160
Bedroom 3 
Dimensions - 12x9Level - SecondArea - 108
Bedroom 4 
Dimensions - 12x9Level - SecondArea - 108
Bedroom 5 
Dimensions - 13x9Level - SecondArea - 117
Dining Room 
Dimensions - 16x12Level - FirstArea - 192
Family Room 
Dimensions - 16x12Level - FirstArea - 192
Kitchen 
Dimensions - 22x18Level - FirstArea - 396
Master Bedroom 
Dimensions - 12x12Level - SecondArea - 144
Save
Ask
Tour
Hide
Share
Exterior Features
Construction Details 
Frame
Exterior 
BalconyRain GuttersStorageOtherLighting
Fencing 
FencedStone
Lot Features 
WoodedGentle SlopingLevelOtherLandscaped
Other Structures 
Storage
Patio And Porch 
DeckPatio
Pool Features 
In GroundHeatedPrivate
Private Pool 
Yes
Roof 
Shingle
Windows/Doors 
Insulated Windows
Community Features
Community Features 
ParkGolfOther
Roads 
Paved
Schools
School District
Unknown
Elementary School
Elm Elem
Middle School
Walpole Middle
High School
Walpole High
Listing courtesy of Elena Price of Coldwell Banker Realty - Westwood


The property listing data and information, or the Images, set forth herein were provided to MLS Property Information Network, Inc. from third party sources, including sellers, lessors, landlords, and public records, and were compiled by MLS Property Information Network, Inc. The property listing data and information, and the Images, are for the personal, non-commercial use of consumers having a good faith interest in purchasing, leasing or renting listed properties of the type displayed to them and may not be used for any purpose other than to identify prospective properties which such consumers may have a good faith interest in purchasing, leasing or renting. MLS Property Information Network, Inc. and its subscribers disclaim any and all representations and warranties as to the accuracy of the property listing data and information, or as to the accuracy of any of the Images, set forth herein.

Last checked 2026-10-18 09:08 AM UTC

Neighborhood & Commute
Source: Walkscore
Save
Ask
Tour
Hide
Share