

66 Summer StWestborough, MA 01581
Mortgage Calculator
Monthly Payment (Est.)
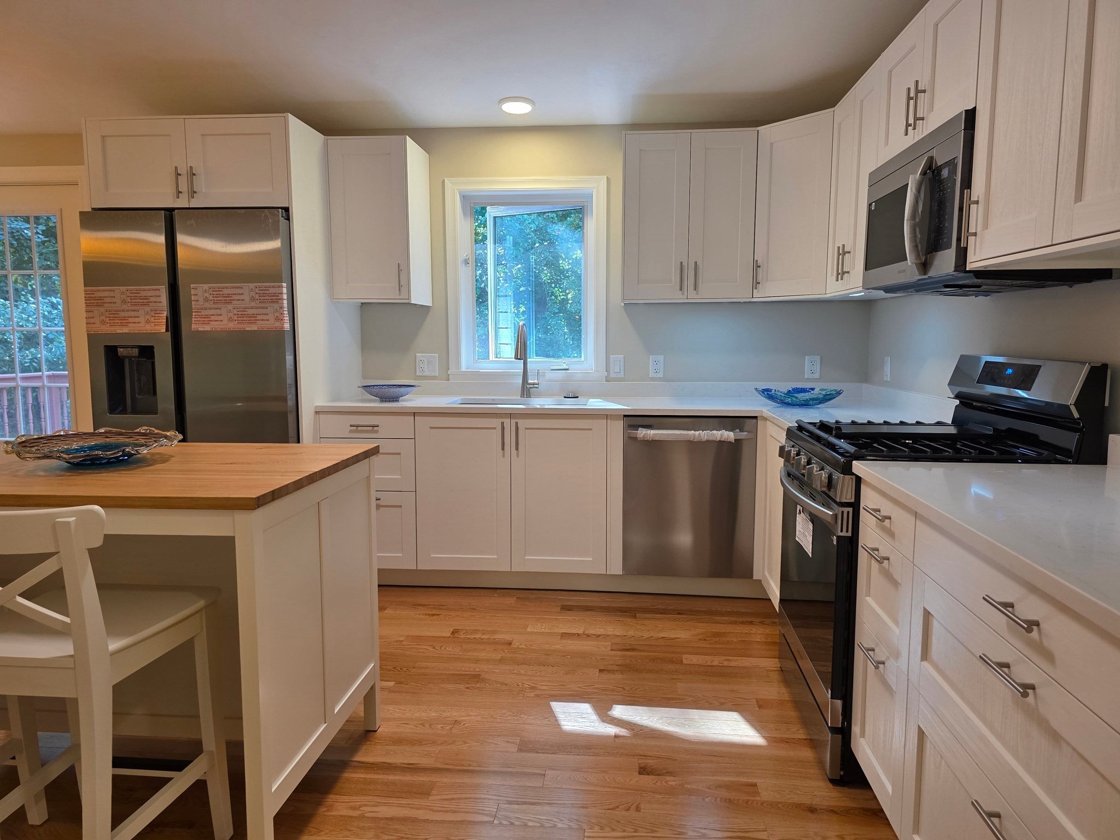
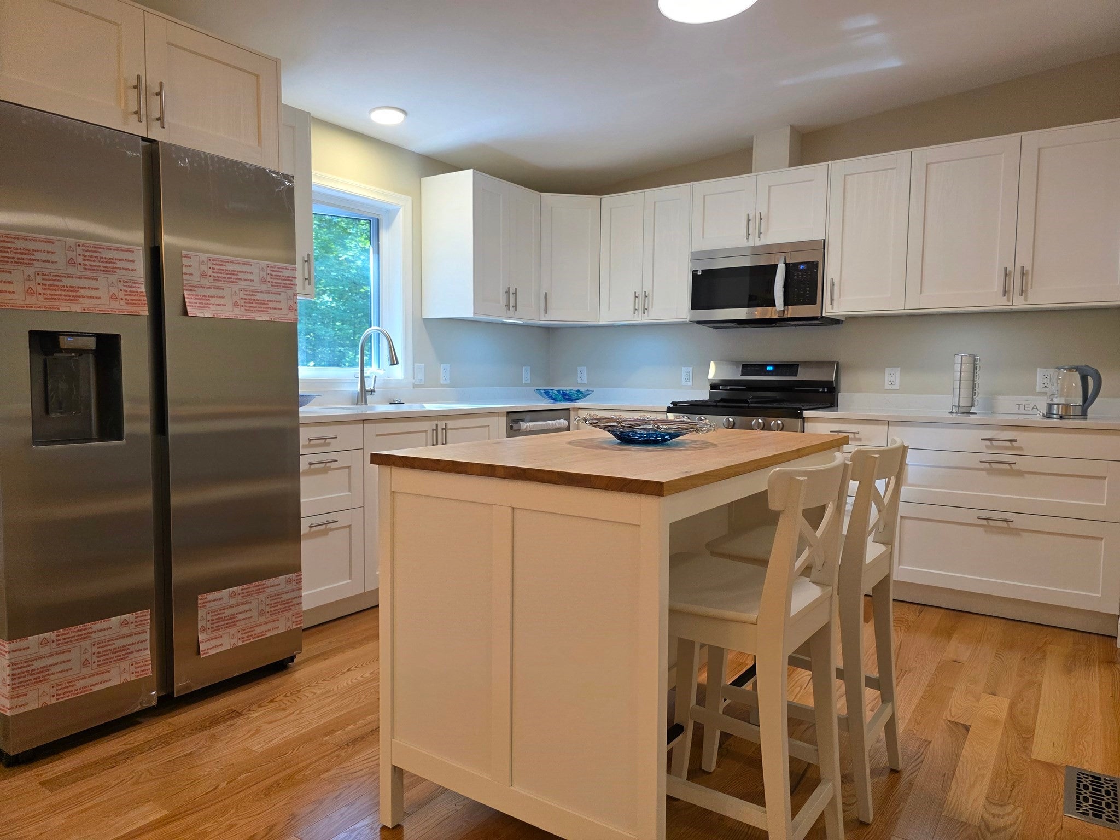
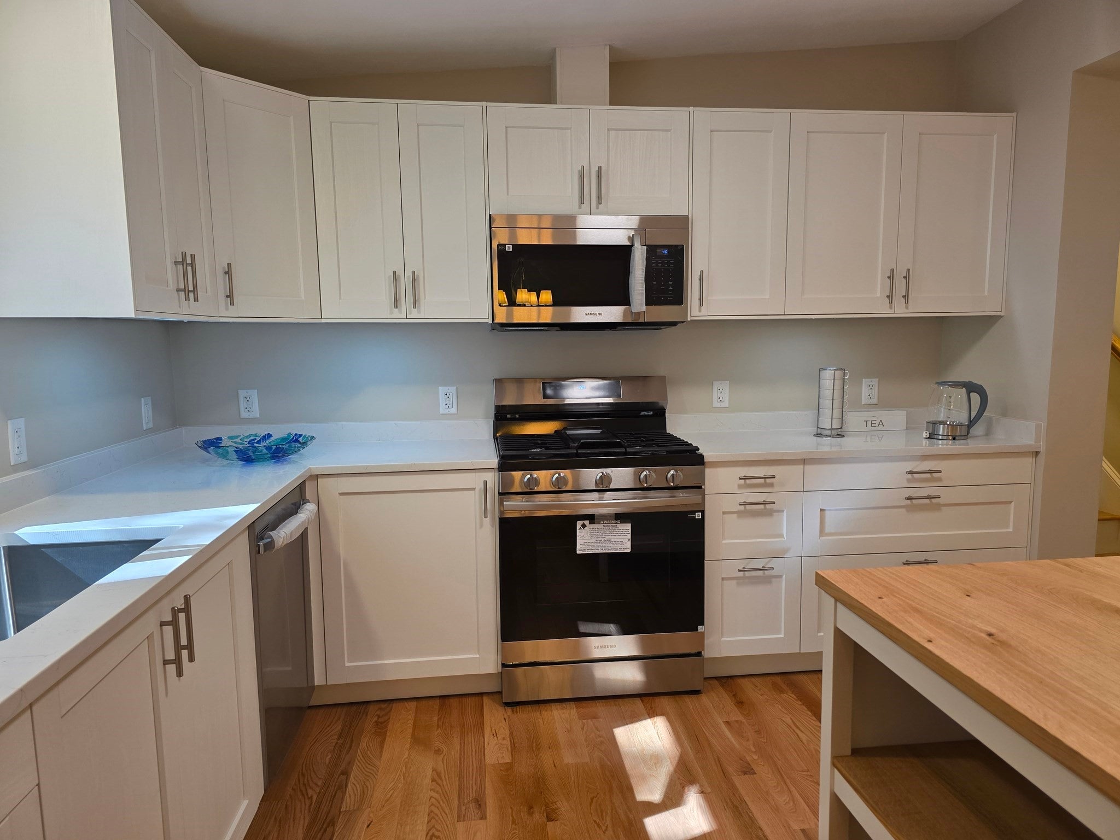
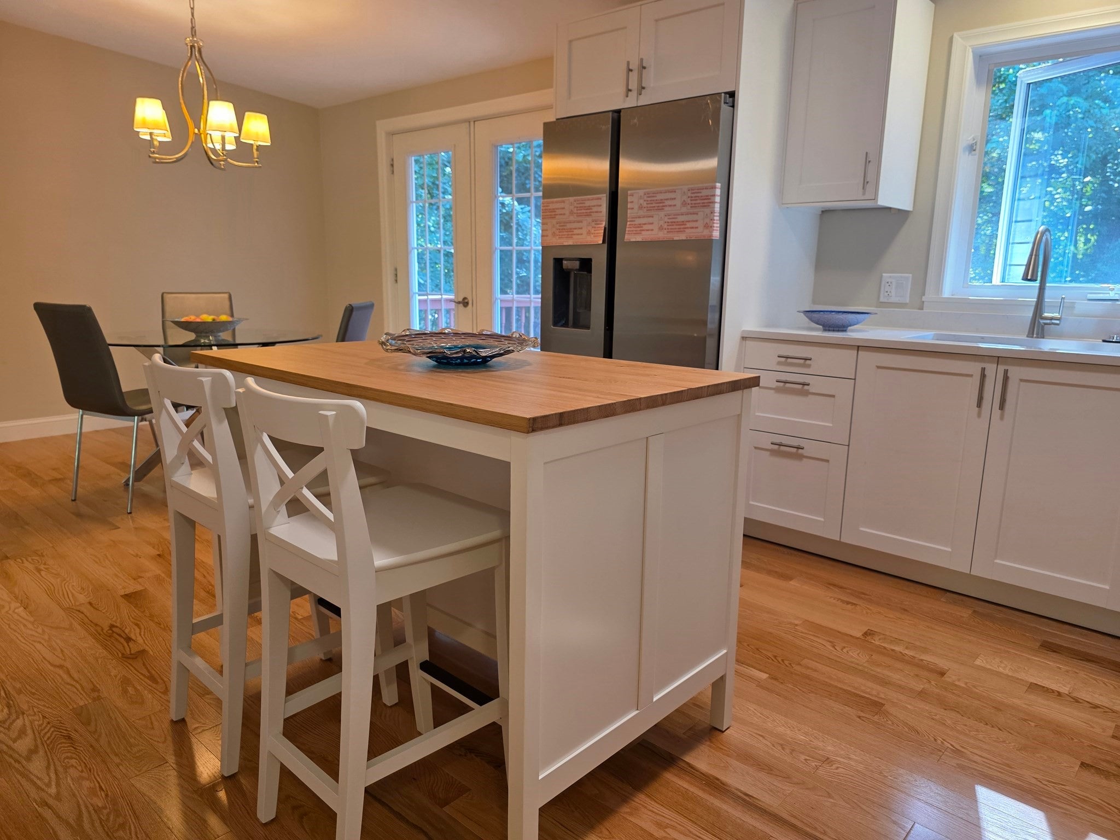
Enter an interest rate to see your estimated monthly payment.Welcome to a Fabulous, Move-In Ready Home in Westborough! Built in 1998, this single-family home offers freshly renovated living space on an expansive, wooded 1.65-acre lot. Enjoy the rare combination of a newer home nestled in a charming, established neighborhood—offering total privacy and seclusion while remaining just minutes from town center, shopping, dining, parks, schools, the library, and local businesses. Inside, an open-concept floor plan features beautiful oak floors, renovated bathrooms, and a brand-new kitchen equipped with quartz countertops, a center island, and all-new appliances. The home offers 3 spacious bedrooms and 2.5 baths. Step outside to a large deck designed for entertaining or enjoying nature, plus a backyard complete with a cedar playground. Warm up by the pellet stove in the family room on cold winter nights. Additional highlights include a huge two-car garage with automatic doors and a loft for extra storage and hook-up for a portable generator to power the whole house. Move in before the holiday season to enjoy this turnkey treasure! Join us at Open house on Saturday and Sunday between 1 PM and 2:30 PM, and send your offer!
| 6 days ago | Listing updated with changes from the MLS® | |
| 2 weeks ago | Listing first seen on site |

The property listing data and information, or the Images, set forth herein were provided to MLS Property Information Network, Inc. from third party sources, including sellers, lessors, landlords, and public records, and were compiled by MLS Property Information Network, Inc. The property listing data and information, and the Images, are for the personal, non-commercial use of consumers having a good faith interest in purchasing, leasing or renting listed properties of the type displayed to them and may not be used for any purpose other than to identify prospective properties which such consumers may have a good faith interest in purchasing, leasing or renting. MLS Property Information Network, Inc. and its subscribers disclaim any and all representations and warranties as to the accuracy of the property listing data and information, or as to the accuracy of any of the Images, set forth herein.
Last checked 2026-09-28 06:00 AM UTC