Save
Ask
Tour
Hide
Share
$924,900
49 Days On Site

3 Larch Avenue
Salem, MA 01970

Single Family Residence|Pending
3
Beds
2
Total Baths
2
Full Baths
2,067
SqFt
$447
/SqFt
1960
Built
Subdivision:
Northwoods
County:
Essex
3 Larch Avenue3 Larch Avenue3 Larch Avenue3 Larch Avenue
Save
Ask
Tour
Hide
Share

Mortgage Calculator

Monthly Payment (Est.)

Enter an interest rate to see your estimated monthly payment.
Calculator powered by Showcase IDX, a Constellation1 Company. Copyright ©2026 Information is deemed reliable but not guaranteed.

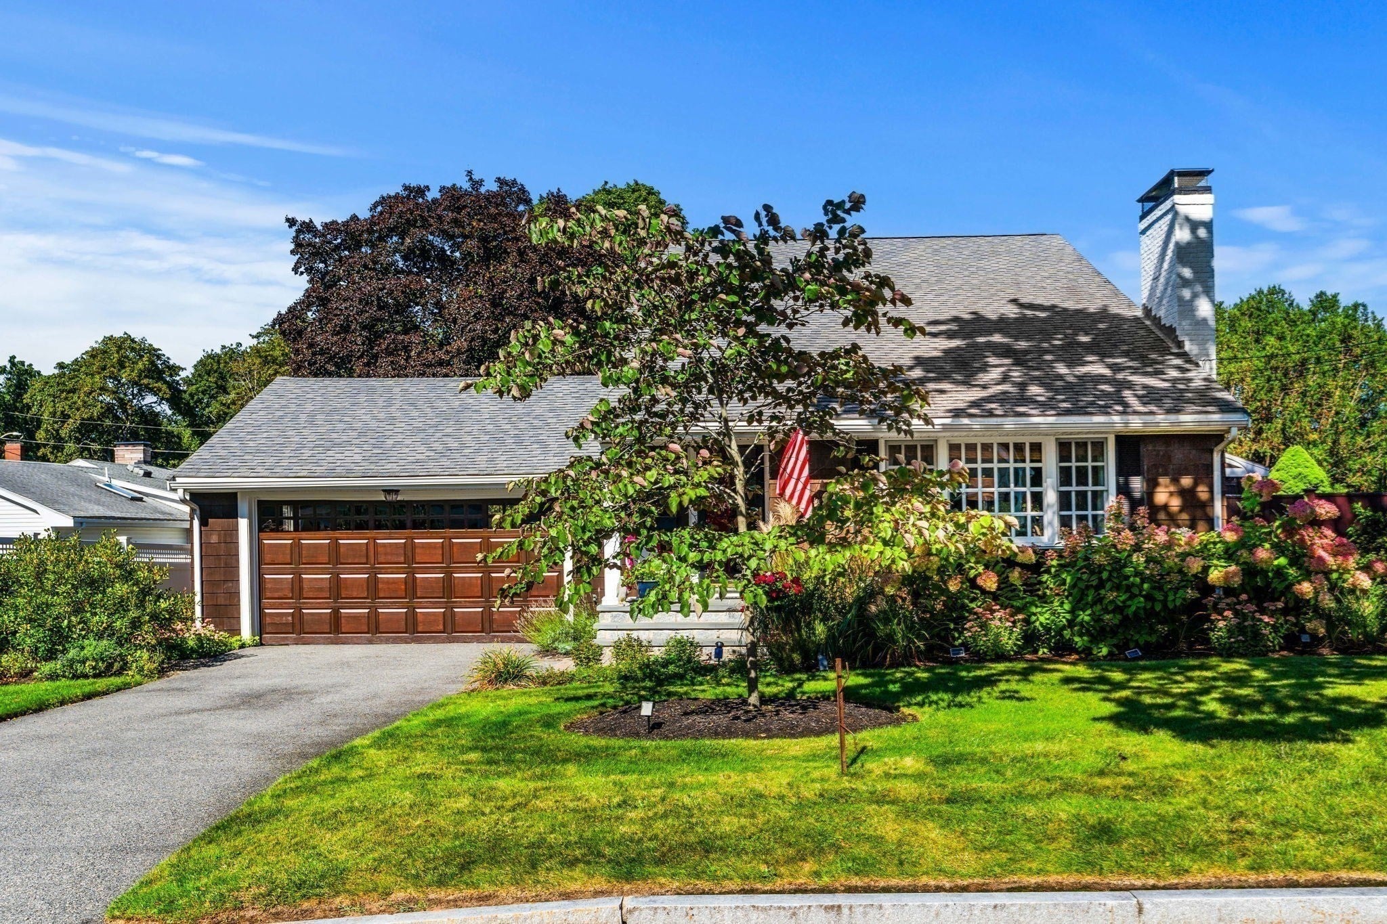
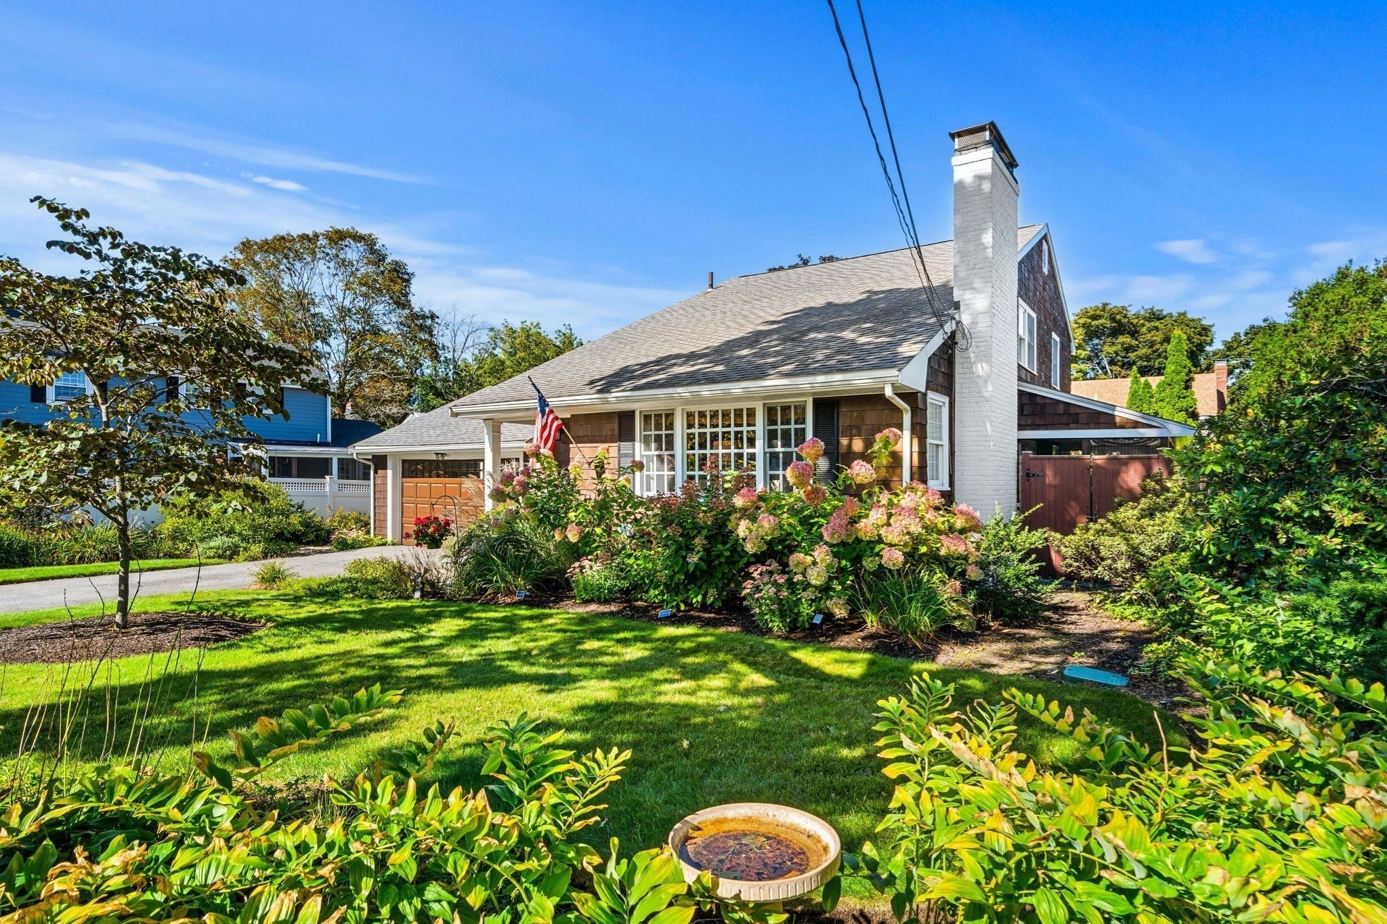
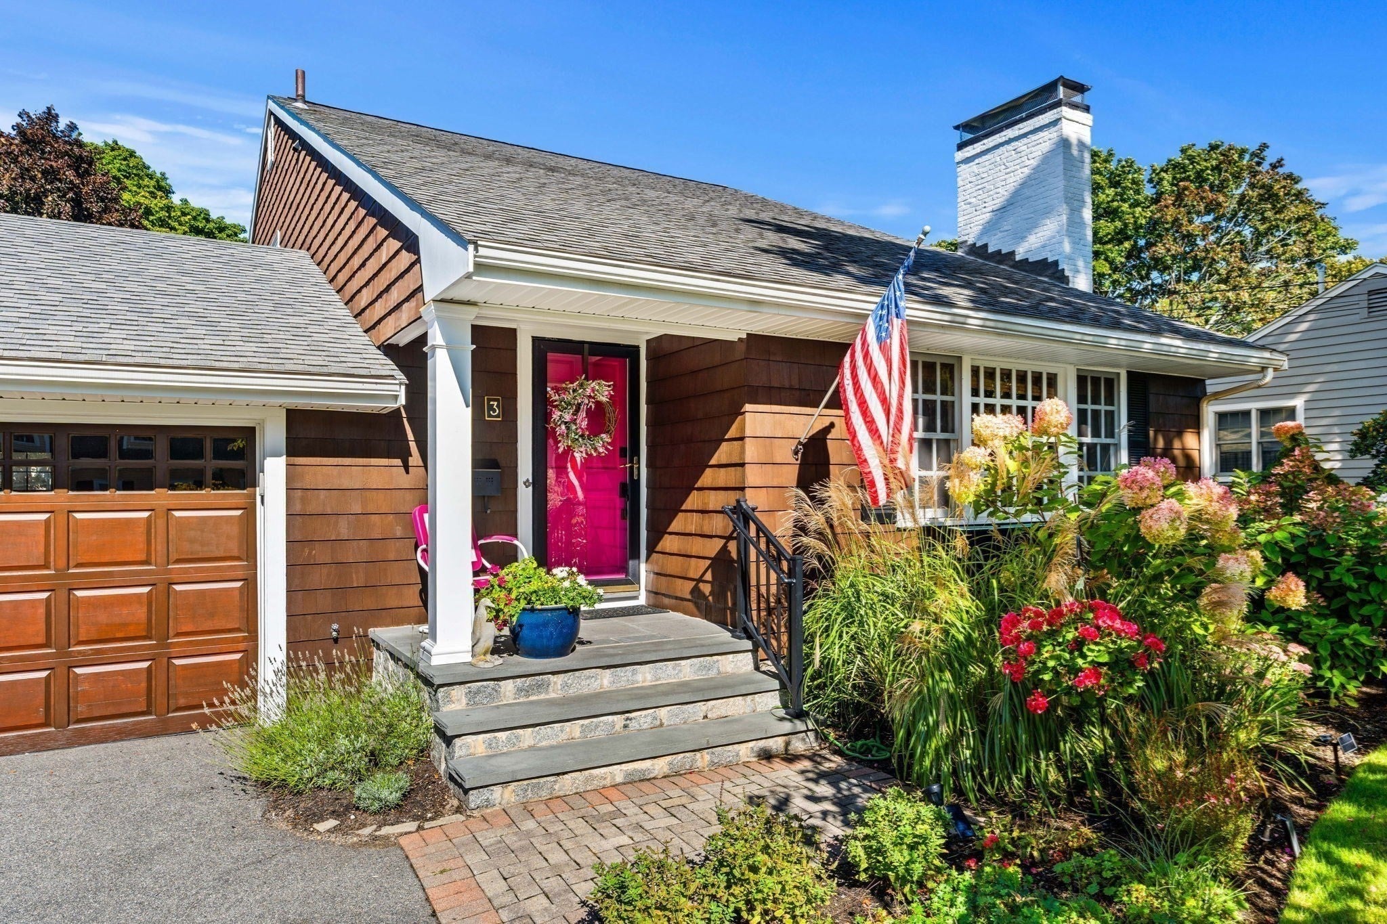
Located just 1 mile from town and the train this 3 bedroom, 2 bath home feels like you are in another world. It is the perfect location for daily walks in a peaceful and quiet area and yet all the action is a few minutes away, plus easier access to major highways. It is just about the perfect location! Built in 1960 this home offers a unique and flexible floor plan. Large living room with vaulted ceiling, a gas fire place and hard wood floors greet you upon entering. The dining room is adjacent to a lovely screened porch where you can relax in three season. A well appointed kitchen opens to another seating area or even a dining area, offering access to a deck for summer entertaining. There is a 3/4 bath and a laundry room. The second level offers 3 bedrooms and a second bath. The lower level has a finished room for crafts, exercise room and the potential for more finished space. The oversized attached garage will make winter a bit easier. The grounds are stunning with mature plantings. This one has lots of curb appeal but the inside is even better. Make an appointment to see this beauty as you won't be disappointed .

Save
Ask
Tour
Hide
Share
Listing Snapshot
Price 
$924,900
Days On Site 
49 Days
Bedrooms 
3
Inside Area (SqFt) 
2,067 sqft
Total Baths 
2
Full Baths 
2
Partial Baths 
N/A
Lot Size 
0.15 Acres
Year Built 
1960
MLS Number 
73577982
Status 
Pending
Property Tax 
$8,837
HOA/Condo/Coop Fees 
N/A
Sq Ft Source 
Public Records
Friends & Family
Recent Activity
4 weeks agoListing updated with changes from the MLS
4 weeks agoStatus changed to Pending
2 months agoListing first seen on site
General Features
Acres 
0.15
Attached Garage 
Yes
Disclosures 
recent updates included in attached documentsmicro wave and microwave table remainSubject to seller closing on property currently under contract Two bedroom photos have been staged to show possibilities.
Foundation 
Concrete Perimeter
Garage 
Yes
Garage Spaces 
1
Levels 
Multi/Split
Parking 
PavedAttachedOff StreetDrivewayGarage
Parking Spaces 
4
Property Sub Type 
Single Family Residence
Sewer 
Public Sewer
SqFt Above 
1856
SqFt Below 
211
SqFt Total 
2067
Style 
Saltbox
Water Source 
Public
Zoning 
R1
Interior Features
Appliances 
Water HeaterRangeDishwasherDisposalMicrowaveIndoor GrillRefrigeratorWasherDryer
Basement 
FullPartially Finished
Cooling 
DuctlessZoned
Electric 
Circuit Breakers100 Amp Service
Fireplace 
Yes
Fireplace Features 
Living Room
Fireplaces 
1
Flooring 
TileHardwoodConcrete
Heating 
BaseboardOilElectricDuctlessZoned
Interior 
Cathedral Ceiling(s)Open Floorplan
Laundry Features 
Main LevelElectric Dryer HookupWasher Hookup
Window Features 
Insulated Windows
Bathroom 1 
Level - First
Bathroom 2 
Level - Second
Bedroom 2 
Level - Second
Bedroom 3 
Level - Second
Dining Room 
Level - First
Family Room 
Level - First
Kitchen 
Level - Main
Living Room 
Level - Main
Master Bedroom 
Level - Second
Save
Ask
Tour
Hide
Share
Exterior Features
Construction Details 
FrameStone
Exterior 
Garden
Fencing 
Fenced
Lot Features 
Level
Patio And Porch 
ScreenedDeckPorch
Roof 
Shingle
Waterfront Features 
Ocean FrontRiver Front
Windows/Doors 
Insulated Windows
Community Features
Community Features 
Tennis Court(s)ParkGolf
Schools
School District
Unknown
Elementary School
First Choice
Middle School
Collins
High School
Salem
Listing courtesy of Terryanne St. Pierre of MerryFox Realty


The property listing data and information, or the Images, set forth herein were provided to MLS Property Information Network, Inc. from third party sources, including sellers, lessors, landlords, and public records, and were compiled by MLS Property Information Network, Inc. The property listing data and information, and the Images, are for the personal, non-commercial use of consumers having a good faith interest in purchasing, leasing or renting listed properties of the type displayed to them and may not be used for any purpose other than to identify prospective properties which such consumers may have a good faith interest in purchasing, leasing or renting. MLS Property Information Network, Inc. and its subscribers disclaim any and all representations and warranties as to the accuracy of the property listing data and information, or as to the accuracy of any of the Images, set forth herein.

Last checked 2026-11-04 04:05 PM UTC

Neighborhood & Commute
Source: Walkscore
Save
Ask
Tour
Hide
Share