

38 Park AveReading, MA 01867
Mortgage Calculator
Monthly Payment (Est.)
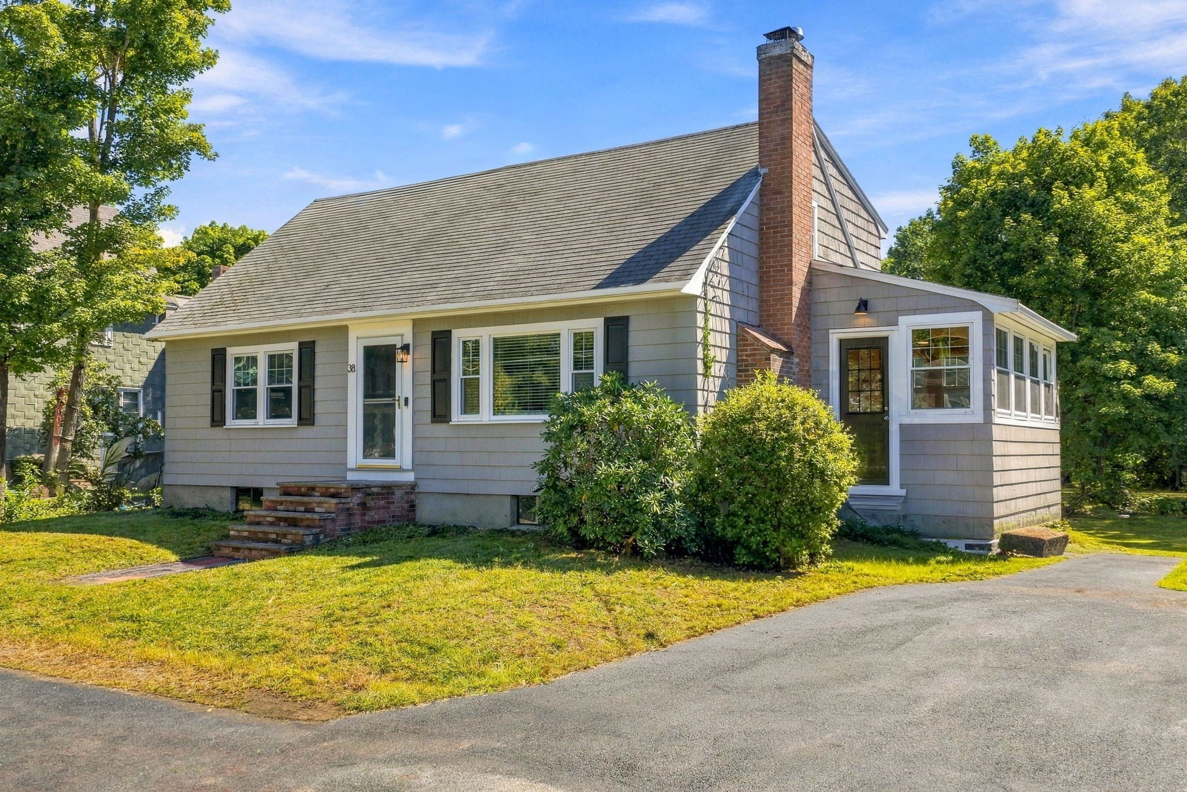
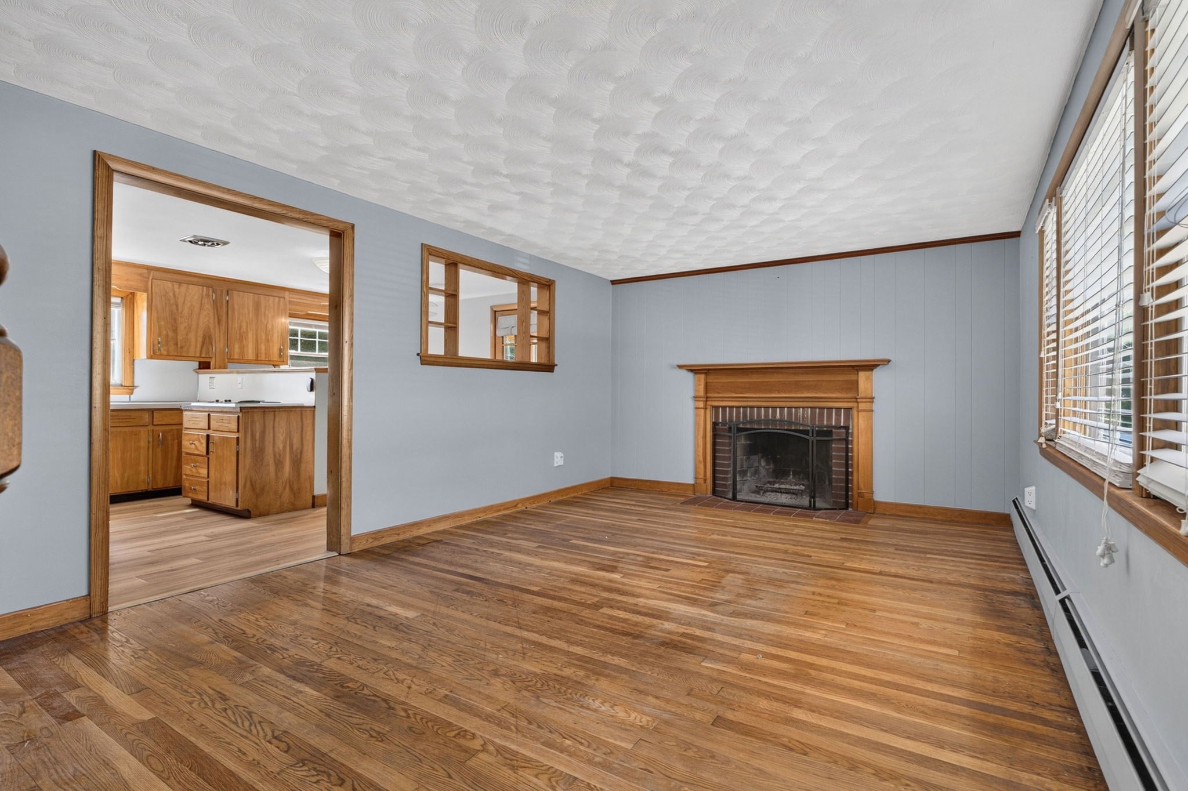
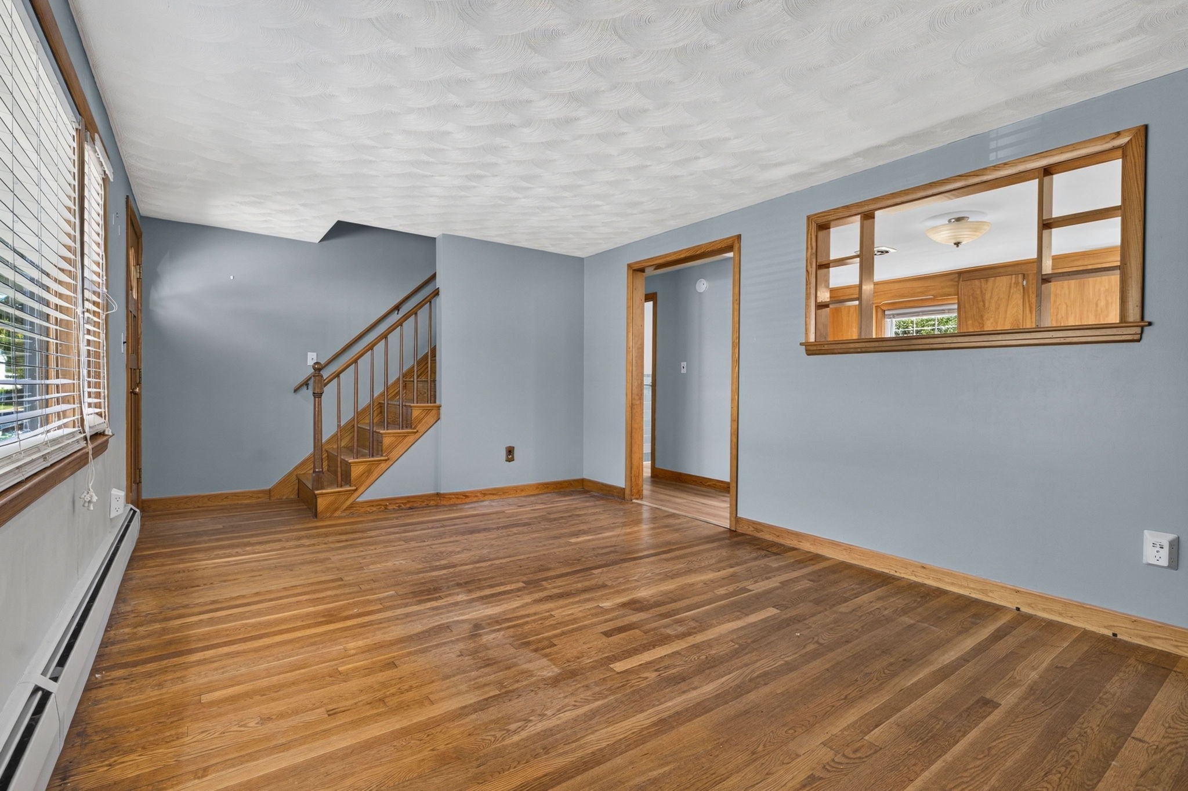
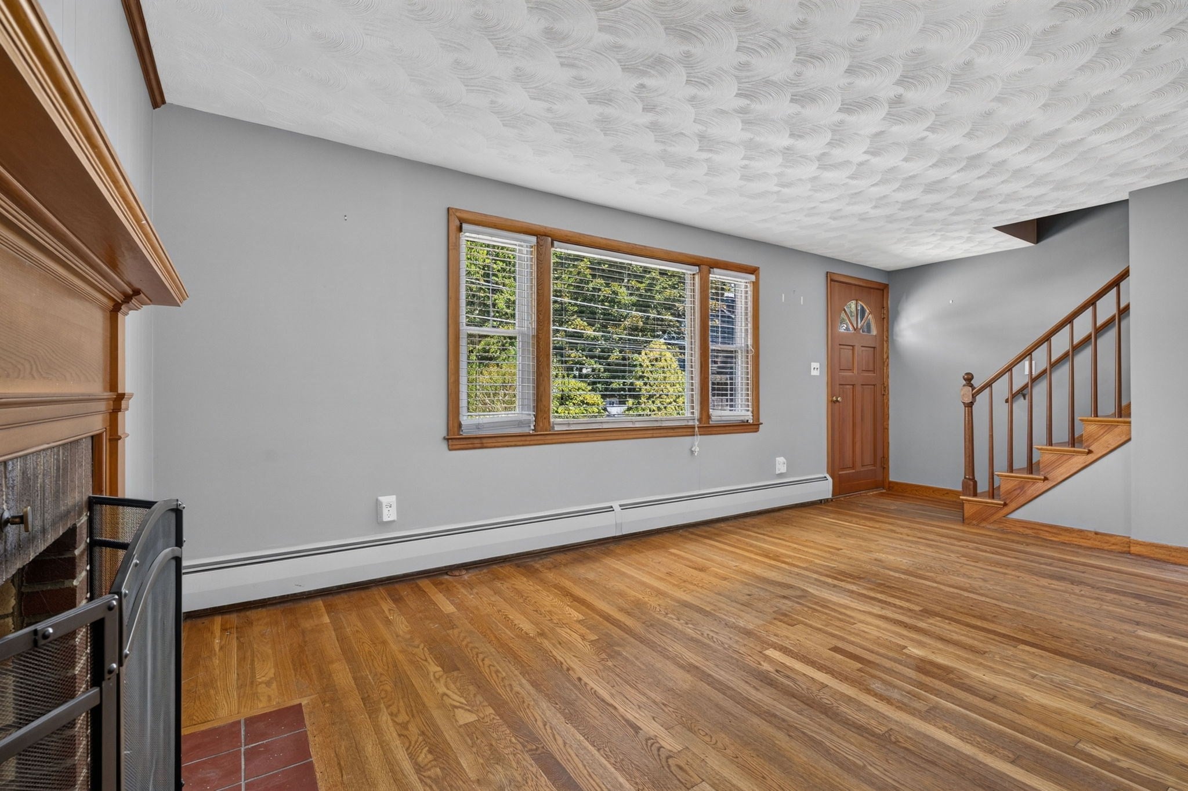
Enter an interest rate to see your estimated monthly payment.Ideally located, 38 Park Avenue offers an exciting opportunity to create a home that reflects your personal style. Nestled toward the end of a dead-end street, this inviting home sits on a flat 0.24-acre lot, immediately adjacent to conservation land with scenic trails. Step inside to a welcoming fireplaced living room that flows seamlessly into the kitchen and dining area. The main level features a primary suite, an additional bedroom, a full bathroom, and a bright three-season sunroom. Upstairs, you’ll find two additional bedrooms and another full bathroom. The lower level provides excellent potential for expanded living space, featuring plumbing for an additional bathroom, a bar area, and a dedicated laundry space. To top it off, this property is located in an amazing commuter location with MBTA access and major highway routes. Bring your vision and unlock the full potential of this inviting property! *Offer Deadline: Tuesday 09/22/2026 at 12:00 noon.*
| yesterday | Listing updated with changes from the MLS® | |
| 5 days ago | Listing first seen on site |

The property listing data and information, or the Images, set forth herein were provided to MLS Property Information Network, Inc. from third party sources, including sellers, lessors, landlords, and public records, and were compiled by MLS Property Information Network, Inc. The property listing data and information, and the Images, are for the personal, non-commercial use of consumers having a good faith interest in purchasing, leasing or renting listed properties of the type displayed to them and may not be used for any purpose other than to identify prospective properties which such consumers may have a good faith interest in purchasing, leasing or renting. MLS Property Information Network, Inc. and its subscribers disclaim any and all representations and warranties as to the accuracy of the property listing data and information, or as to the accuracy of any of the Images, set forth herein.
Last checked 2026-09-21 09:01 PM UTC