

Save
Ask
Tour
Hide
$699,900
6 Days On Site
107 Olive StAshland, MA 01721
For Sale|Single Family Residence|Active
4
Beds
2
Total Baths
2
Full Baths
1,860
SqFt
$376
/SqFt
1962
Built
County:
Middlesex
Save
Ask
Tour
Hide
Mortgage Calculator
Monthly Payment (Est.)
Enter an interest rate to see your estimated monthly payment.Calculator powered by Showcase IDX, a Constellation1 Company. Copyright ©2026 Information is deemed reliable but not guaranteed.
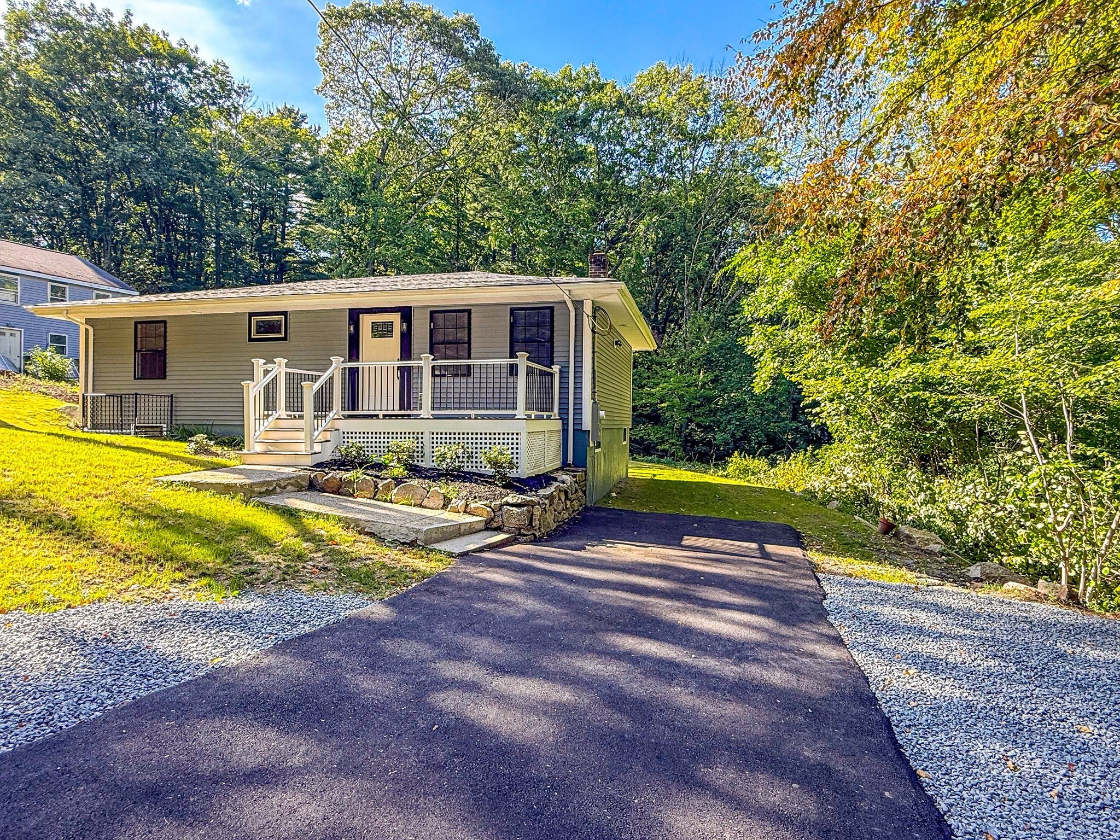
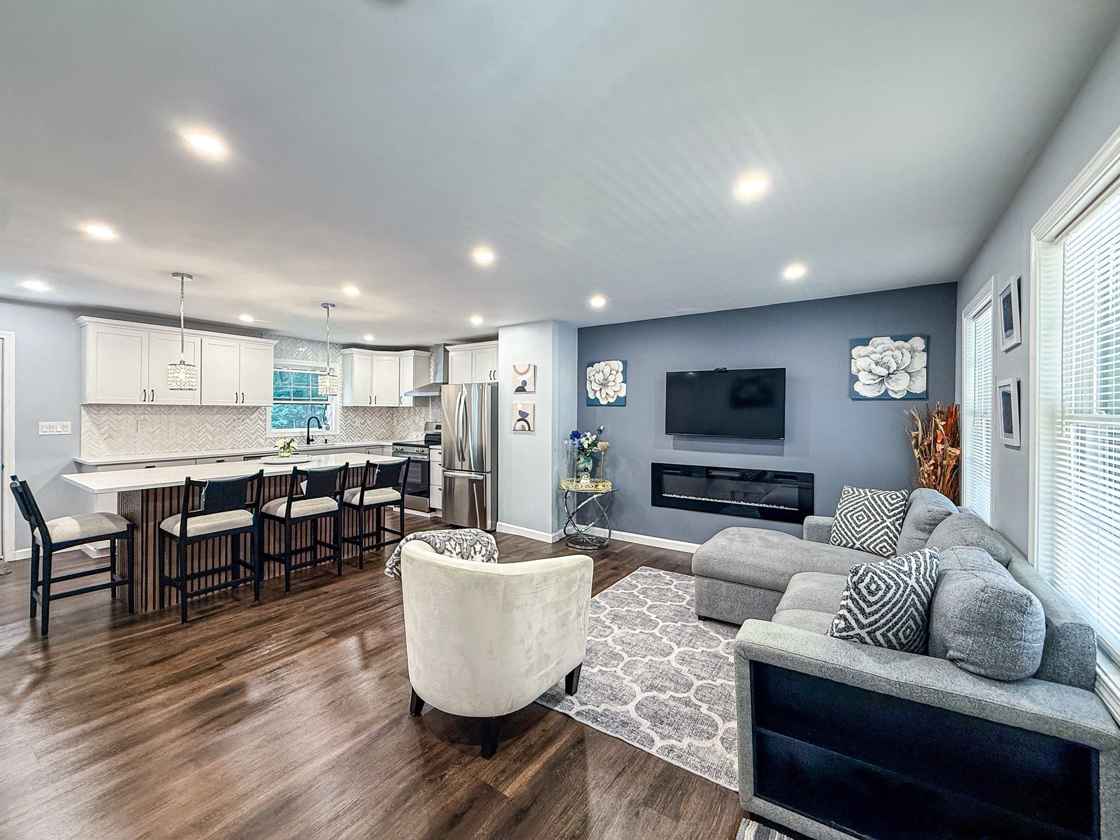
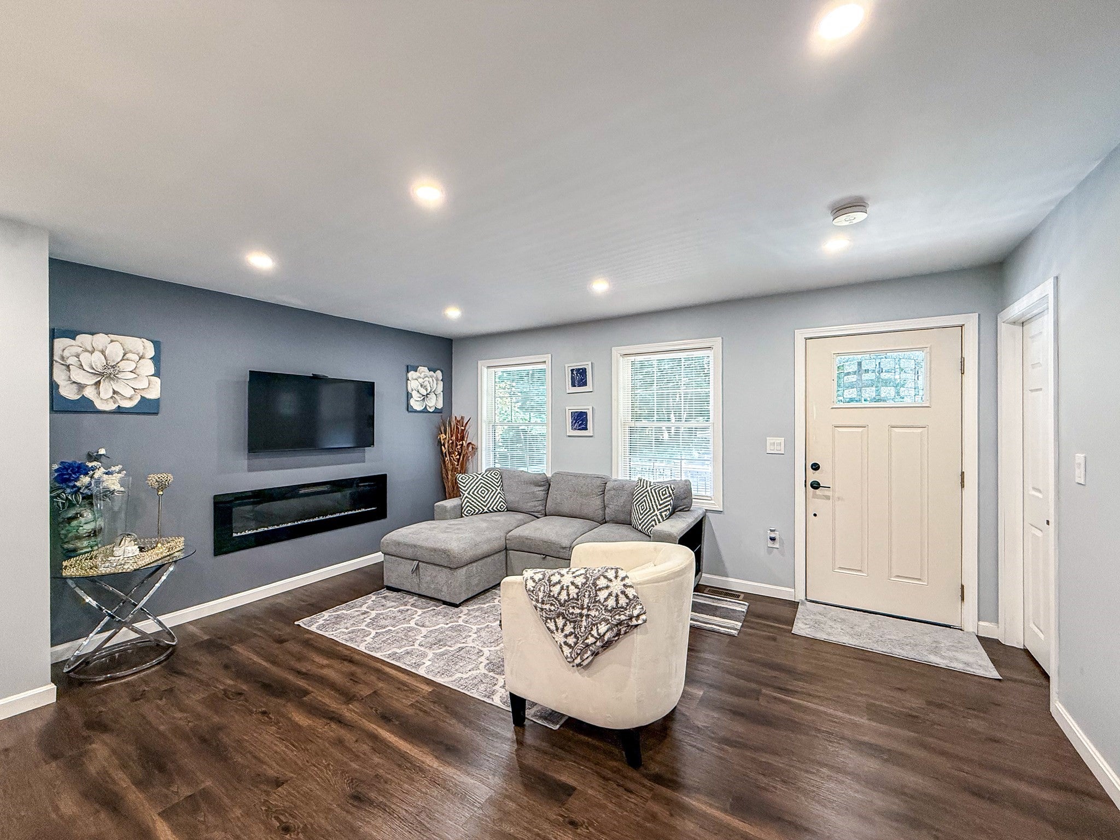
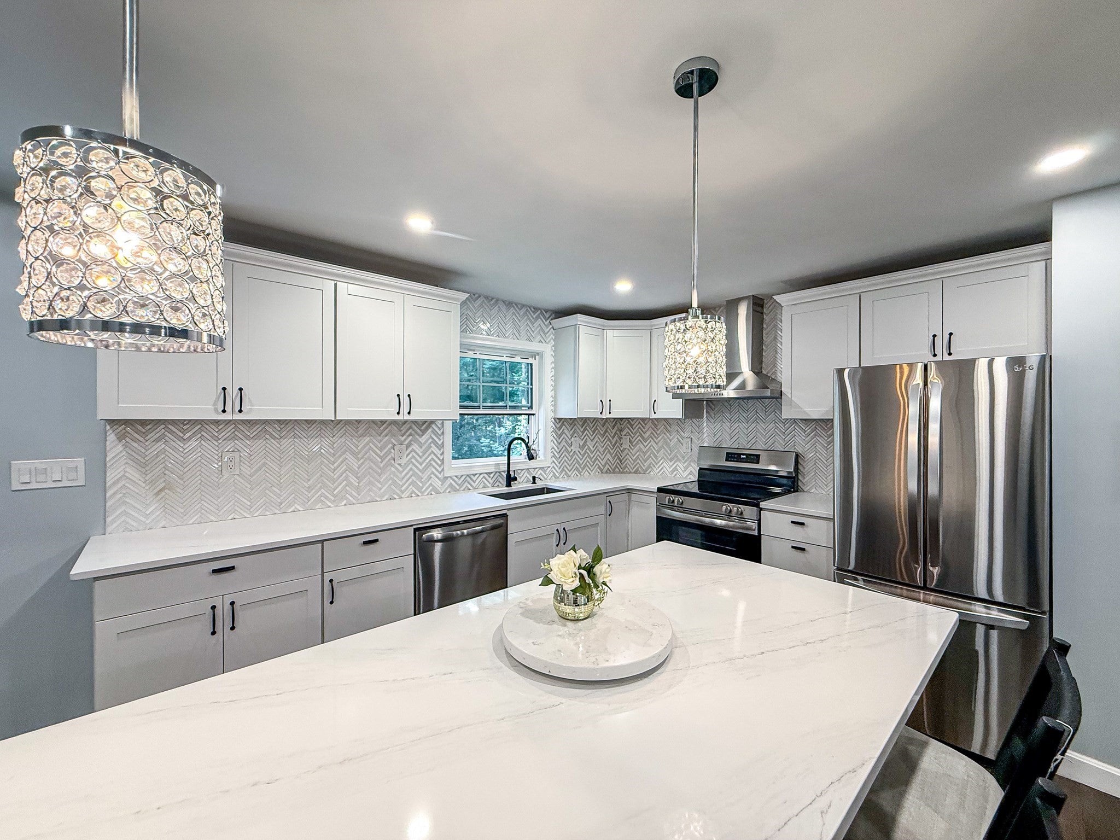
Beautifully and completely renovated home in highly desirable Ashland! Major 2025 improvements include a new heat-pump system providing central air conditioning and heating, a new asphalt-shingle roof, closed-cell foam insulation, new windows, and updated electrical and plumbing systems. Thoughtfully updated inside and out, the home also includes new appliances, a washer, and a dryer. Truly move-in ready, offering modern comfort, energy efficiency, and style!
Save
Ask
Tour
Hide
Listing Snapshot
Price
$699,900
Days On Site
6 Days
Bedrooms
4
Inside Area (SqFt)
1,860 sqft
Total Baths
2
Full Baths
2
Partial Baths
N/A
Lot Size
0.69 Acres
Year Built
1962
MLS® Number
73577926
Status
Active
Property Tax
$5,205
HOA/Condo/Coop Fees
N/A
Sq Ft Source
Owner
Friends & Family
Recent Activity
| yesterday | Listing updated with changes from the MLS® | |
| 7 days ago | Listing first seen on site |
General Features
Acres
0.69
Foundation
Concrete Perimeter
Parking
PavedOff Street
Parking Spaces
4
Property Sub Type
Single Family Residence
Sewer
Public Sewer
SqFt Above
960
SqFt Below
900
SqFt Total
1860
Style
Ranch
Water Source
Public
Zoning
R1
Interior Features
Appliances
Electric Water HeaterTankless Water HeaterRangeDishwasherMicrowaveRefrigeratorWasherDryer
Basement
FullFinishedWalk-Out AccessInterior Entry
Cooling
Central AirHeat PumpZoned
Electric
200+ Amp Service
Fireplace
Yes
Fireplace Features
Living Room
Heating
Heat PumpCentralBaseboardOilZoned
Interior
Master DownstairsRecessed Lighting
Laundry Features
Washer HookupIn BasementElectric Dryer Hookup
Window Features
Insulated Windows
Bedroom 2
Level - First
Bedroom 3
Level - Basement
Bedroom 4
Level - Basement
Master Bedroom
Level - First
Save
Ask
Tour
Hide
Exterior Features
Construction Details
Frame
Lot Features
WoodedGentle SlopingLevelSteep Slope
Patio And Porch
Deck
Roof
Shingle
Windows/Doors
Insulated Windows
Community Features
Financing Terms Available
Contract
Listing courtesy of Geraldo Franca of Mega Realty Services

The property listing data and information, or the Images, set forth herein were provided to MLS Property Information Network, Inc. from third party sources, including sellers, lessors, landlords, and public records, and were compiled by MLS Property Information Network, Inc. The property listing data and information, and the Images, are for the personal, non-commercial use of consumers having a good faith interest in purchasing, leasing or renting listed properties of the type displayed to them and may not be used for any purpose other than to identify prospective properties which such consumers may have a good faith interest in purchasing, leasing or renting. MLS Property Information Network, Inc. and its subscribers disclaim any and all representations and warranties as to the accuracy of the property listing data and information, or as to the accuracy of any of the Images, set forth herein.
Last checked 2026-09-23 08:36 AM UTC
The property listing data and information, or the Images, set forth herein were provided to MLS Property Information Network, Inc. from third party sources, including sellers, lessors, landlords, and public records, and were compiled by MLS Property Information Network, Inc. The property listing data and information, and the Images, are for the personal, non-commercial use of consumers having a good faith interest in purchasing, leasing or renting listed properties of the type displayed to them and may not be used for any purpose other than to identify prospective properties which such consumers may have a good faith interest in purchasing, leasing or renting. MLS Property Information Network, Inc. and its subscribers disclaim any and all representations and warranties as to the accuracy of the property listing data and information, or as to the accuracy of any of the Images, set forth herein.
Last checked 2026-09-23 08:36 AM UTC
Neighborhood & Commute
Source: Walkscore
Save
Ask
Tour
Hide