

928 E Broadway 9Boston, MA 02127
Mortgage Calculator
Monthly Payment (Est.)
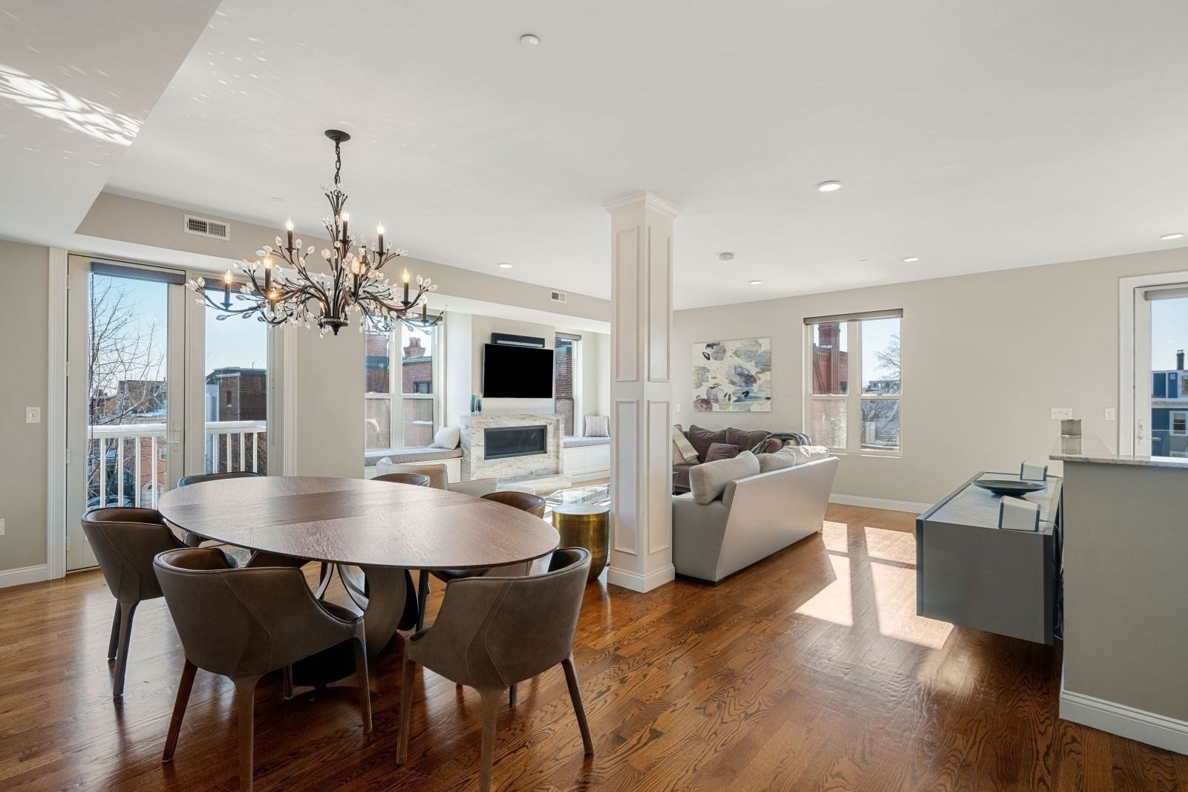
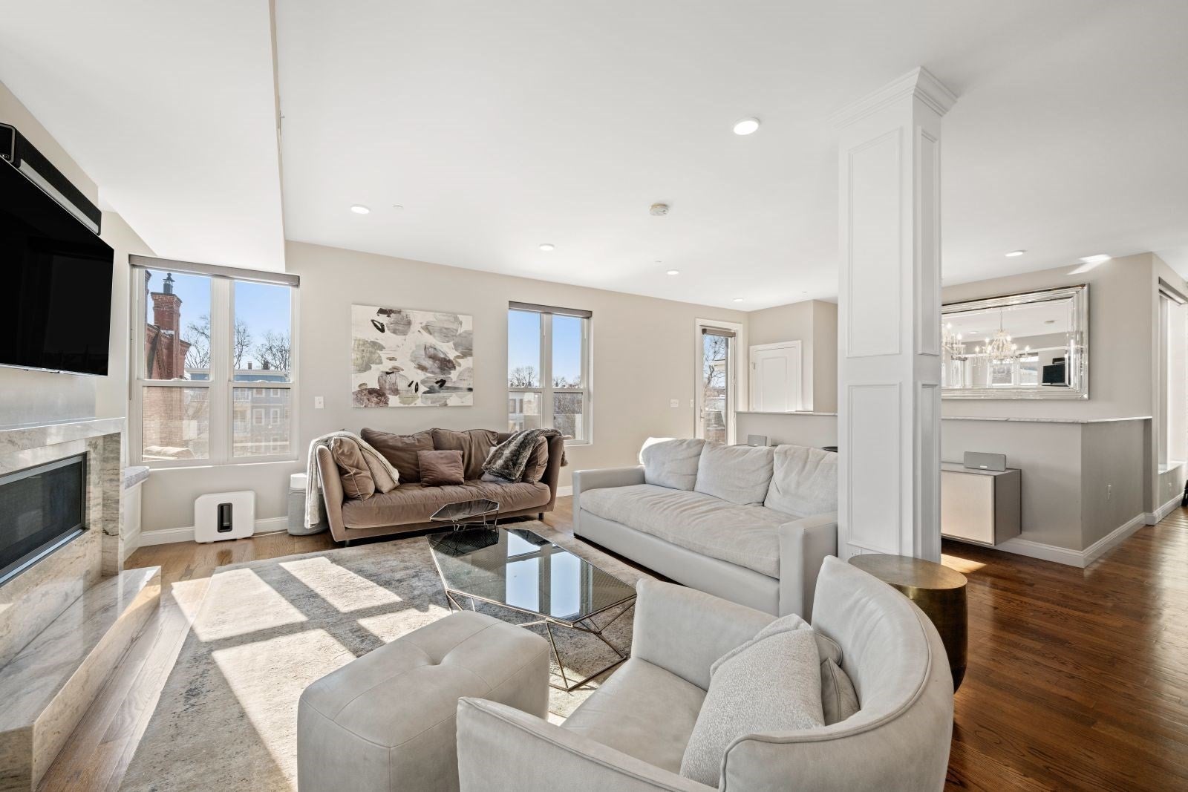
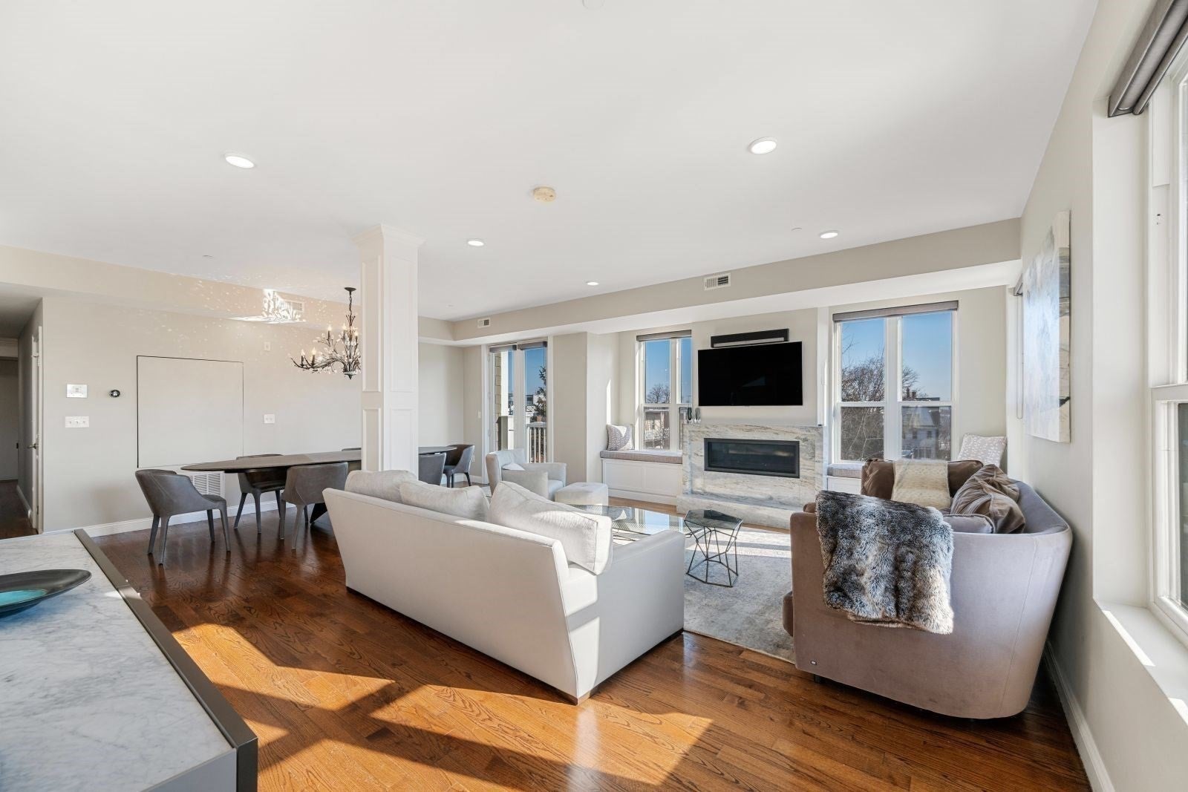
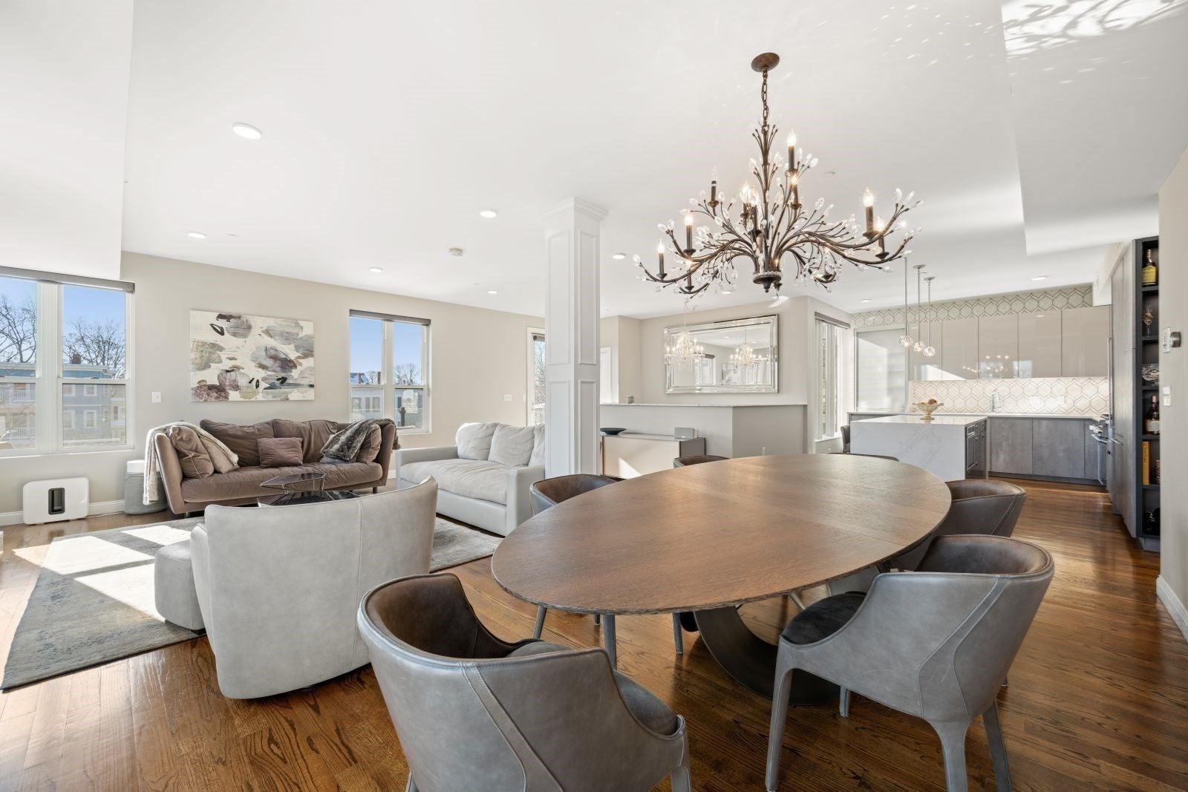
$7,523Unparalleled 3-bedroom penthouse with private elevator entry, garage parking and two private outdoor sp! Nestled within the prestigious Collins Mansion at the coveted end of E Broadway in South Boston’s City Point, this bespoke residence defines refined urban living. The custom chef’s kitchen stuns with sleek Leicht cabinetry, top-tier Thermador appliances, a frosted glass garage-style door, stone mosaic backsplash, and cascading quartz waterfall countertops. An expansive great room flows effortlessly into a stylish dining area and elegant sitting lounge with a gas fireplace wrapped in quartzite, flanked by chic window seats with built-in storage. Step onto a private terrace with glass railings and panoramic southern views of manicured grounds. A second balcony offers a gas line for your grill. Each bedroom boasts Italian-designed closets with integrated lighting. A custom built-in desk enhances the third bedroom. Bonus storage on the lower level. A rare offering of sophistication! One block to Pleasure bay/Castle Island, and easy access to the Seaport and downtown as well. Come see for yourself!
| 3 hours ago | Listing updated with changes from the MLS® | |
| 3 hours ago | Listing first seen on site |

The property listing data and information, or the Images, set forth herein were provided to MLS Property Information Network, Inc. from third party sources, including sellers, lessors, landlords, and public records, and were compiled by MLS Property Information Network, Inc. The property listing data and information, and the Images, are for the personal, non-commercial use of consumers having a good faith interest in purchasing, leasing or renting listed properties of the type displayed to them and may not be used for any purpose other than to identify prospective properties which such consumers may have a good faith interest in purchasing, leasing or renting. MLS Property Information Network, Inc. and its subscribers disclaim any and all representations and warranties as to the accuracy of the property listing data and information, or as to the accuracy of any of the Images, set forth herein.
Last checked 2026-09-16 04:54 PM UTC