Save
Ask
Tour
Hide
Share
$899,900
31 Days On Site

23 Arundel St
Andover, MA 01810

Single Family Residence|Pending
3
Beds
2
Total Baths
1
Full Bath
1
Partial Bath
2,269
SqFt
$397
/SqFt
1923
Built
County:
Essex
23 Arundel St23 Arundel St23 Arundel St23 Arundel St
Save
Ask
Tour
Hide
Share

Mortgage Calculator

Monthly Payment (Est.)

Enter an interest rate to see your estimated monthly payment.
Calculator powered by Showcase IDX, a Constellation1 Company. Copyright ©2026 Information is deemed reliable but not guaranteed.

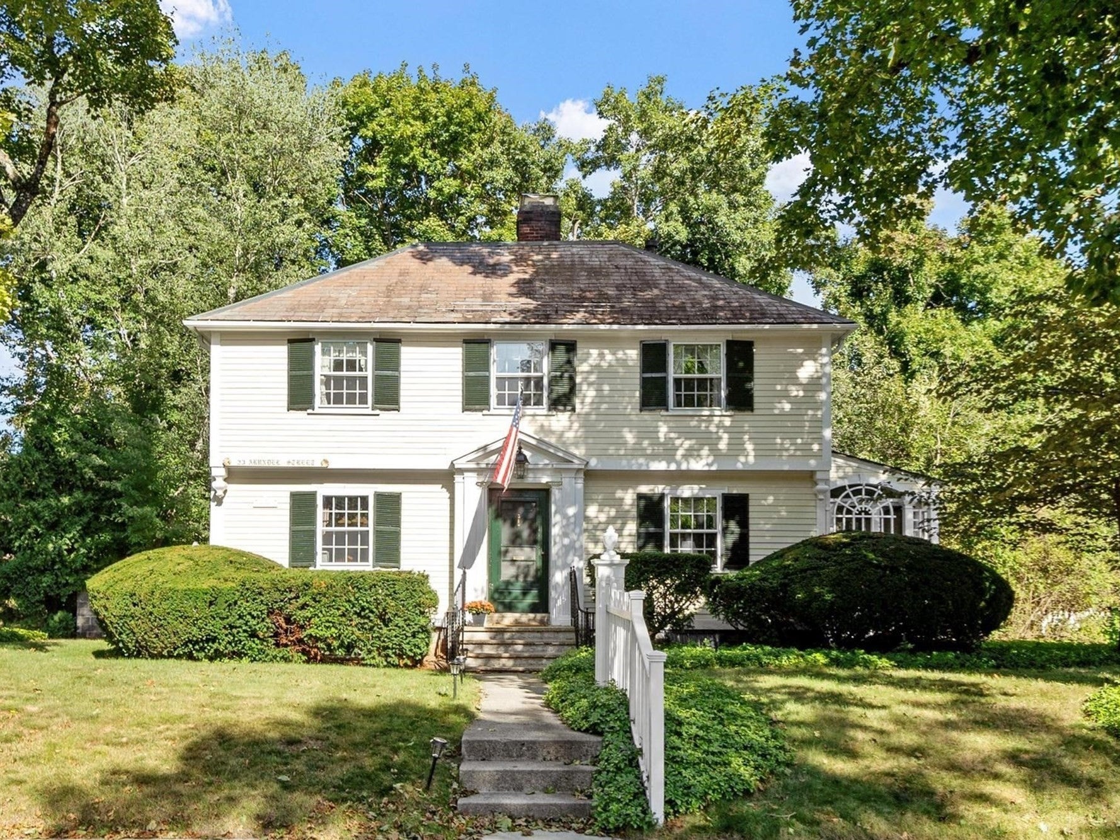
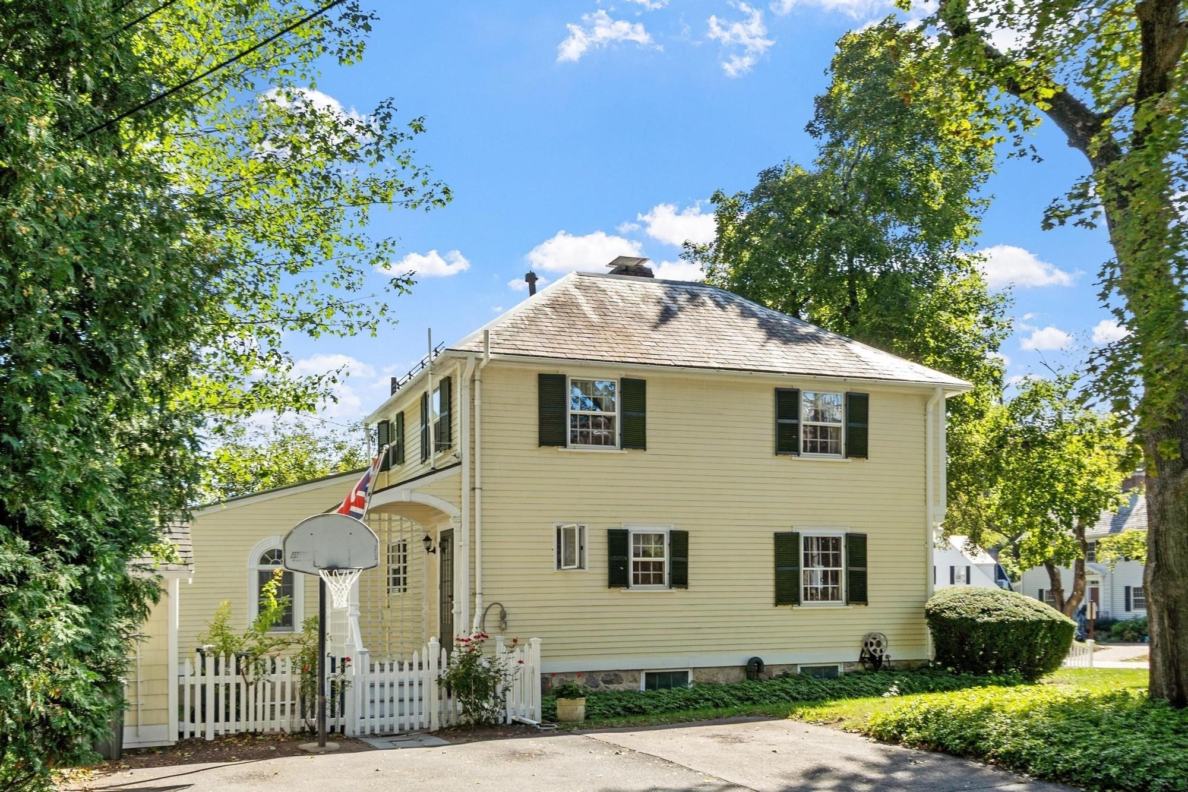
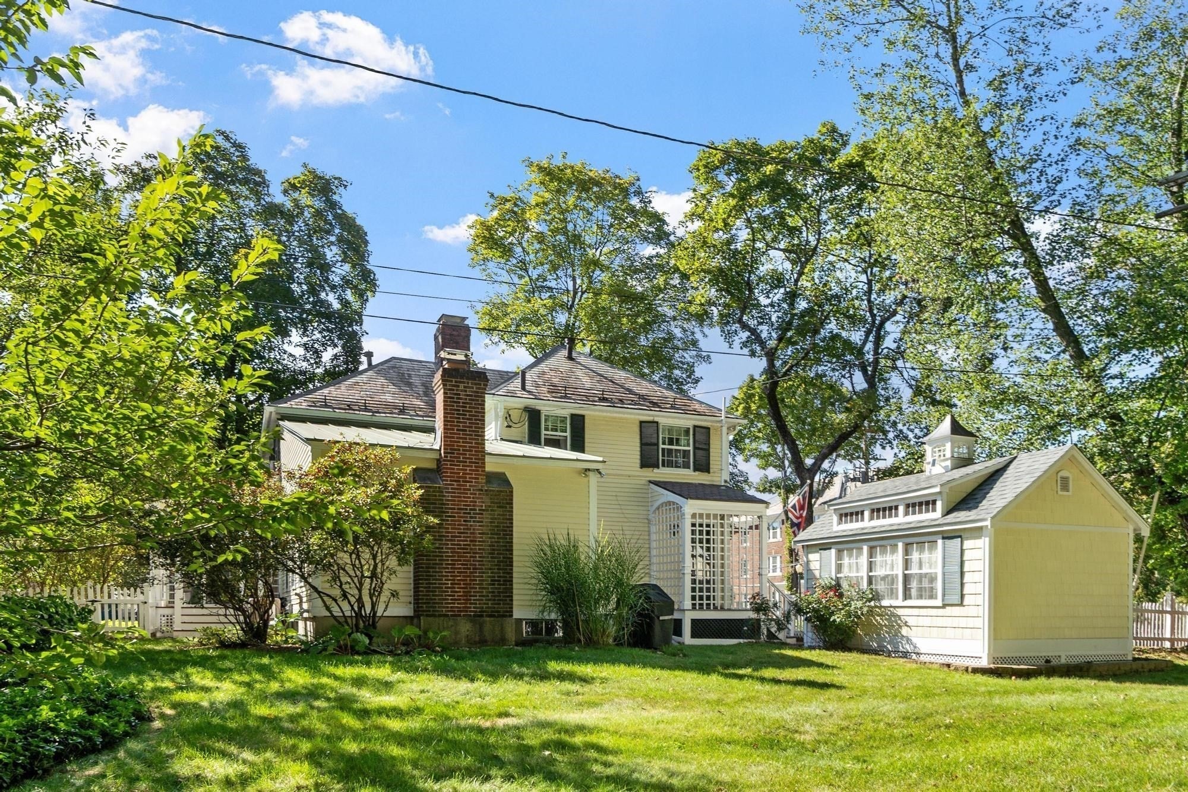
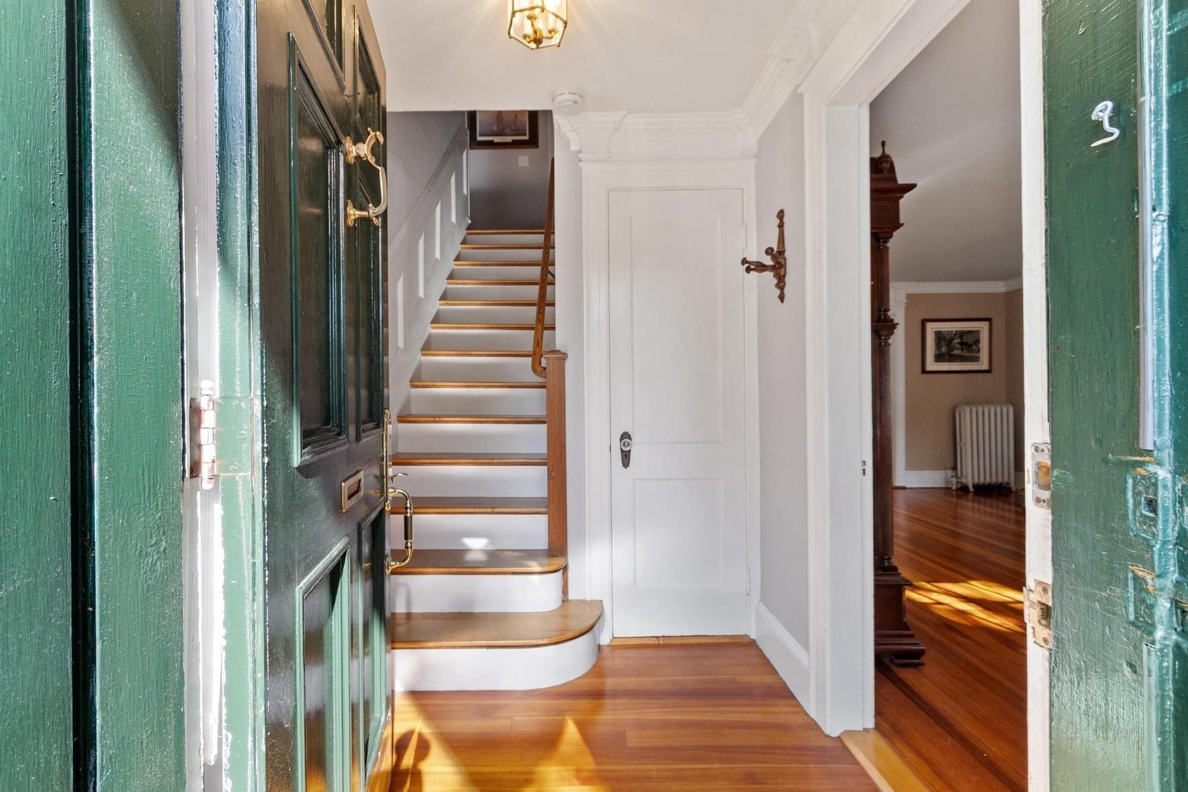
Welcome to 23 Arundel Street, a classic Colonial in Shawsheen Village, one of Andover’s beloved neighborhoods - where neighbors know each other, kids can walk and play all day, and there’s still a wonderful “Leave it to Beaver” feel to everyday life. With 3 bedrooms, 1.5 baths and 2,269 square feet, this well-maintained home offers charm, generous space and flexibility for today’s lifestyle. Classic Colonial details include a welcoming front entry, traditional floor plan, generous-sized rooms and the timeless appeal of a slate roof. The great room is the heart of the home, equally suited to entertaining or relaxing with family. A recently rebuilt three-season sunroom extends the living space and offers a charming place to enjoy the changing seasons and views of the beautifully landscaped yard. Outside, the picket-fenced backyard is surrounded by mature plantings, providing color and privacy throughout the seasons. The generous corner lot offers room to garden, play and enjoy the outdoors, while a storage shed keeps bikes, gardening equipment and outdoor toys tucked away. Quiet streets and sidewalks lead to three soccer fields, two playgrounds and a newly refurbished running track, while the brand-new West Elementary School adds to the neighborhood’s appeal for families. Downtown Andover’s shops, restaurants and amenities are close by, as is the commuter rail for an easy Boston connection. A special home in a special neighborhood - where classic Colonial character, wonderful outdoor space and everyday convenience come together.

Save
Ask
Tour
Hide
Share
Listing Snapshot
Price 
$899,900
Days On Site 
31 Days
Bedrooms 
3
Inside Area (SqFt) 
2,269 sqft
Total Baths 
2
Full Baths 
1
Partial Baths 
1
Lot Size 
0.24 Acres
Year Built 
1923
MLS® Number 
73577918
Status 
Pending
Property Tax 
$11,126
HOA/Condo/Coop Fees 
N/A
Sq Ft Source 
Public Records
Friends & Family
Recent Activity
2 weeks agoListing updated with changes from the MLS®
2 weeks agoStatus changed to Pending
a month agoListing first seen on site
General Features
Acres 
0.24
Disclosures 
Heating: forced air by gas (great room & living room); steam by gas (main house)electric (basement). Roofing: slate (main house); metal (great room); asphalt shingle (porches). Air conditioning: forced air (great room & living room).
Foundation 
Concrete PerimeterStone
Green Energy Efficient 
Thermostat
Parking 
PavedOff Street
Parking Spaces 
3
Property Sub Type 
Single Family Residence
Sewer 
Public Sewer
SqFt Above 
1992
SqFt Below 
277
SqFt Total 
2269
Style 
Colonial
Water Source 
Public
Zoning 
SRA
Interior Features
Appliances 
Gas Water HeaterDishwasherDisposalMicrowaveRefrigeratorWasherDryerPlumbed For Ice Maker
Basement 
Partially FinishedInterior EntryConcrete
Cooling 
Central AirCeiling Fan(s)
Electric 
200+ Amp Service
Fireplace 
Yes
Fireplace Features 
Family RoomLiving Room
Fireplaces 
2
Flooring 
TileConcreteHardwood
Heating 
Forced AirSteamElectricZoned
Interior 
Ceiling Fan(s)Crown MoldingVaulted Ceiling(s)
Laundry Features 
In BasementElectric Dryer HookupWasher Hookup
Window Features 
Storm Window(s)Screens
Bathroom 1 
Dimensions - 4x3Level - FirstArea - 12
Bathroom 2 
Dimensions - 9x6.333333333Level - SecondArea - 57
Bedroom 2 
Dimensions - 18.75x14.416666666Level - SecondArea - 270
Bedroom 3 
Dimensions - 11.583333333x9Level - SecondArea - 104
Dining Room 
Dimensions - 14x12.166666666Level - FirstArea - 170
Family Room 
Dimensions - 22.5x13.166666666Level - FirstArea - 296
Kitchen 
Dimensions - 18.25x13.166666666Level - FirstArea - 240
Living Room 
Dimensions - 18.25x13Level - FirstArea - 237
Master Bedroom 
Dimensions - 18.083333333x12.75Level - SecondArea - 230
Save
Ask
Tour
Hide
Share
Exterior Features
Construction Details 
Frame
Exterior 
Rain GuttersStorage
Fencing 
Fenced
Frontage 
80.00
Lot Features 
Corner LotLevel
Other Structures 
Storage
Roof 
ShingleSlateMetal
Windows/Doors 
Storm Window(s)Screens
Schools
School District
Unknown
Elementary School
West Elementary - New!
Middle School
West Middle
High School
Andover High
Listing courtesy of The Durling Group of Leading Edge Real Estate


The property listing data and information, or the Images, set forth herein were provided to MLS Property Information Network, Inc. from third party sources, including sellers, lessors, landlords, and public records, and were compiled by MLS Property Information Network, Inc. The property listing data and information, and the Images, are for the personal, non-commercial use of consumers having a good faith interest in purchasing, leasing or renting listed properties of the type displayed to them and may not be used for any purpose other than to identify prospective properties which such consumers may have a good faith interest in purchasing, leasing or renting. MLS Property Information Network, Inc. and its subscribers disclaim any and all representations and warranties as to the accuracy of the property listing data and information, or as to the accuracy of any of the Images, set forth herein.

Last checked 2026-10-18 03:20 AM UTC

Neighborhood & Commute
Source: Walkscore
Save
Ask
Tour
Hide
Share