

38 Sterling StBraintree, MA 02184
Mortgage Calculator
Monthly Payment (Est.)
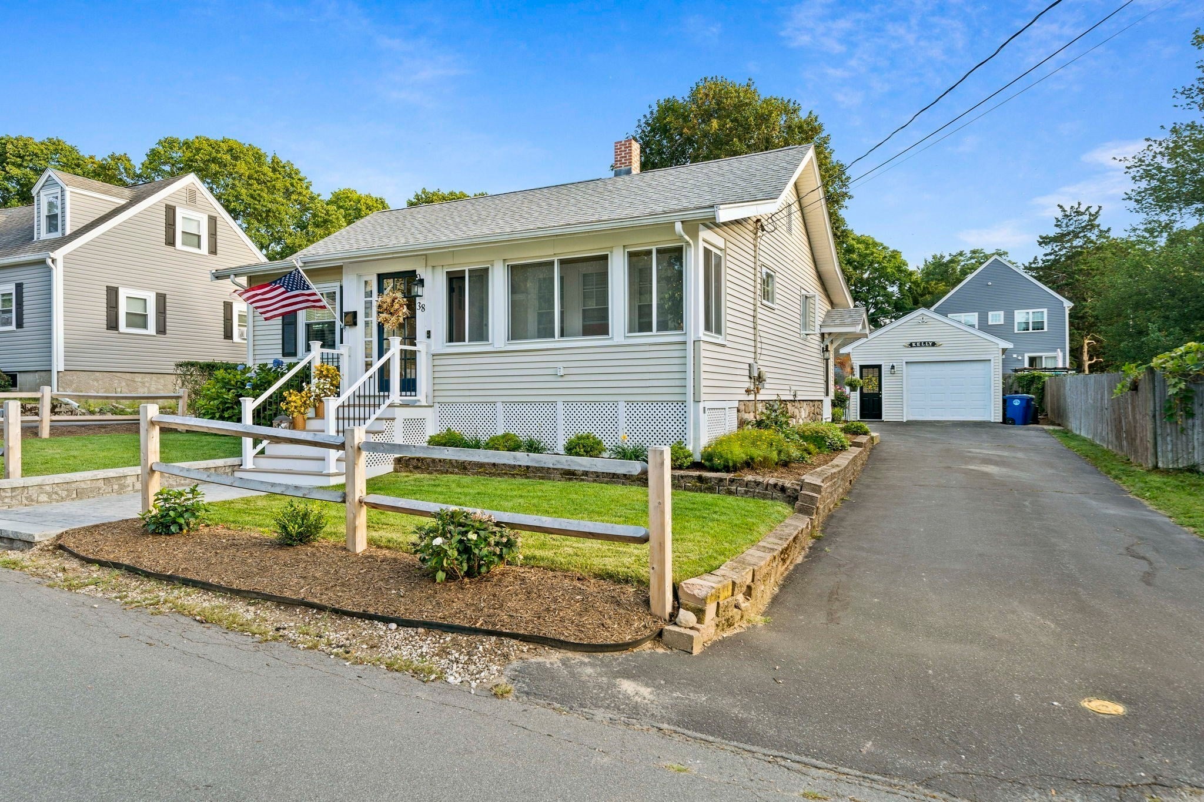
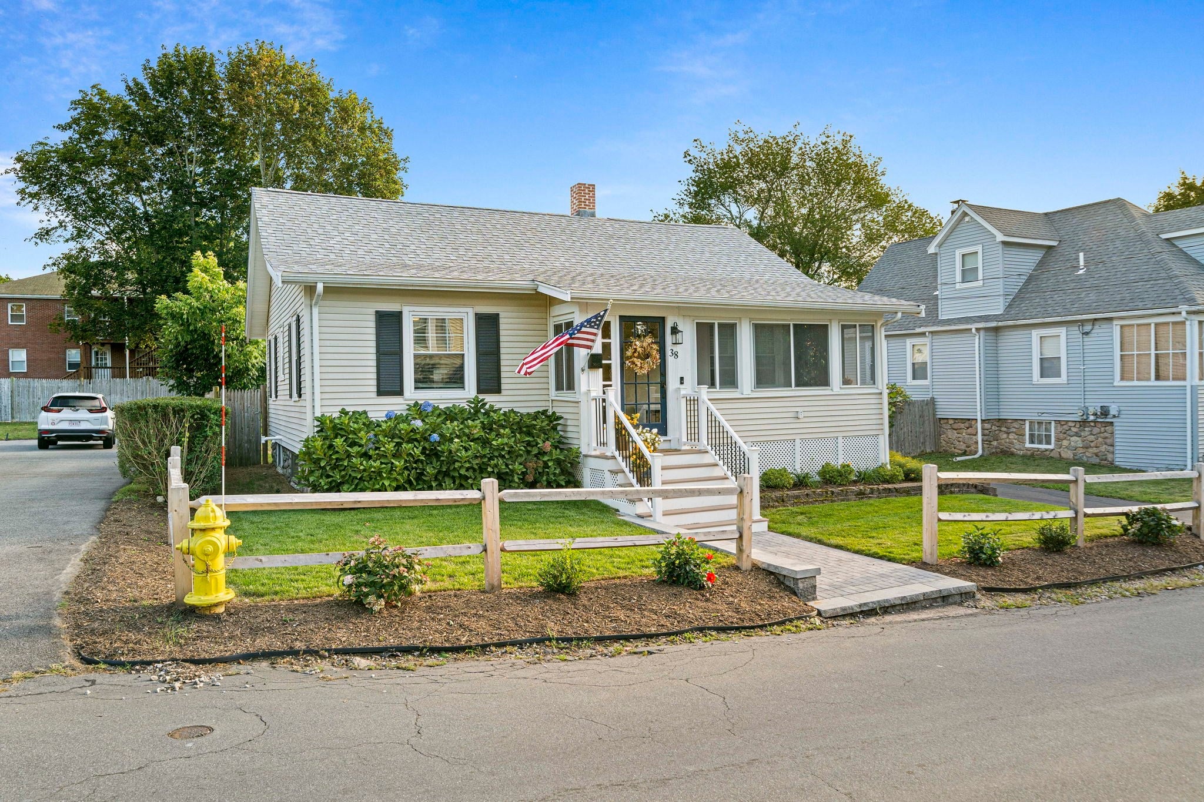
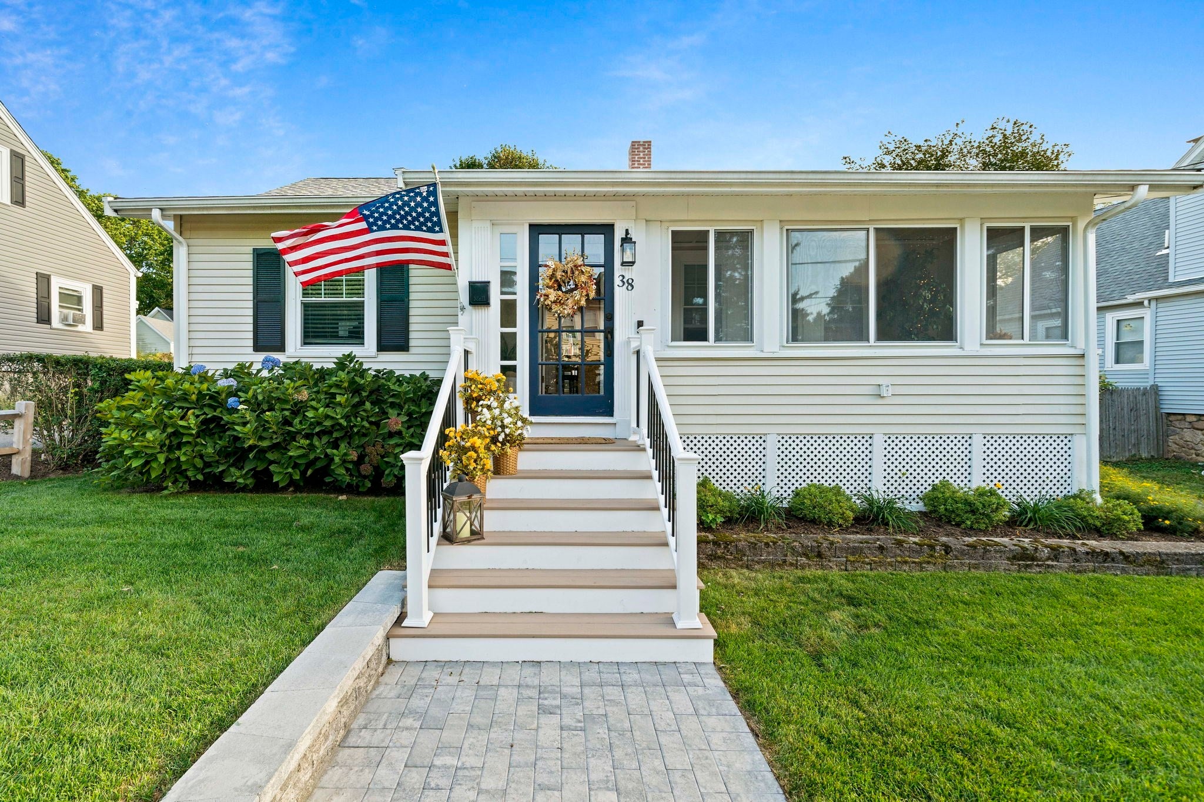
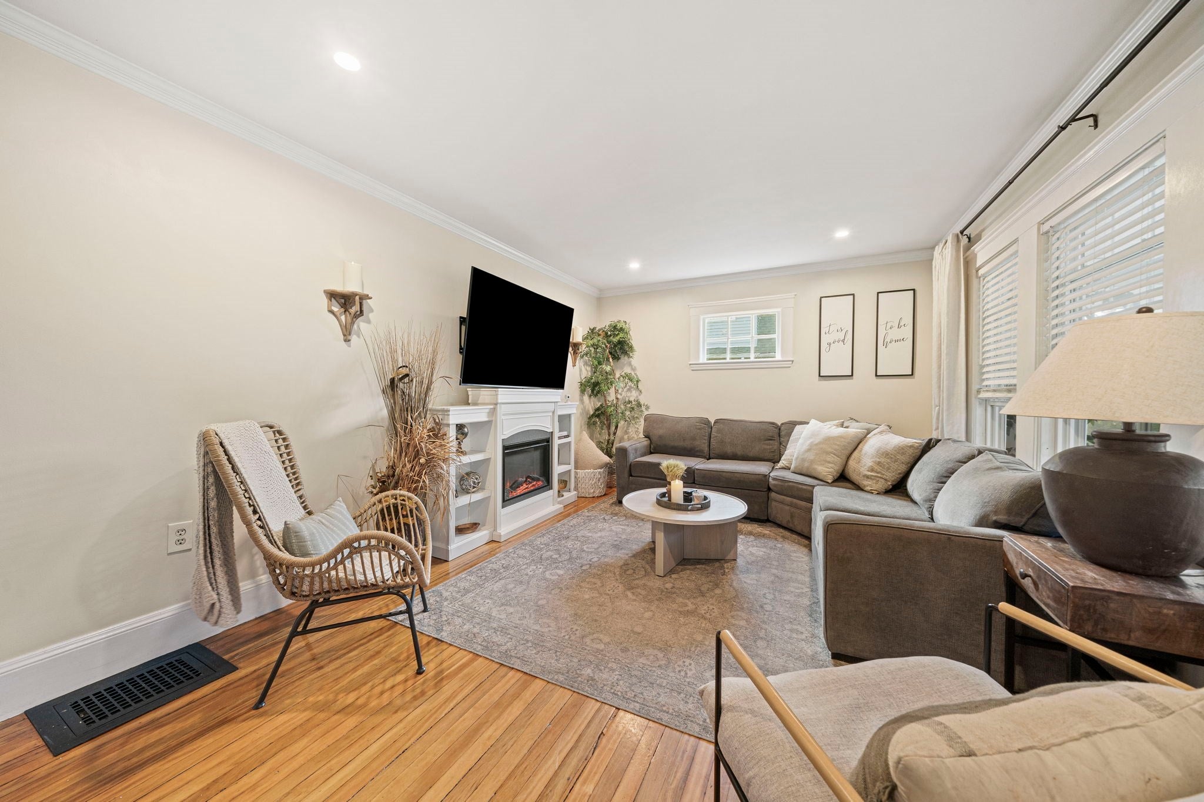
Enter an interest rate to see your estimated monthly payment.This cutie may be everything you need and nothing you don’t. The curb appeal draws you in with a brand new cobblestone walkway and beautiful plantings. A 2 bedroom 1 bath bungalow provides one floor living, but also has has an oversized garage and full basement for storage and office space. The updated kitchen has 2020 appliances featuring a gas range and stainless steel refrigerator and dishwasher. The open kitchen dining area is light and bright with a cathedral ceiling, skylights, and a slider(2022) to the backyard oasis. An adorable coffee nook adds a nice touch to this space as well as extra cabinets. The living room has plenty of room to spread out and enjoy company. Spend some quiet time on your front porch area during the day, and retreat to the backyard later to sit by the fire, watch the game on a big screen, play cornhole or roast marshmallows at the fire pit. You’ll never want to leave this space which was fully vinyl fenced in 2020! Vinyl siding, newer gas furnace(2018), roof(2024), and insulation(2021) are comforting features for the discerning buyer. Only 0.6 miles to the shops and restaurants in Weymouth landing and the East Braintree/Weymouth landing T station, the house sits just over the line in Braintree giving you Braintree schools, taxes and BELD electric.
| 4 weeks ago | Listing updated with changes from the MLS | |
| a month ago | Status changed to Pending | |
| 2 months ago | Listing first seen on site |

The property listing data and information, or the Images, set forth herein were provided to MLS Property Information Network, Inc. from third party sources, including sellers, lessors, landlords, and public records, and were compiled by MLS Property Information Network, Inc. The property listing data and information, and the Images, are for the personal, non-commercial use of consumers having a good faith interest in purchasing, leasing or renting listed properties of the type displayed to them and may not be used for any purpose other than to identify prospective properties which such consumers may have a good faith interest in purchasing, leasing or renting. MLS Property Information Network, Inc. and its subscribers disclaim any and all representations and warranties as to the accuracy of the property listing data and information, or as to the accuracy of any of the Images, set forth herein.
Last checked 2026-11-06 12:48 AM UTC