

7 Stoney Brook LnMilford, MA 01757
Mortgage Calculator
Monthly Payment (Est.)
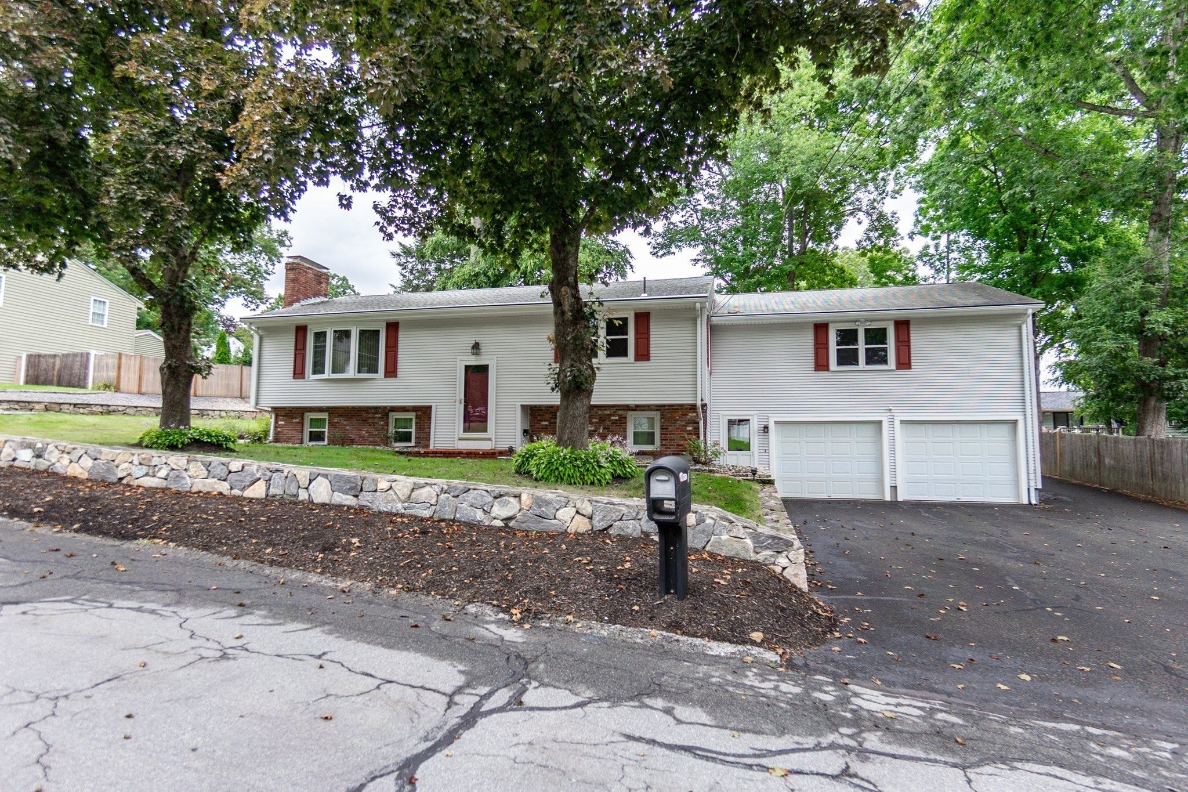
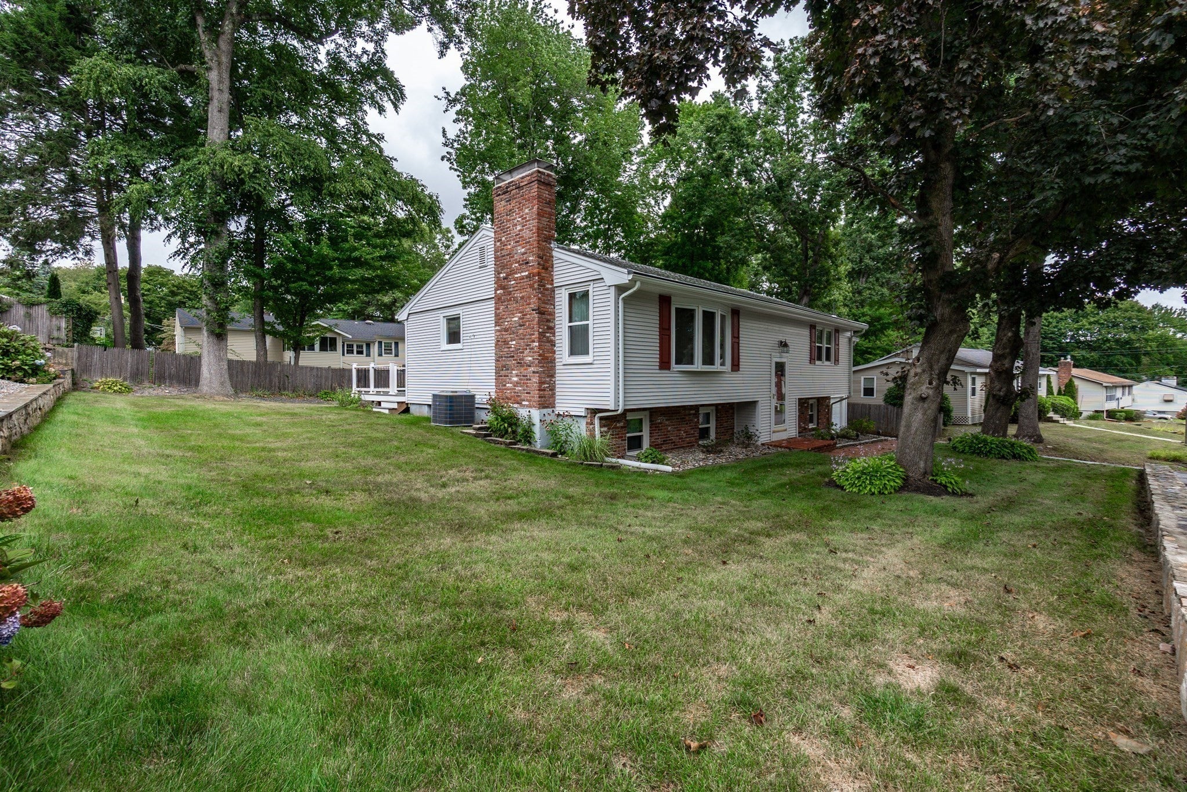
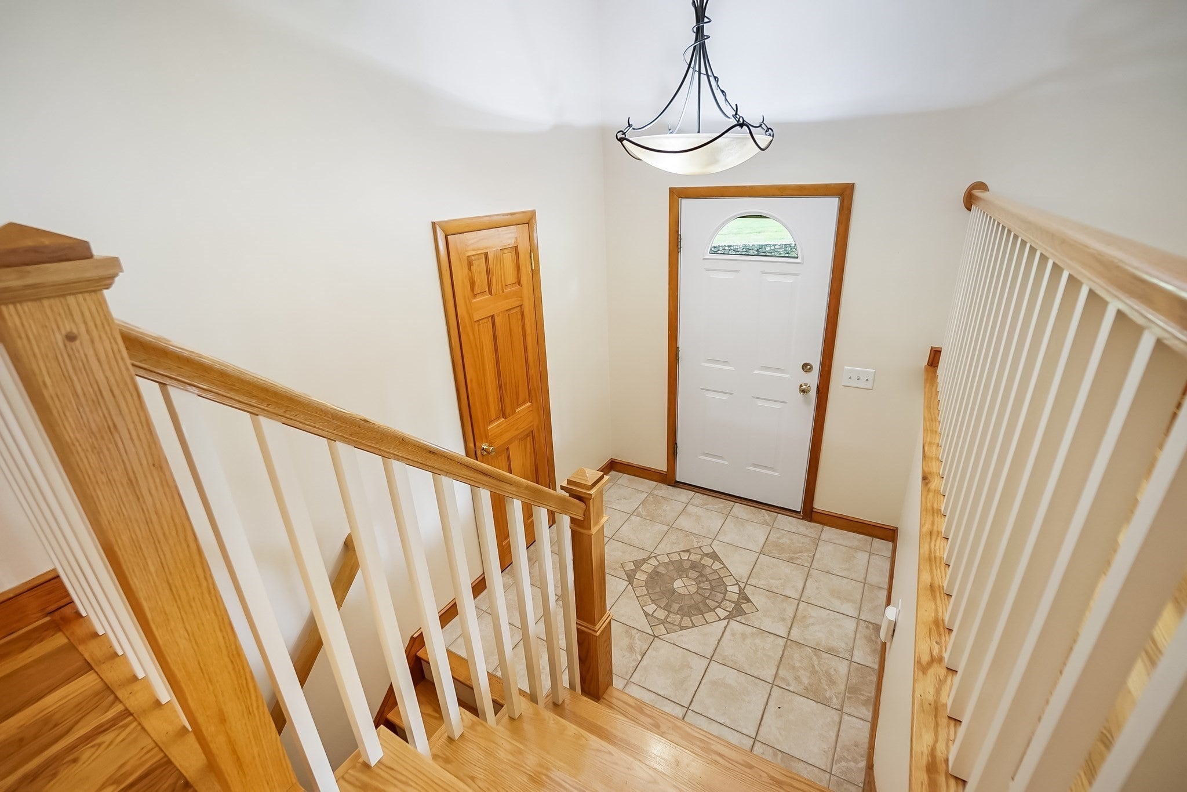
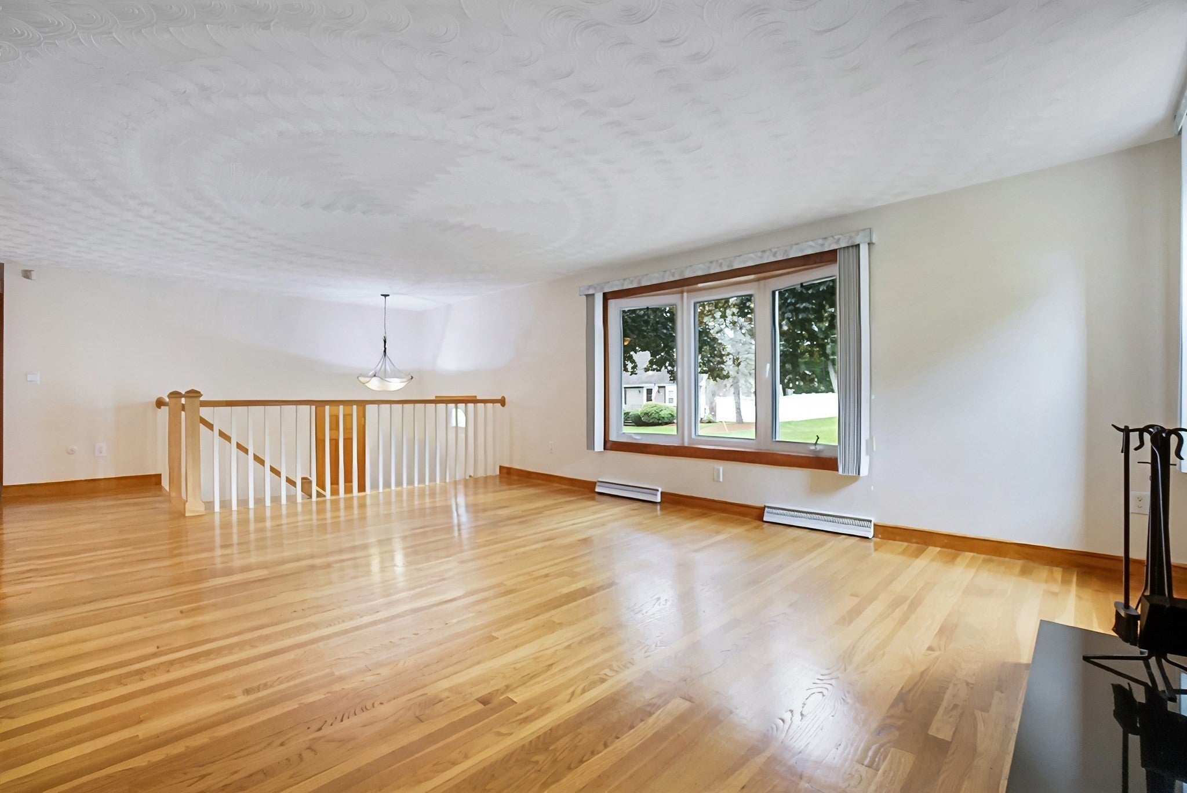
Enter an interest rate to see your estimated monthly payment.Welcome to 7 Stoney Brook Ln, Milford, MA, a versatile split-foyer home offering 2,212 square feet of living space, ideal for first-time buyers or anyone needing in-law potential. This spacious layout features 3 comfortable bedrooms and 2 bathrooms, with multi-level zones providing great privacy for growing or multi-generational families. Step outside onto the brand-new composite deck to admire your professionally landscaped 0.23-acre yard, offering incredible curb appeal and zero maintenance worries for your summer BBQs. Inside, cozy fireplaces add warmth and character to the main living spaces. The flexible lower level offers incredible potential for a private multi-generational suite, extended family space, or a home office, complete with a large 2-car garage providing exceptional parking and storage. Nestled near Milford High School and major commuter routes, this property lets you build easy sweat equity while enjoying premium outdoor living from day one.
| 3 weeks ago | Listing updated with changes from the MLS® | |
| 3 weeks ago | Status changed to Pending | |
| a month ago | Listing first seen on site |

The property listing data and information, or the Images, set forth herein were provided to MLS Property Information Network, Inc. from third party sources, including sellers, lessors, landlords, and public records, and were compiled by MLS Property Information Network, Inc. The property listing data and information, and the Images, are for the personal, non-commercial use of consumers having a good faith interest in purchasing, leasing or renting listed properties of the type displayed to them and may not be used for any purpose other than to identify prospective properties which such consumers may have a good faith interest in purchasing, leasing or renting. MLS Property Information Network, Inc. and its subscribers disclaim any and all representations and warranties as to the accuracy of the property listing data and information, or as to the accuracy of any of the Images, set forth herein.
Last checked 2026-10-17 10:42 PM UTC