

Arborwood21 Treetop Ct 21Burlington, MA 01803
Mortgage Calculator
Monthly Payment (Est.)
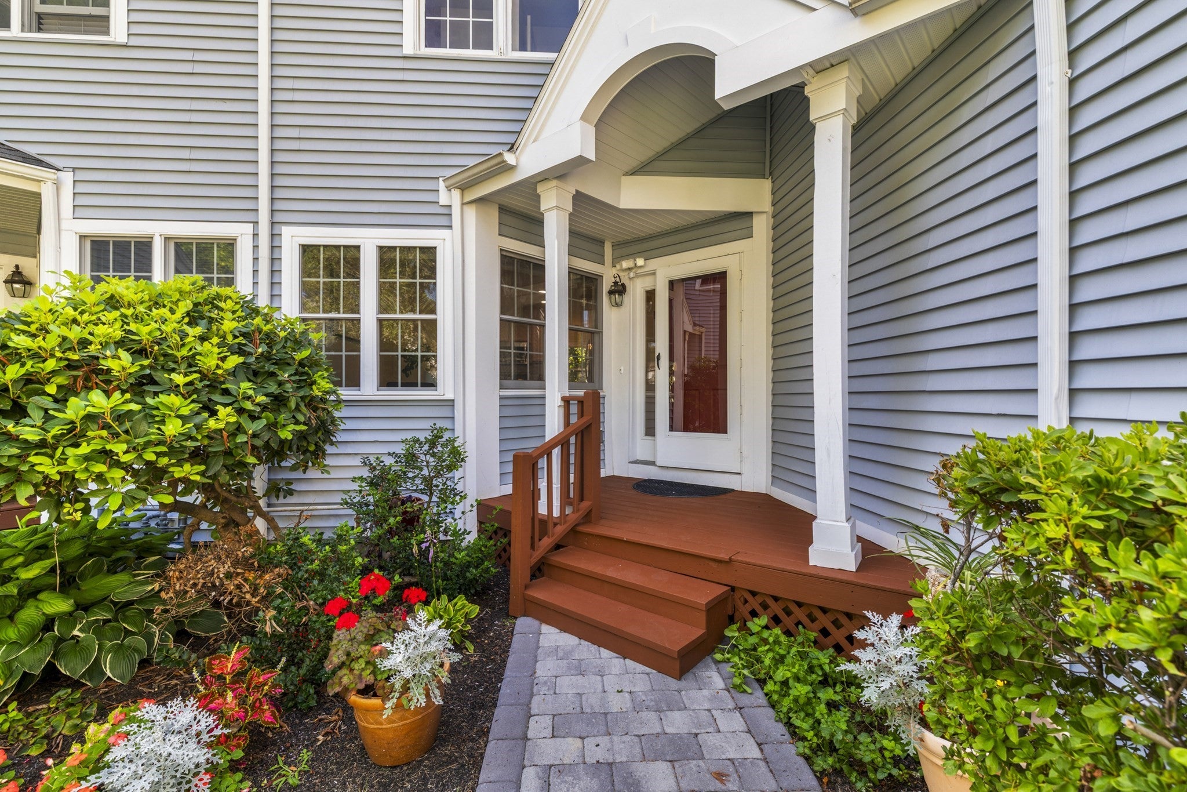
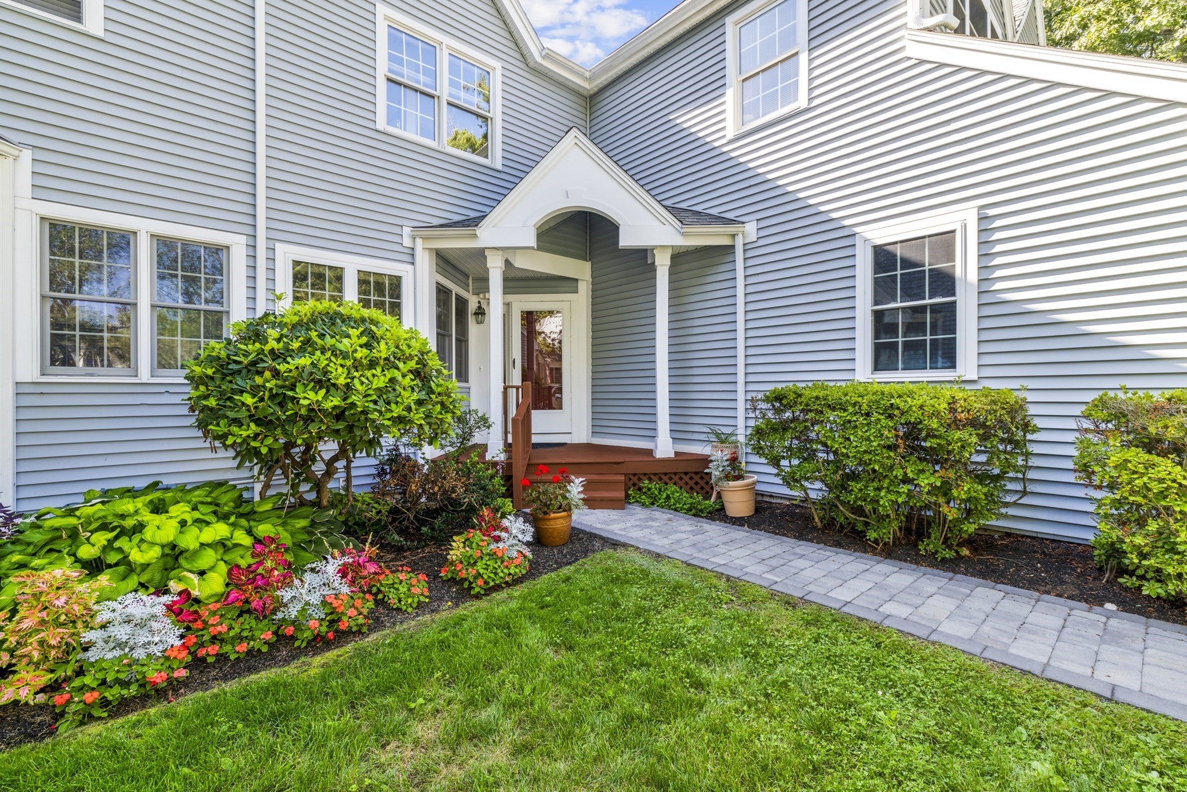
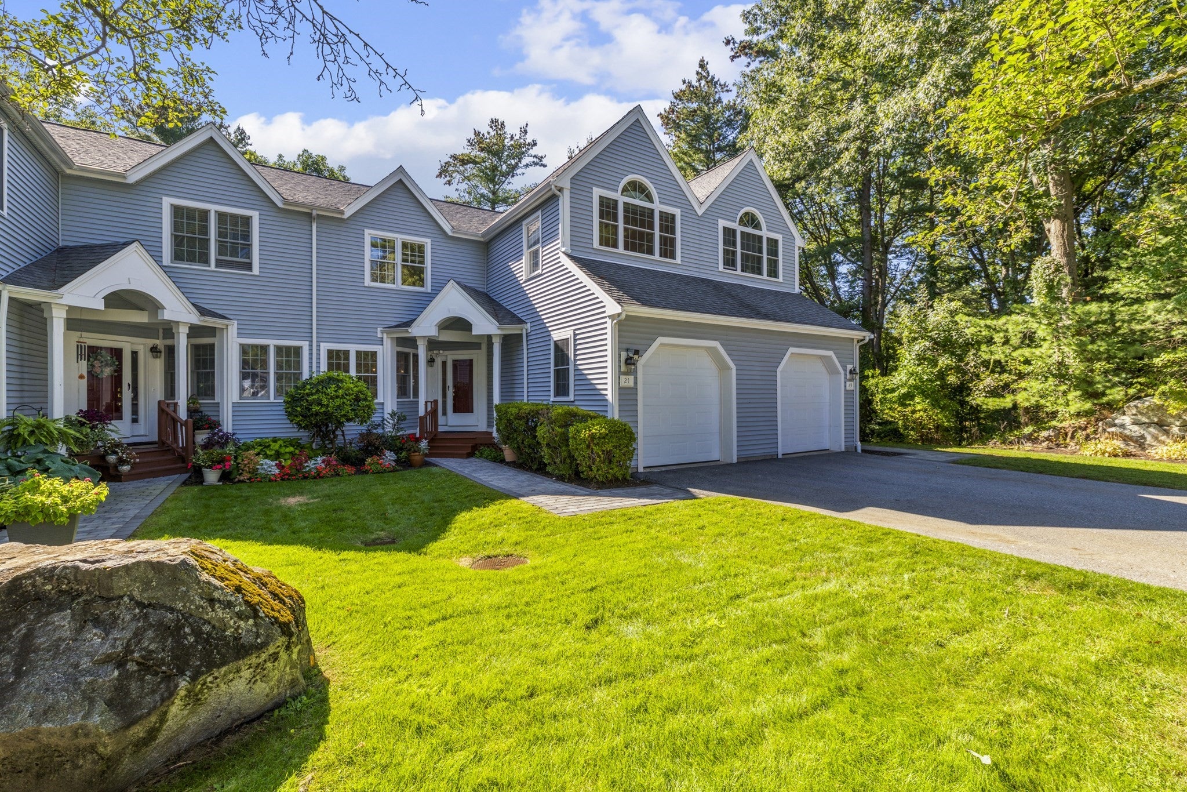
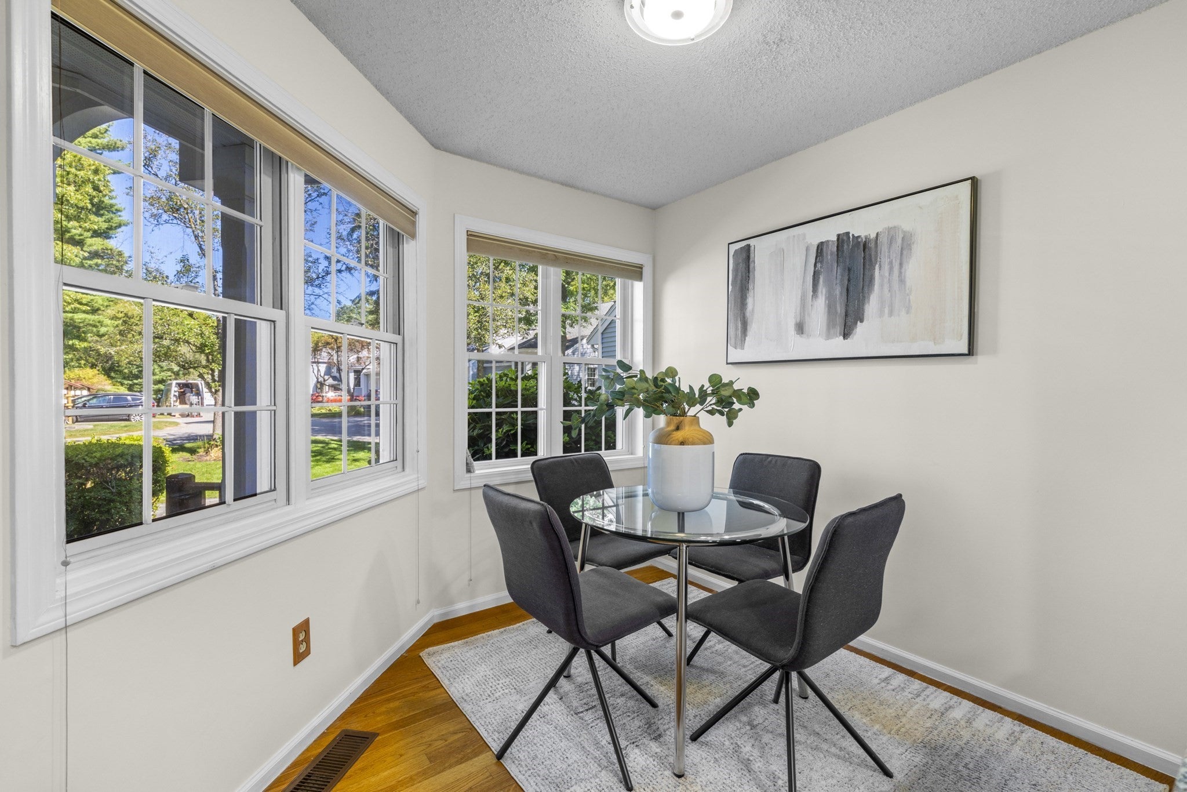
Enter an interest rate to see your estimated monthly payment.Welcome to 21 Treetop Court, a light-filled home offering generous living space, beautiful surroundings, and a prime Burlington location. From the moment you step inside, soaring cathedral ceilings and abundant natural light create an airy, open feel. Spacious living and dining areas provide an easy flow for everyday living and entertaining, while the inviting porch offers the perfect spot to relax and enjoy the beautifully landscaped setting.The oversized primary bedroom offers wonderful space and flexibility, complemented by a private bathroom and walk-in closet. A second bedroom, additional full bathroom, and conveniently located washer and dryer complete the bedroom level.Downstairs, the expansive finished basement adds an entirely new level of possibilities, ideal for a family room, home office, gym, guest space, or combination of uses. A full bathroom and plenty of storage make this level even more functional.An attached one-car garage provides additional storage and everyday convenience.Set within the established Arborwood community and surrounded by mature, beautifully maintained landscaping, this home offers the space and flexibility you’ve been looking for in a highly desirable Burlington location. Enjoy the community inground pool, perfect for relaxing during the warmer months. Convenient to shopping, dining, major routes, and everything Burlington has to offer, 21 Treetop Court is ready to welcome its next owner.
| 5 days ago | Listing updated with changes from the MLS® | |
| a week ago | Price changed to $799,000 | |
| a week ago | Status changed to Active | |
| a month ago | Listing first seen on site |

The property listing data and information, or the Images, set forth herein were provided to MLS Property Information Network, Inc. from third party sources, including sellers, lessors, landlords, and public records, and were compiled by MLS Property Information Network, Inc. The property listing data and information, and the Images, are for the personal, non-commercial use of consumers having a good faith interest in purchasing, leasing or renting listed properties of the type displayed to them and may not be used for any purpose other than to identify prospective properties which such consumers may have a good faith interest in purchasing, leasing or renting. MLS Property Information Network, Inc. and its subscribers disclaim any and all representations and warranties as to the accuracy of the property listing data and information, or as to the accuracy of any of the Images, set forth herein.
Last checked 2026-10-17 05:28 AM UTC