Save
Ask
Tour
Hide
Share
$1,699,000
50 Days On Site

19 Thomas Park 2
Boston, MA 02127

For Sale|Condominium|Active
3
Beds
3
Total Baths
3
Full Baths
1,675
SqFt
$1,014
/SqFt
1860
Built
County:
Suffolk
Upcoming Open Houses
Sat, Nov 7, 10:30 AM - 12:00 PM
19 Thomas Park 219 Thomas Park 219 Thomas Park 219 Thomas Park 2
Save
Ask
Tour
Hide
Share

Mortgage Calculator

Monthly Payment (Est.)

Enter an interest rate to see your estimated monthly payment.
Calculator powered by Showcase IDX, a Constellation1 Company. Copyright ©2026 Information is deemed reliable but not guaranteed.

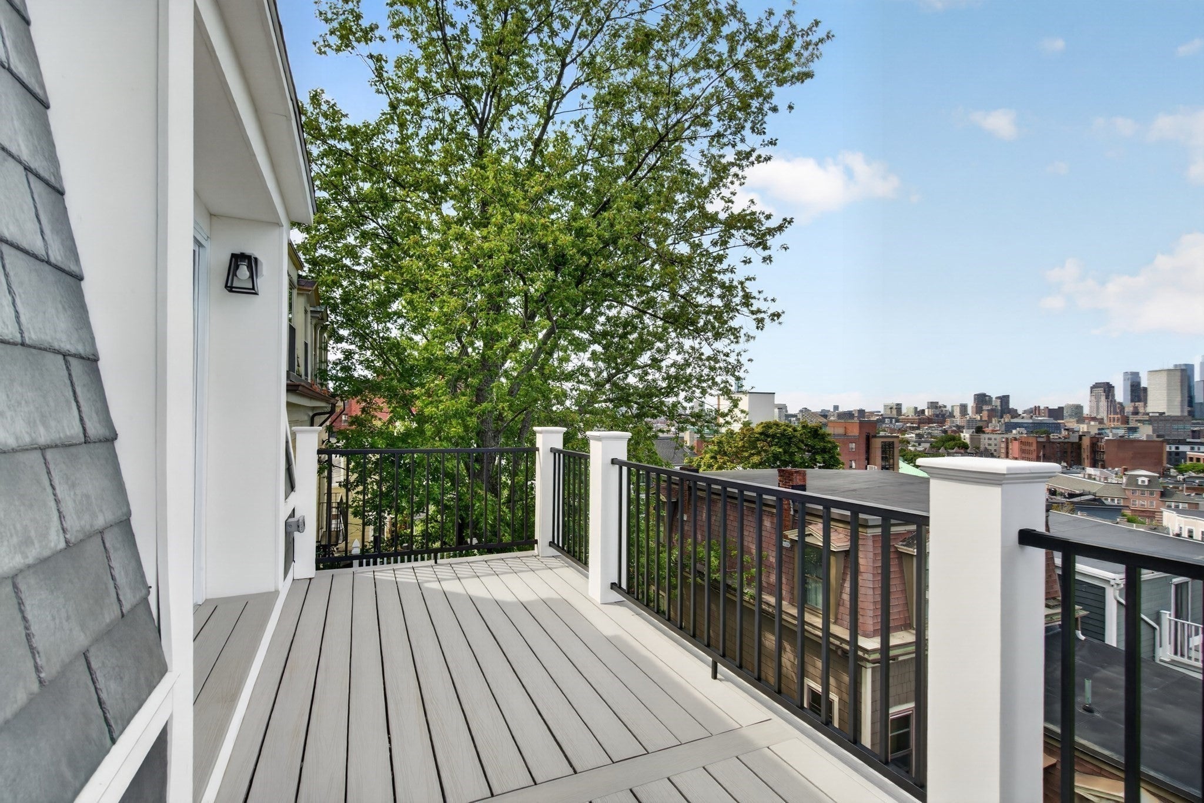
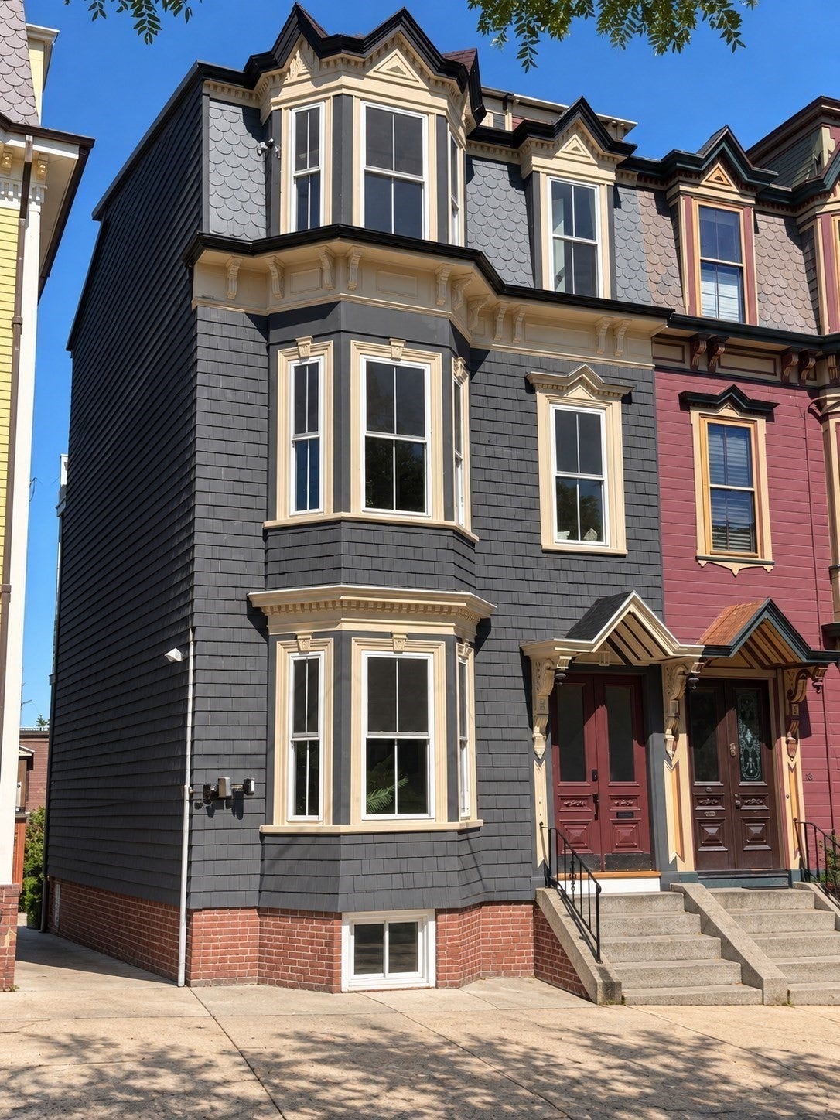
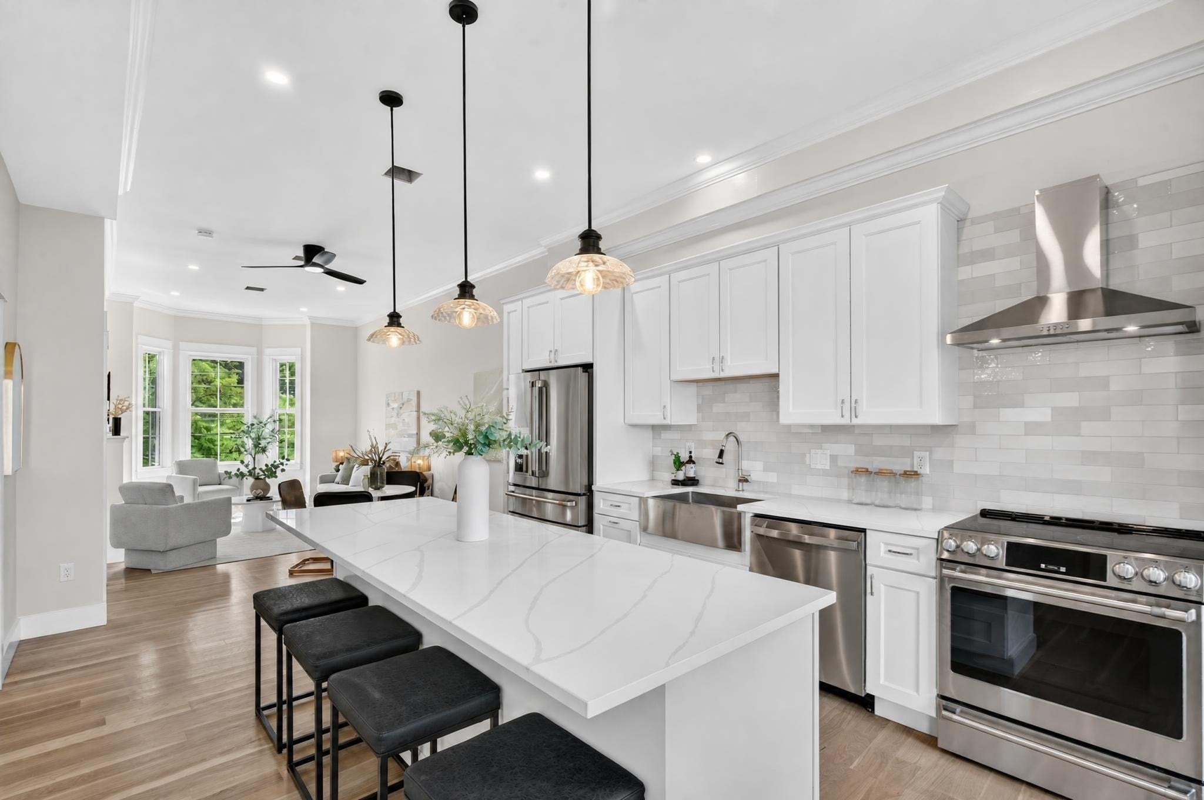
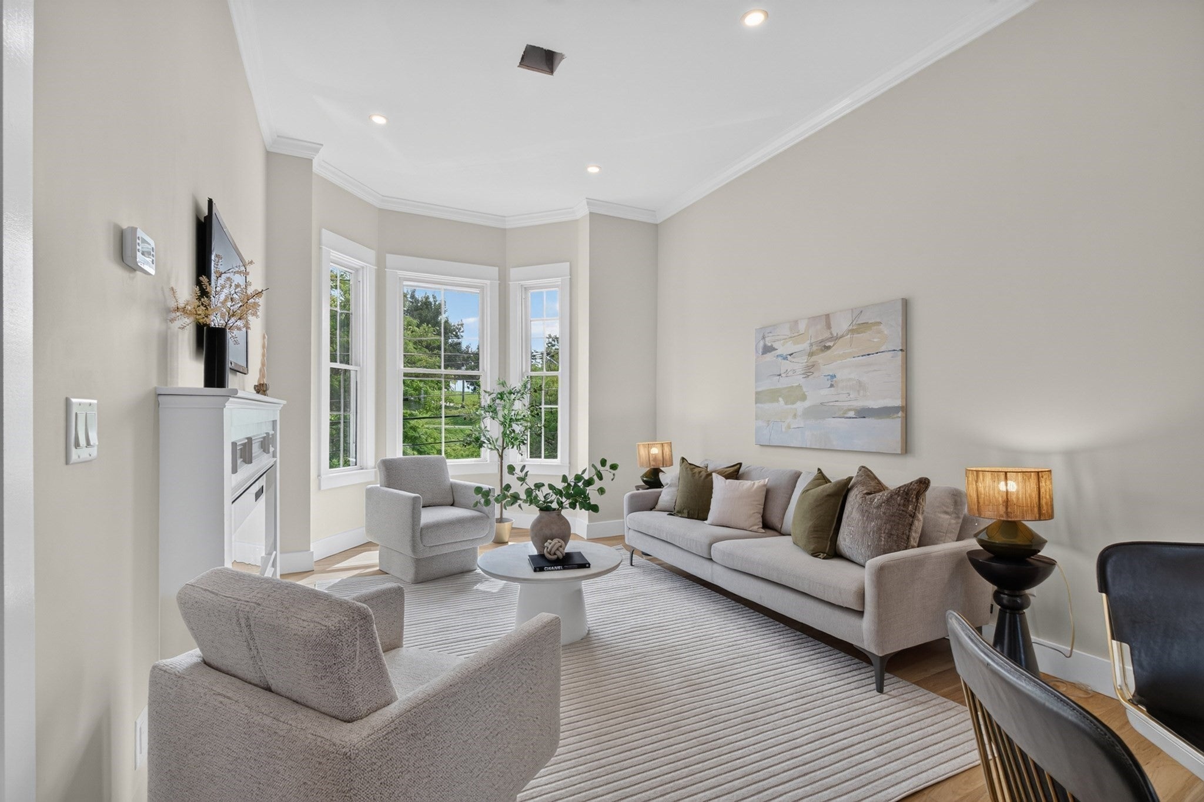
NEW PRICE. Top-floor living on Dorchester Heights, directly across from the Monument. Behind a classic Victorian bow front, this fully renovated two-level home offers 3 bedrooms, 3 full baths and multiple private decks with sweeping Boston skyline views. The main level is open and bright. It has a bay-windowed living room with fireplace, a dining area, and a chef's kitchen with a large quartz island, white shaker cabinetry, a wine fridge and premium stainless appliances, opening to a private deck. A third bedroom and full bath make an ideal guest room or office. Upstairs are two en-suite bedrooms. The primary has a bay window, walk-in closet, custom built-ins and a spa bath with frameless glass shower. The second suite has its own private balcony with city views. In-unit laundry, central air, wide-plank hardwood floors and spray-foam insulation complete the home. Steps to East and West Broadway, Castle Island, M Street Beach and the Broadway Red Line.

Save
Ask
Tour
Hide
Share
Listing Snapshot
Price 
$1,699,000
Days On Site 
50 Days
Bedrooms 
3
Inside Area (SqFt) 
1,675 sqft
Total Baths 
3
Full Baths 
3
Partial Baths 
N/A
Lot Size 
N/A
Year Built 
1860
MLS Number 
73577840
Status 
Active
Property Tax 
$12,434
HOA/Condo/Coop Fees 
N/A
Sq Ft Source 
Owner
Friends & Family
Recent Activity
14 hours agoListing updated with changes from the MLS
23 hours agoPrice changed to $1,699,000
23 hours agoStatus changed to Active
2 months agoListing first seen on site
General Features
Disclosures 
HOA fees and real estate taxes are estimates only. The condominium association has not yet been finalizedand the units have not yet been separately assessed by the City of Bostonas the property was converted from a three-family to a two-family. Buyers to perform their own due diligence.
Number Of Stories 
2
Parking 
On Street
Property Sub Type 
Condominium
Sewer 
Public Sewer
SqFt Above 
1675
SqFt Total 
1675
Water Source 
Public
Zoning 
MFR
Interior Features
Appliances 
RangeDishwasherDisposalMicrowaveRefrigeratorFreezerWine Refrigerator
Cooling 
Central Air
Electric 
220 Volts
Fireplace 
Yes
Fireplace Features 
Living Room
Fireplaces 
1
Flooring 
TileHardwood
Heating 
Forced Air
Interior 
PantryWalk-In Closet(s)Ceiling Fan(s)Open FloorplanRecessed LightingCrown Molding
Laundry Features 
In UnitElectric Dryer HookupWasher Hookup
Window Features 
Insulated WindowsScreens
Bathroom 1 
Dimensions - 6.666666666x8.083333333Level - ThirdArea - 53
Bathroom 2 
Dimensions - 5.25x11.666666666Level - ThirdArea - 61
Bathroom 3 
Dimensions - 6.666666666x7.25Level - MainArea - 48
Bedroom 2 
Dimensions - 13.25x16.916666666Level - ThirdArea - 224
Bedroom 3 
Dimensions - 8x11Level - SecondArea - 88
Dining Room 
Dimensions - 6x9Level - SecondArea - 54
Kitchen 
Dimensions - 11.75x18.25Level - MainArea - 214
Living Room 
Dimensions - 10.416666666x18.25Level - SecondArea - 190
Master Bedroom 
Dimensions - 13.25x16.916666666Level - ThirdArea - 224
Save
Ask
Tour
Hide
Share
Exterior Features
Construction Details 
FrameBrick
Patio And Porch 
CoveredPatioDeck
Roof 
Rubber
View 
City
Waterfront Features 
Ocean Front
Waterview 
City
Windows/Doors 
Insulated WindowsScreens
Listing courtesy of Kevin Chiles of Charlesgate Realty Group LLC


The property listing data and information, or the Images, set forth herein were provided to MLS Property Information Network, Inc. from third party sources, including sellers, lessors, landlords, and public records, and were compiled by MLS Property Information Network, Inc. The property listing data and information, and the Images, are for the personal, non-commercial use of consumers having a good faith interest in purchasing, leasing or renting listed properties of the type displayed to them and may not be used for any purpose other than to identify prospective properties which such consumers may have a good faith interest in purchasing, leasing or renting. MLS Property Information Network, Inc. and its subscribers disclaim any and all representations and warranties as to the accuracy of the property listing data and information, or as to the accuracy of any of the Images, set forth herein.

Last checked 2026-11-06 12:33 PM UTC

Neighborhood & Commute
Source: Walkscore
Save
Ask
Tour
Hide
Share