

19 Thomas Park 2Boston, MA 02127
Mortgage Calculator
Monthly Payment (Est.)
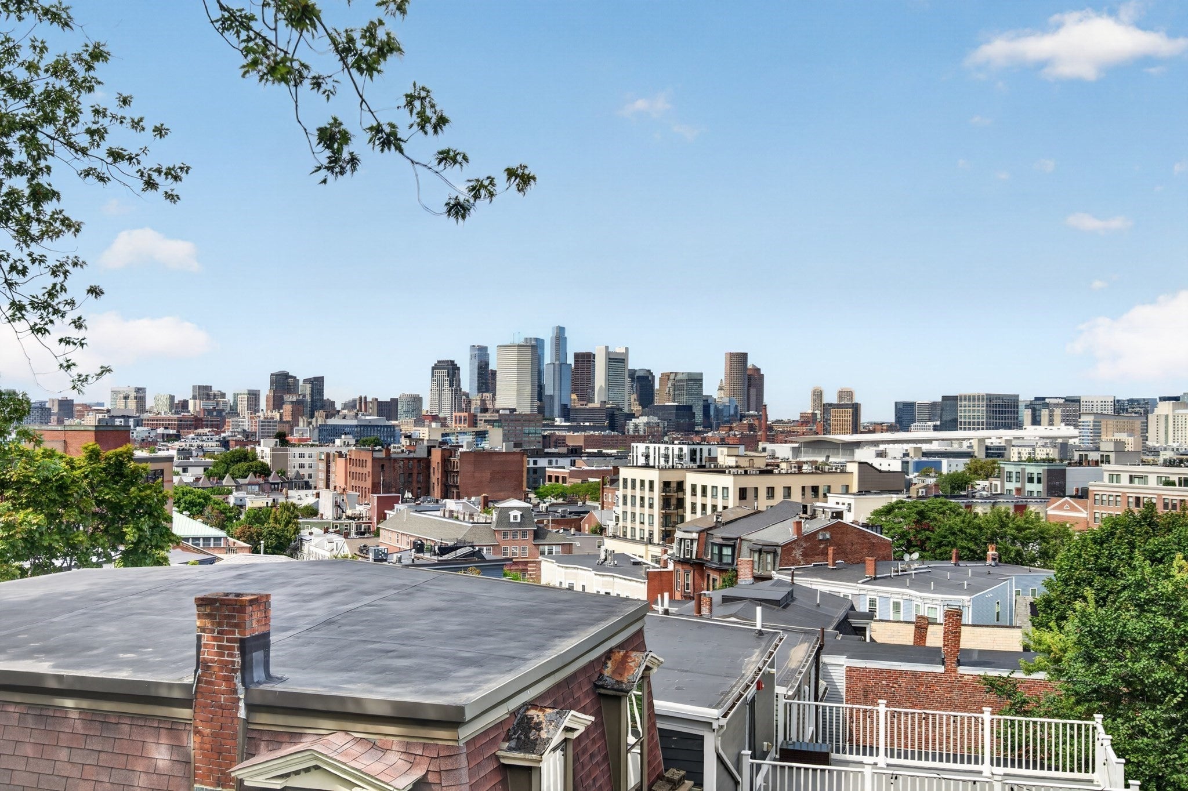
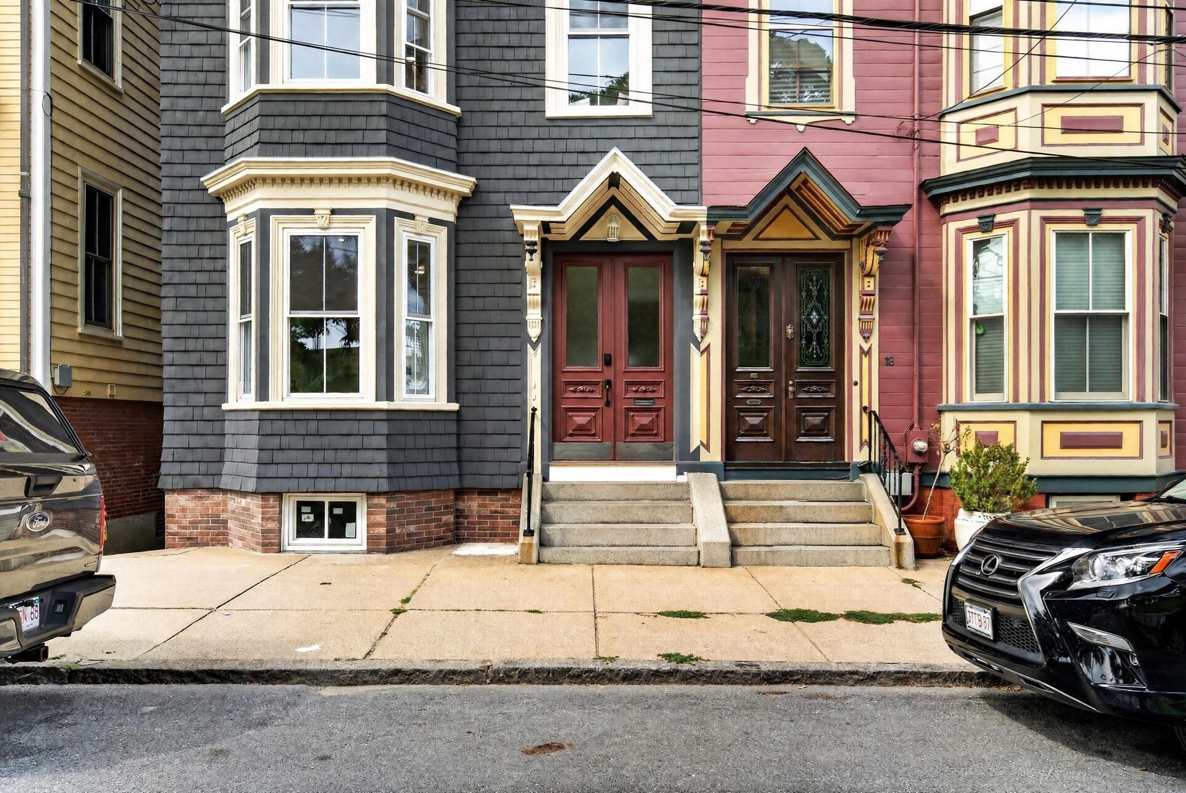
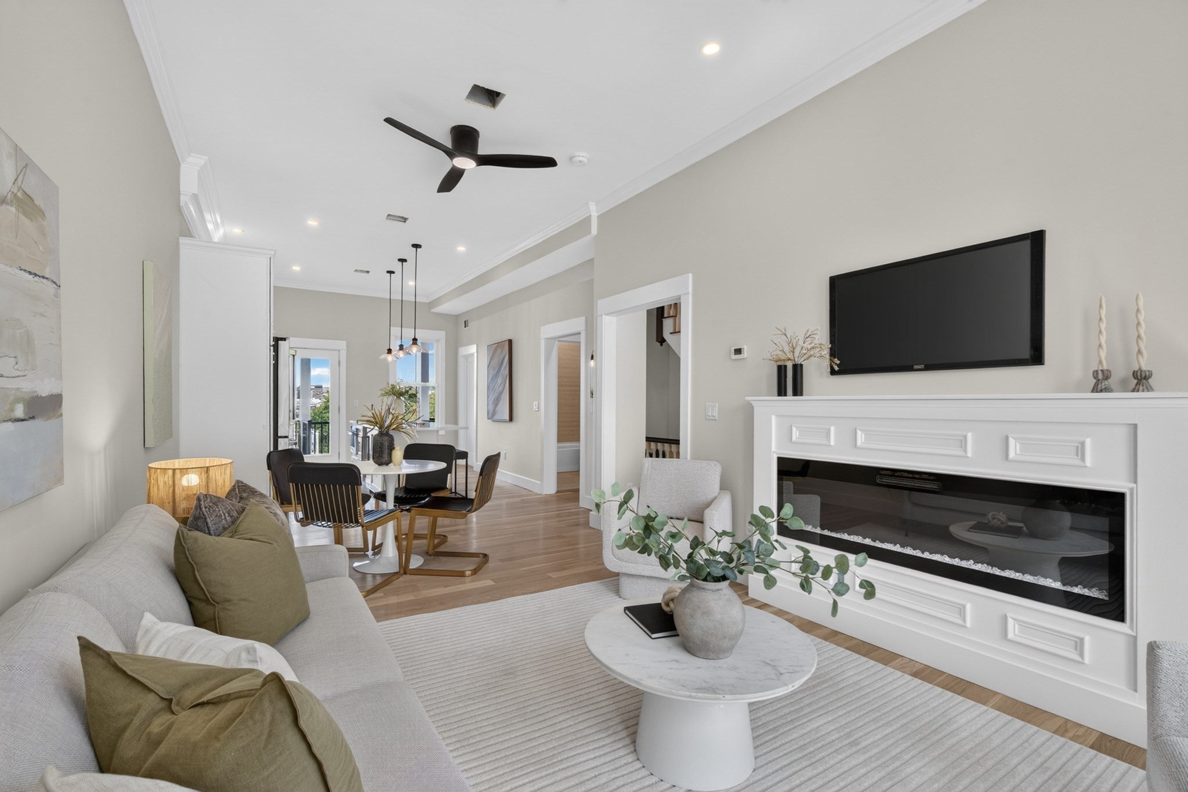
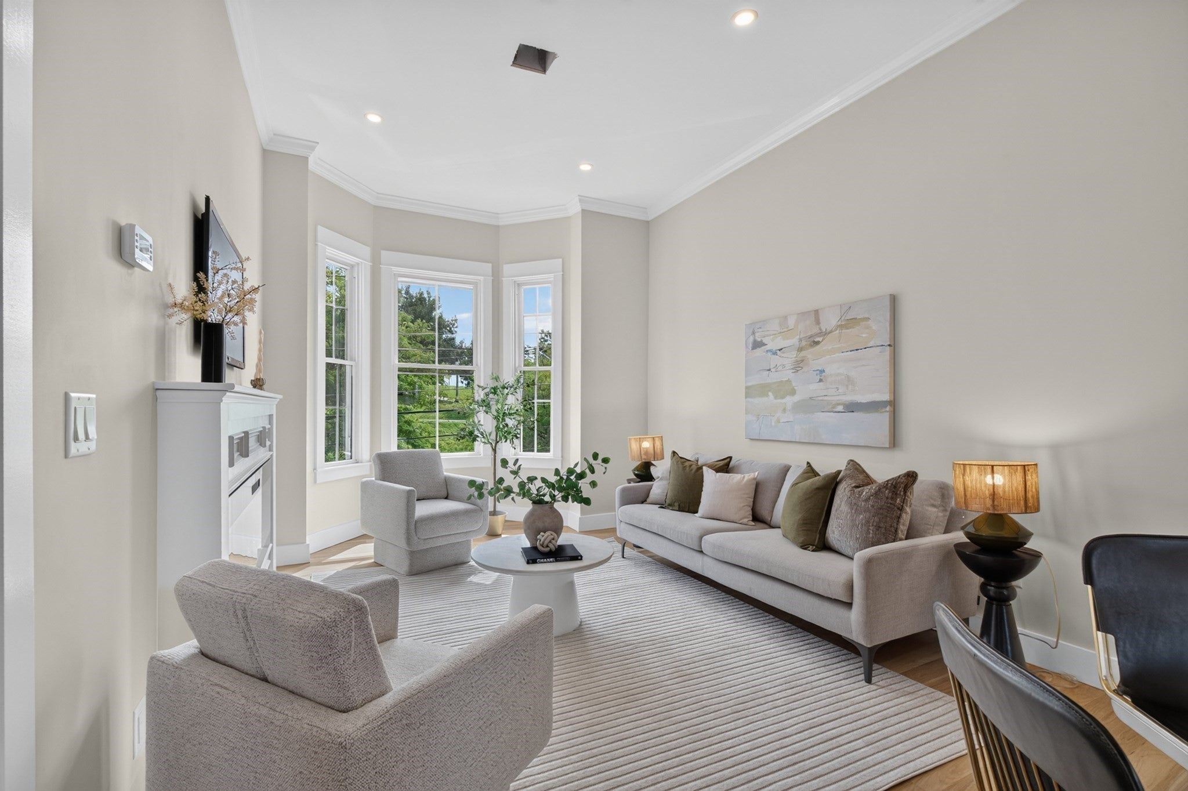
$8,440Welcome to 19 Thomas Park, Unit 2, an extraordinary multi-level residence in one of South Boston's most coveted locations, directly across from the historic Dorchester Heights Monument. Behind a classic Victorian bow-front facade, this completely renovated home pairs luxury finishes and abundant natural light with sweeping Boston skyline views from multiple private outdoor spaces.The open-concept main level is designed for both everyday living and entertaining. The living room has a bay window and a high-end electric fireplace with a custom white mantel. It flows into a dedicated dining area and a showstopping chef's kitchen. The kitchen has white shaker cabinetry, quartz countertops, a large center island with seating, pendant lighting, and a premium stainless steel appliance package, including a French-door refrigerator and a range with a statement hood. A flexible main-level bedroom works well as a guest room or home office. It sits next to a full bath with a soaking tub and contemporary black fixtures. A private deck off the kitchen extends the living space outdoors.Upstairs are two bedroom suites, each with its own private bath. The primary suite is a true retreat, with a bay window and a spa-like en suite bath featuring a frameless glass shower, porcelain, and a warm wood vanity. The second suite is bright and generously sized, with its own en suite bath and a private balcony with panoramic city views.Outdoor living takes center stage, with multiple private decks offering breathtaking views of the Boston skyline and Dorchester Heights. Whether you're enjoying morning coffee, entertaining guests, or taking in the sunset, these spaces offer a rare way to experience South Boston from above.Other features include wide-plank hardwood floors, recessed lighting, and high-end finishes throughout.All of this sits on Thomas Park, steps from the shops and restaurants of East and West Broadway, Castle Island, M Street Beach, and the Harborwalk, with easy access to the Broadway Red Line, the Seaport, downtown Boston, and I-93.This is a rare opportunity to own a turnkey, multi-level residence with exceptional outdoor space and iconic Boston views in the heart of Dorchester Heights.
| 2 hours ago | Listing updated with changes from the MLS® | |
| 3 hours ago | Listing first seen on site |

The property listing data and information, or the Images, set forth herein were provided to MLS Property Information Network, Inc. from third party sources, including sellers, lessors, landlords, and public records, and were compiled by MLS Property Information Network, Inc. The property listing data and information, and the Images, are for the personal, non-commercial use of consumers having a good faith interest in purchasing, leasing or renting listed properties of the type displayed to them and may not be used for any purpose other than to identify prospective properties which such consumers may have a good faith interest in purchasing, leasing or renting. MLS Property Information Network, Inc. and its subscribers disclaim any and all representations and warranties as to the accuracy of the property listing data and information, or as to the accuracy of any of the Images, set forth herein.
Last checked 2026-09-16 04:02 PM UTC