

32 Hanson 1Boston, MA 02118


Mortgage Calculator
Monthly Payment (Est.)
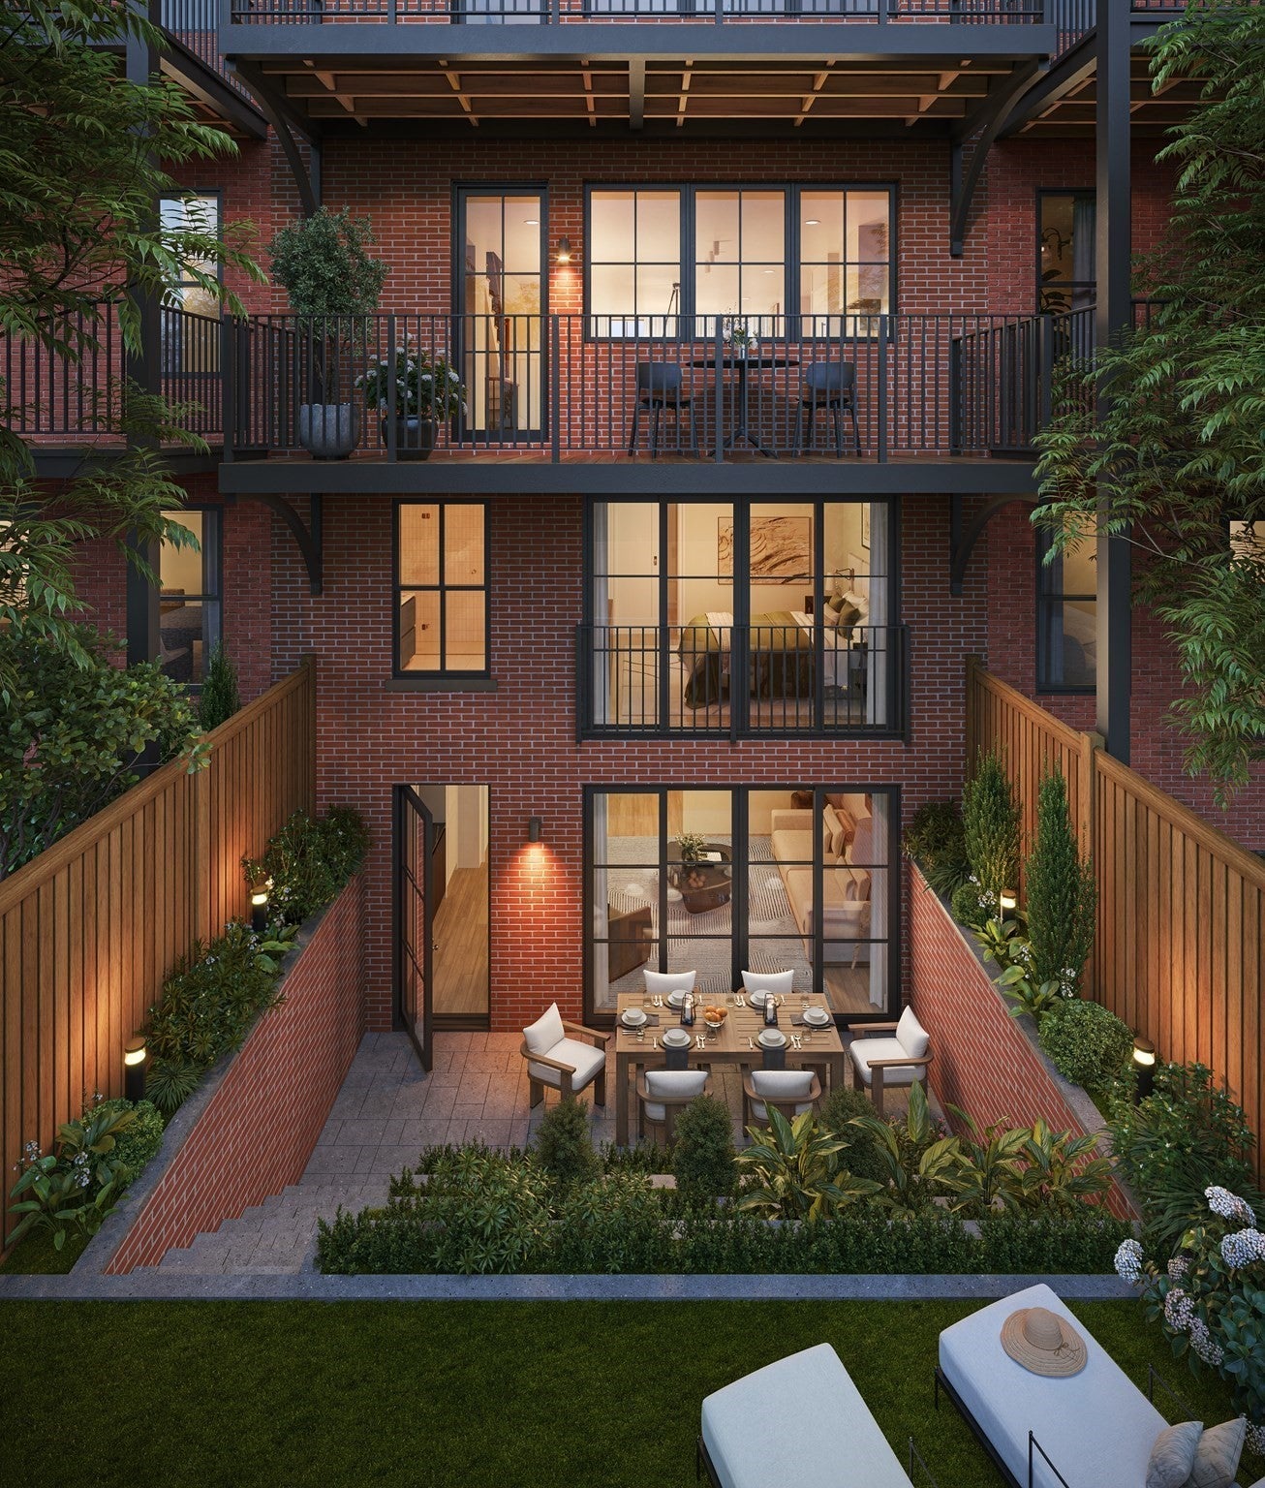
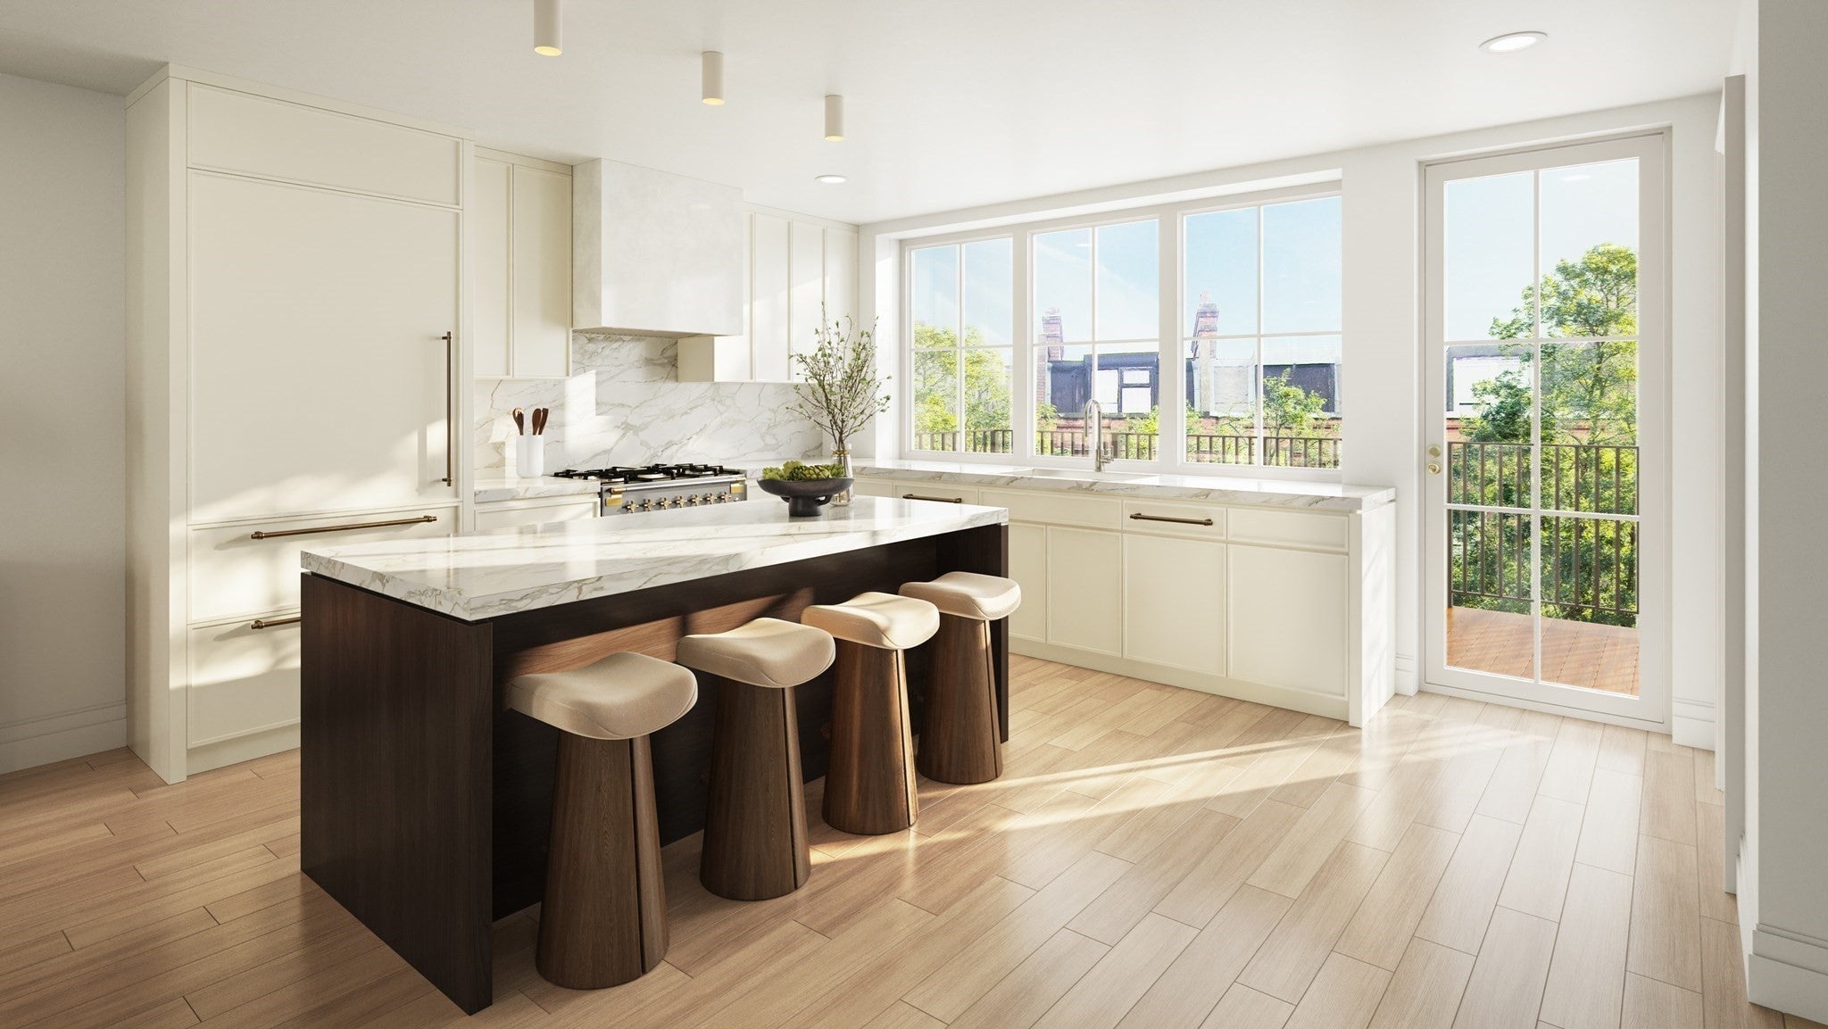
$14,600NEW CONSTRUCTION. A sophisticated 3-bedroom plus study, 3.5-bath home offers a remarkable connection between beautifully designed interiors and extraordinary private outdoor spaces. The main living level is designed for everyday living and entertaining, with a marble-surround gas fireplace and a beautifully appointed kitchen featuring an AGA range, custom cabinetry, SubZero refrigeration + beverage center. A wall of windows extend the kitchen and living space directly onto a private deck, creating a seamless transition outdoors that overlooks the tiered garden with brick and stone hardscape, and a generous lawn area. Outdoor spaces are plumbed for natural gas grilling. The serene primary suite includes a Juliette balcony overlooking the garden, a walk-in closet, and a luxe bathroom w dual vanities, Ann Sacks tile and Arabescato marble. Two additional bedrooms and a separate study provide exceptional flexibility, along with a wet bar in the family room. Three and a half luxurious Waterworks-appointed baths showcase sophisticated materials and detailing throughout. Ideally situated in the coveted Eight Streets neighborhood, moments from the restaurants and shops of Tremont Street, Ringgold Park and Peter’s Park. A rare opportunity to enjoy the scale and character of a South End townhouse, the refinement of new construction, and an extraordinary indoor/outdoor lifestyle in the heart of the city. Brought to you by Highstreet Development and design by Embarc.
| 16 hours ago | Listing updated with changes from the MLS® | |
| yesterday | Listing first seen on site |

The property listing data and information, or the Images, set forth herein were provided to MLS Property Information Network, Inc. from third party sources, including sellers, lessors, landlords, and public records, and were compiled by MLS Property Information Network, Inc. The property listing data and information, and the Images, are for the personal, non-commercial use of consumers having a good faith interest in purchasing, leasing or renting listed properties of the type displayed to them and may not be used for any purpose other than to identify prospective properties which such consumers may have a good faith interest in purchasing, leasing or renting. MLS Property Information Network, Inc. and its subscribers disclaim any and all representations and warranties as to the accuracy of the property listing data and information, or as to the accuracy of any of the Images, set forth herein.
Last checked 2026-09-17 05:58 PM UTC