

17 Pearl StMiddleboro, MA 02346
Mortgage Calculator
Monthly Payment (Est.)
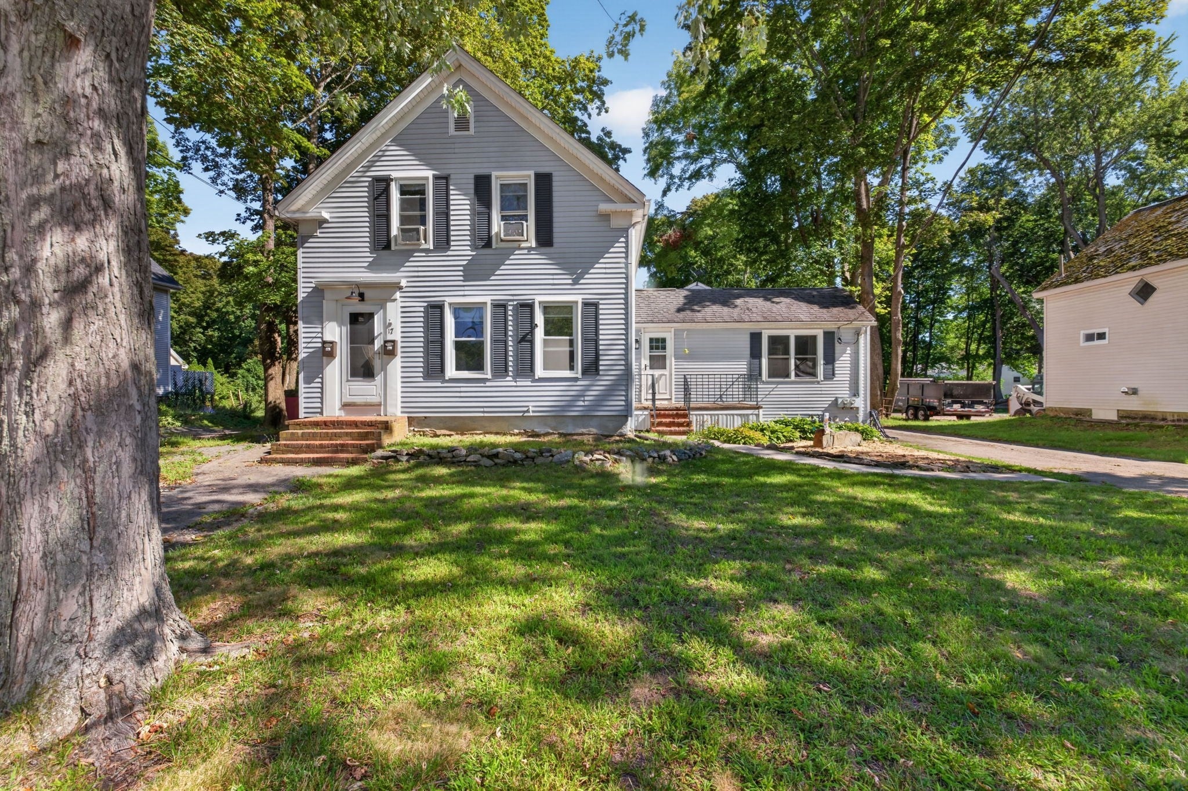
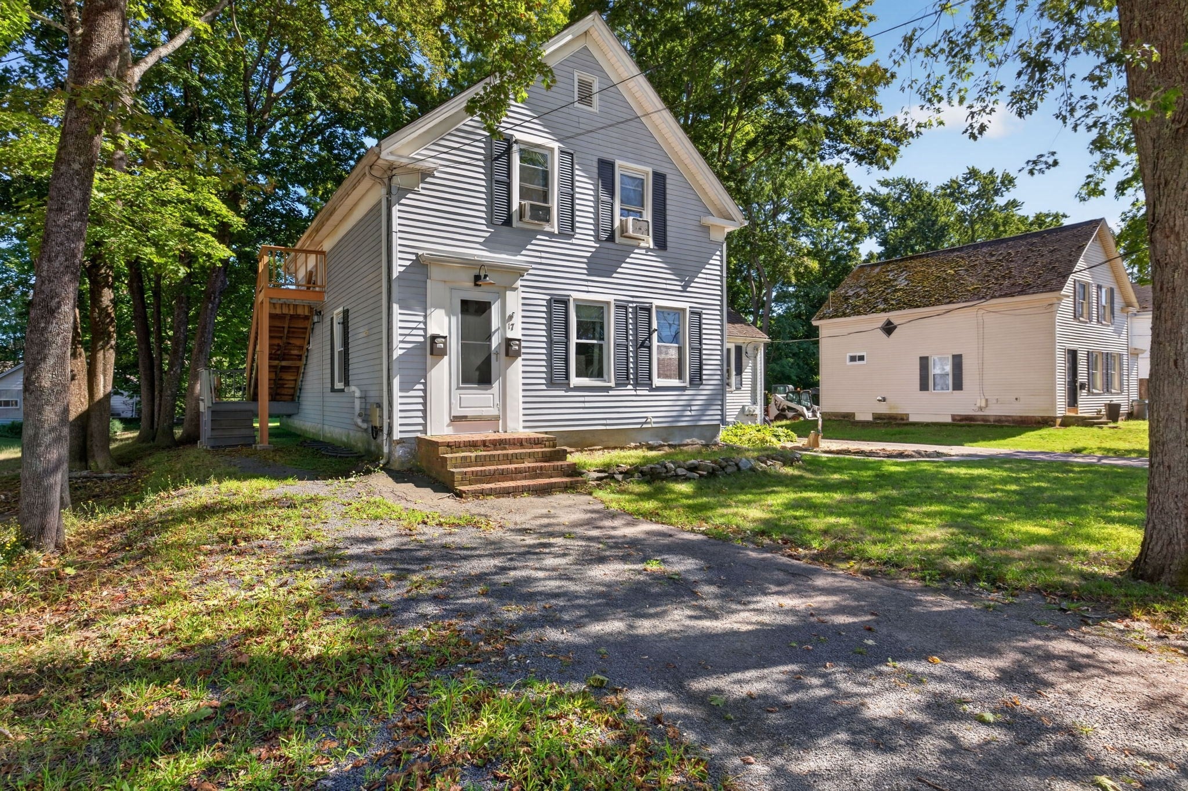
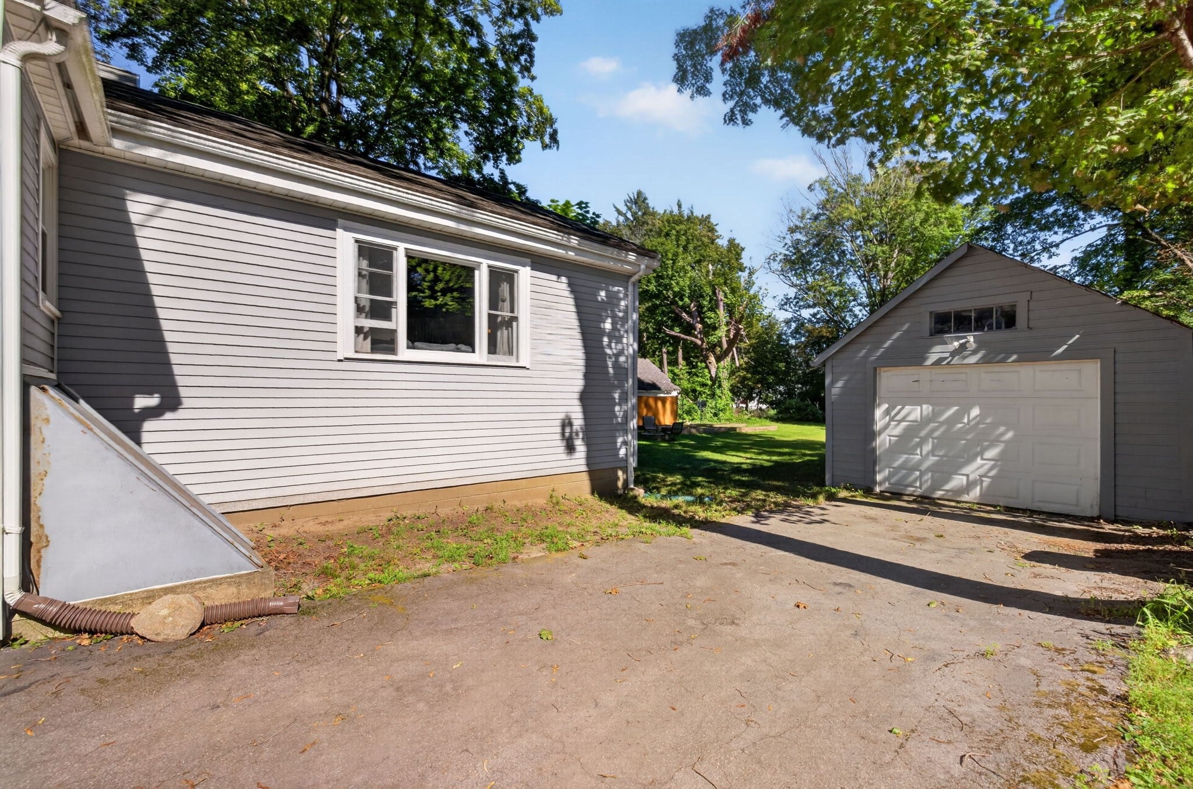
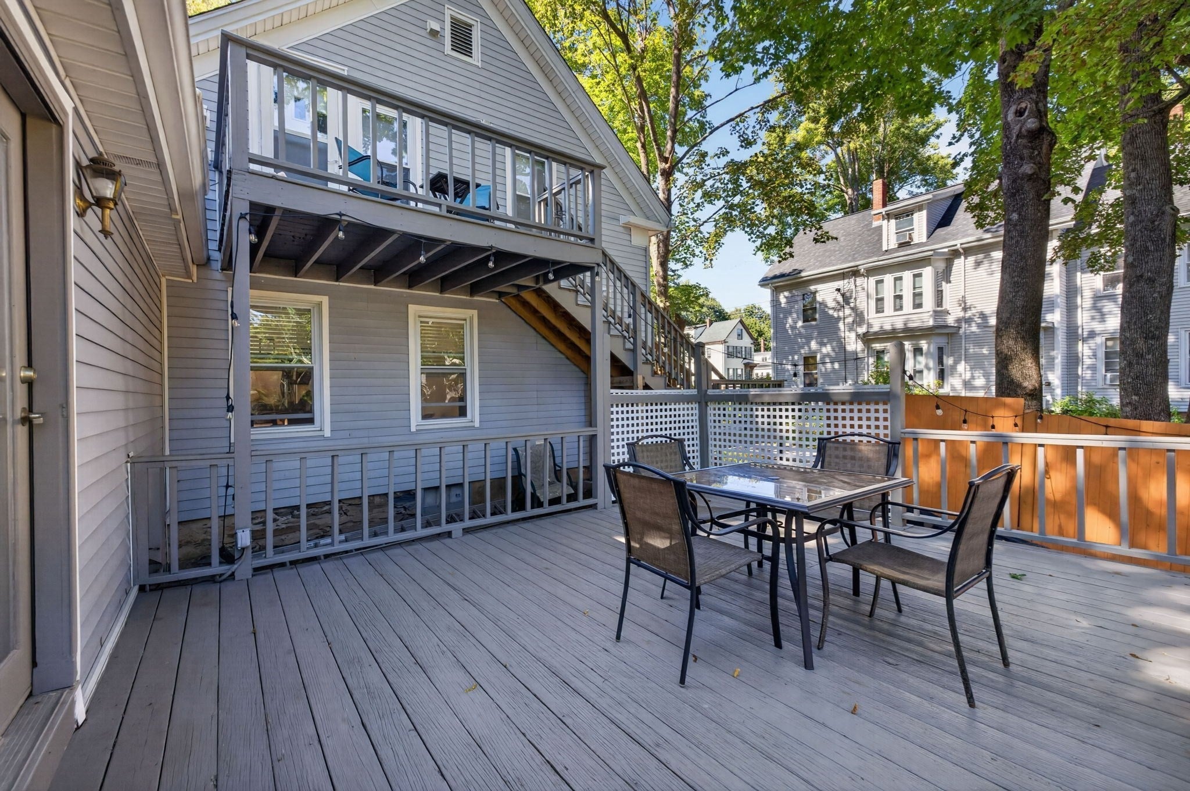
Enter an interest rate to see your estimated monthly payment.Wonderful New England Colonial style two family home with independent entrances and a large yard close to town but off the beaten path. The first floor is a large two spacious bedroom apartment with large kitchen/dining room combo and a very large family room with a vaulted ceiling. A second living room or office and a full bath with laundry complete the first floor. There is also a large semi-finished room in the basement that could serve as a hobby area or workout room (no source of heat) and additional storage is located in the basement. The second unit has been tastefully remodeled and has an ample kitchen, living room, large bedroom and 3/4 bath. Each unit has its own laundry within the units. There is a large 20 x 14 garage with an attached 14 x 10 shed off the back. The garage has electrical service. A large deck off the family room overlooks the expansive backyard, perfect for gardening, entertaining or just enjoying it all on your own. Both units have Lead Letter of Compliance Certificates. Near shopping, dining, and walking distance to the Middleboro T Station. Very suitable for an owner occupied or extended family situation. Second floor apartment has a TAW.
| yesterday | Listing updated with changes from the MLS® | |
| 5 days ago | Price changed to $609,900 | |
| 5 days ago | Status changed to Active | |
| a month ago | Listing first seen on site |

The property listing data and information, or the Images, set forth herein were provided to MLS Property Information Network, Inc. from third party sources, including sellers, lessors, landlords, and public records, and were compiled by MLS Property Information Network, Inc. The property listing data and information, and the Images, are for the personal, non-commercial use of consumers having a good faith interest in purchasing, leasing or renting listed properties of the type displayed to them and may not be used for any purpose other than to identify prospective properties which such consumers may have a good faith interest in purchasing, leasing or renting. MLS Property Information Network, Inc. and its subscribers disclaim any and all representations and warranties as to the accuracy of the property listing data and information, or as to the accuracy of any of the Images, set forth herein.
Last checked 2026-10-17 11:28 PM UTC