

7 Ringgold St 2Boston, MA 02118
Mortgage Calculator
Monthly Payment (Est.)
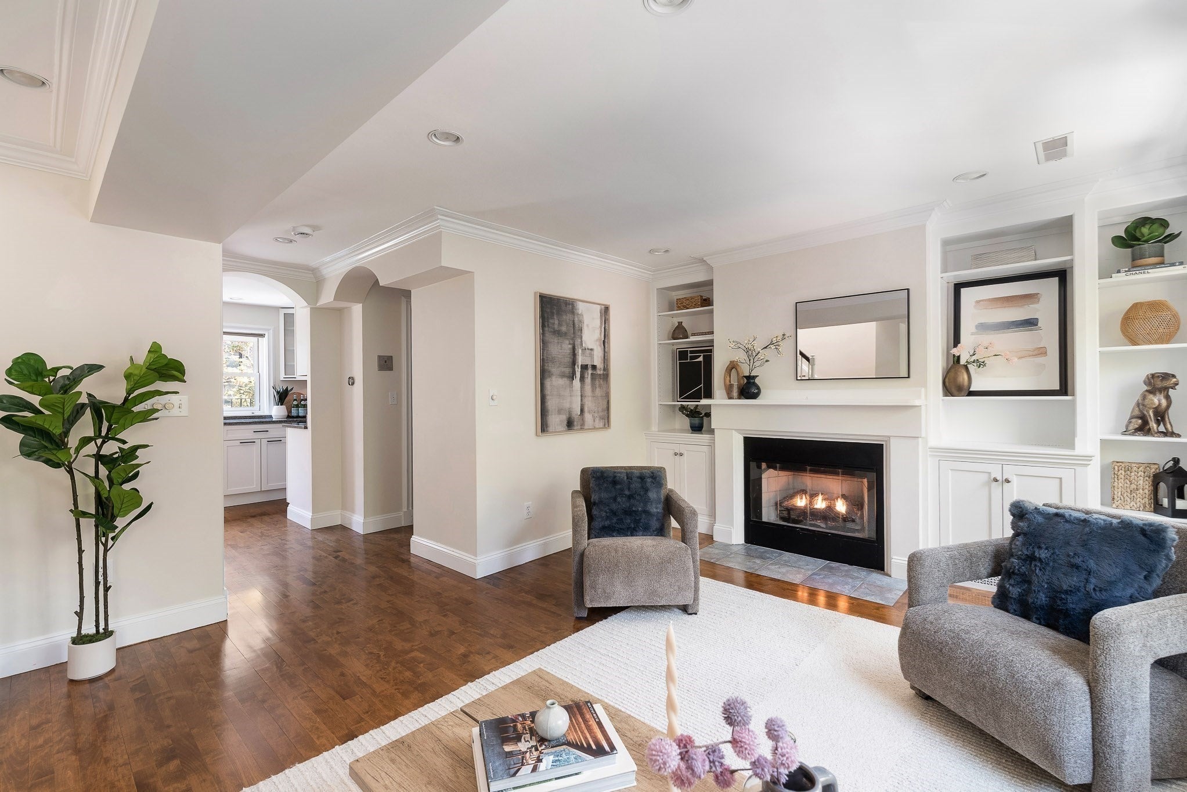
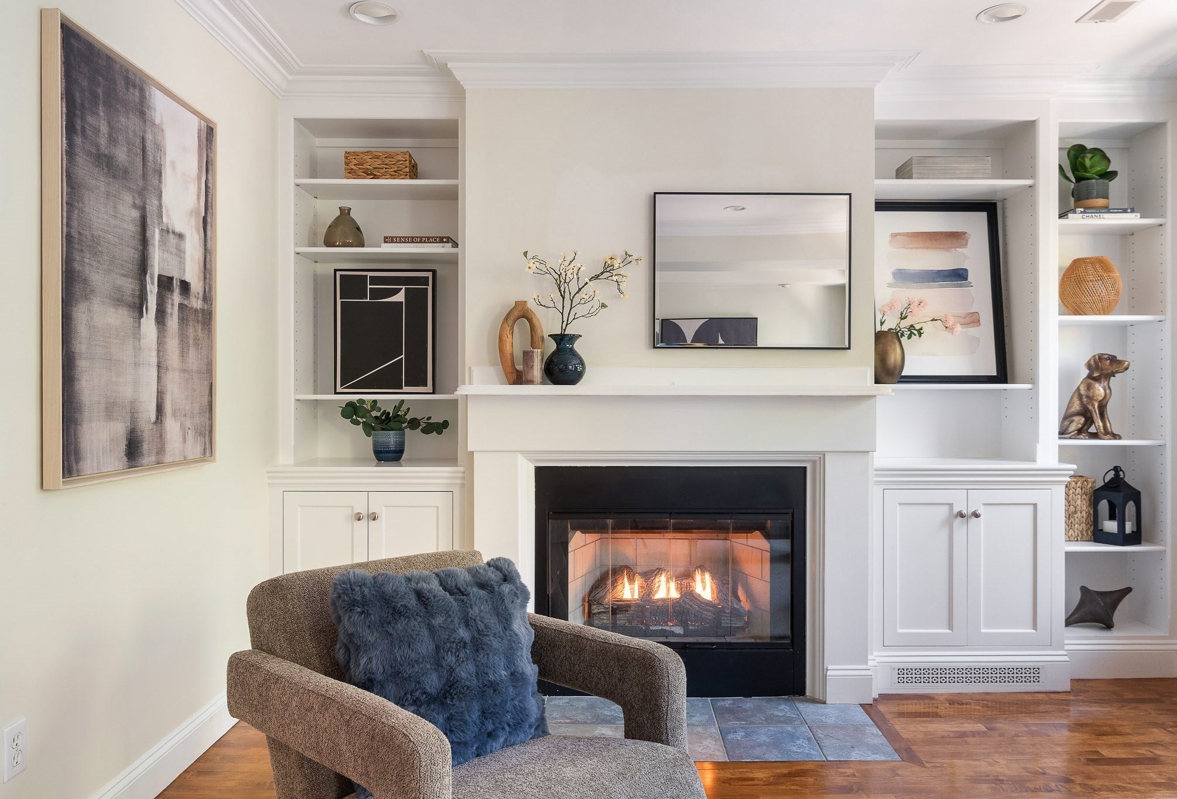
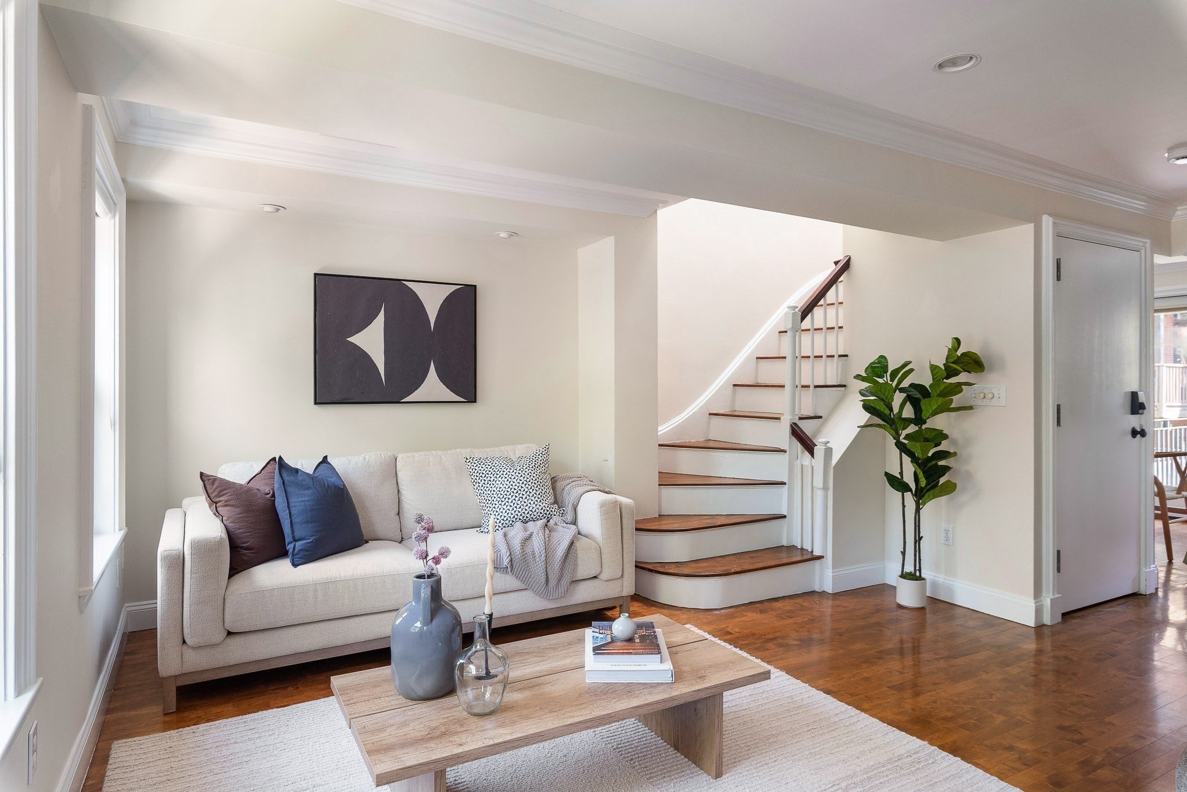
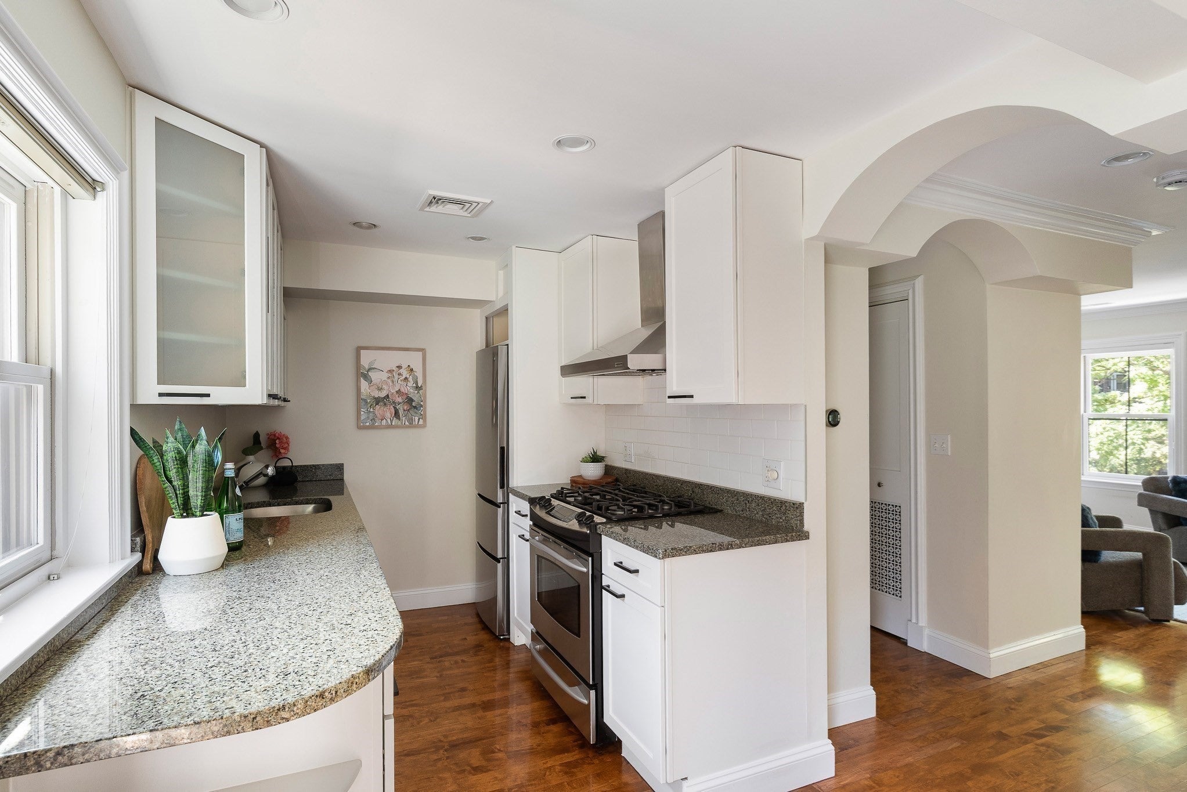
$6,365With Ringgold Park just outside its front door, this sun-filled penthouse duplex enjoys one of the South End’s most appealing settings in the coveted Eight Streets neighborhood. This exceptionally well-maintained residence offers 2 bedrooms, 2.5 bathrooms, a gas fireplace, central air, in-unit laundry, and a newly constructed private deck - with heated garage parking available. Located just one flight above the building entrance, the residence’s main level is designed for comfortable living. The inviting living room features handsome custom built-ins, a gas fireplace, and windows framing views of Ringgold Park. A convenient powder room serves this level. The well-appointed kitchen features granite countertops, a gas range, stainless steel appliances and generous cabinetry. An adjacent dining area incorporates a custom banquette with additional storage. Directly off the kitchen, the private deck was rebuilt in August 2026 with durable Trex decking, creating an appealing extension of the living space. Upstairs, a skylight draws additional sunshine into the home, complementing the natural light received from multiple exposures. Two generously sized bedrooms each feature an ensuite bathroom, providing valuable privacy and flexibility for owners, guests, or a dedicated home office. The primary bedroom includes double closets and a beautifully renovated bathroom with updated tilework, a soaking tub, vanity, and built-in shelving. Additional updates include a new dishwasher in 2025, refrigerator/freezer in 2026, and hot water tank in 2023. The condominium association maintains ample reserves and offers additional basement storage. Unit 2 also holds deeded rights to construct a roof deck. Directly across the street, Ringgold Park welcomes visitors of all ages - this tree-lined green space feels like an extension of the home. Peters Park is around the corner, while familiar favorites like Formaggio Kitchen, Franklin Cafe, Coppa, Kava Neo-Taverna, South End Buttery, and the restaurants and shops of Tremont Street are all nearby. The location is further enhanced by convenient access to Back Bay, Back Bay Station, I-93, and I-90 for fast access to Logan Airport. Bright, thoughtfully updated, and exceptionally well positioned, the penthouse at 7 Ringgold Street presents a compelling opportunity to enjoy one of the South End’s most treasured residential settings.
| 4 hours ago | Listing updated with changes from the MLS® | |
| 6 hours ago | Listing first seen on site |

The property listing data and information, or the Images, set forth herein were provided to MLS Property Information Network, Inc. from third party sources, including sellers, lessors, landlords, and public records, and were compiled by MLS Property Information Network, Inc. The property listing data and information, and the Images, are for the personal, non-commercial use of consumers having a good faith interest in purchasing, leasing or renting listed properties of the type displayed to them and may not be used for any purpose other than to identify prospective properties which such consumers may have a good faith interest in purchasing, leasing or renting. MLS Property Information Network, Inc. and its subscribers disclaim any and all representations and warranties as to the accuracy of the property listing data and information, or as to the accuracy of any of the Images, set forth herein.
Last checked 2026-09-16 05:55 PM UTC