

119 School StreetWoburn, MA 01801
Mortgage Calculator
Monthly Payment (Est.)
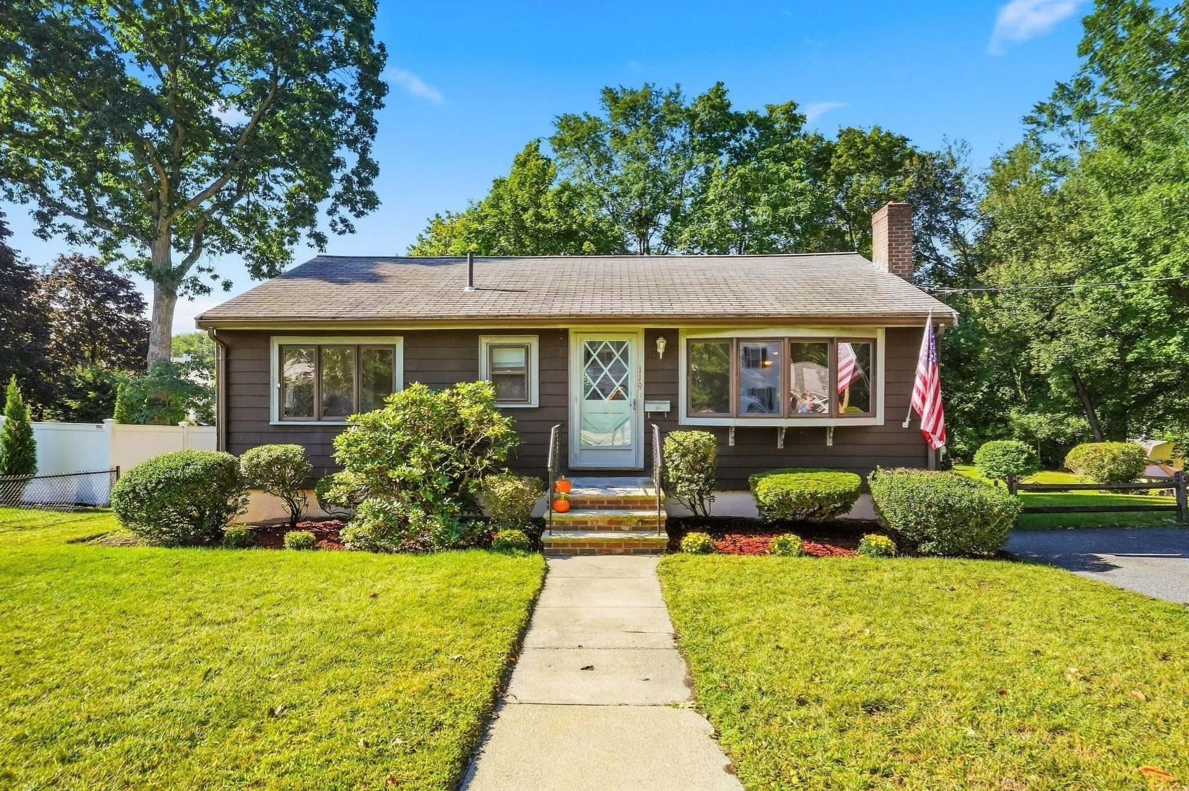
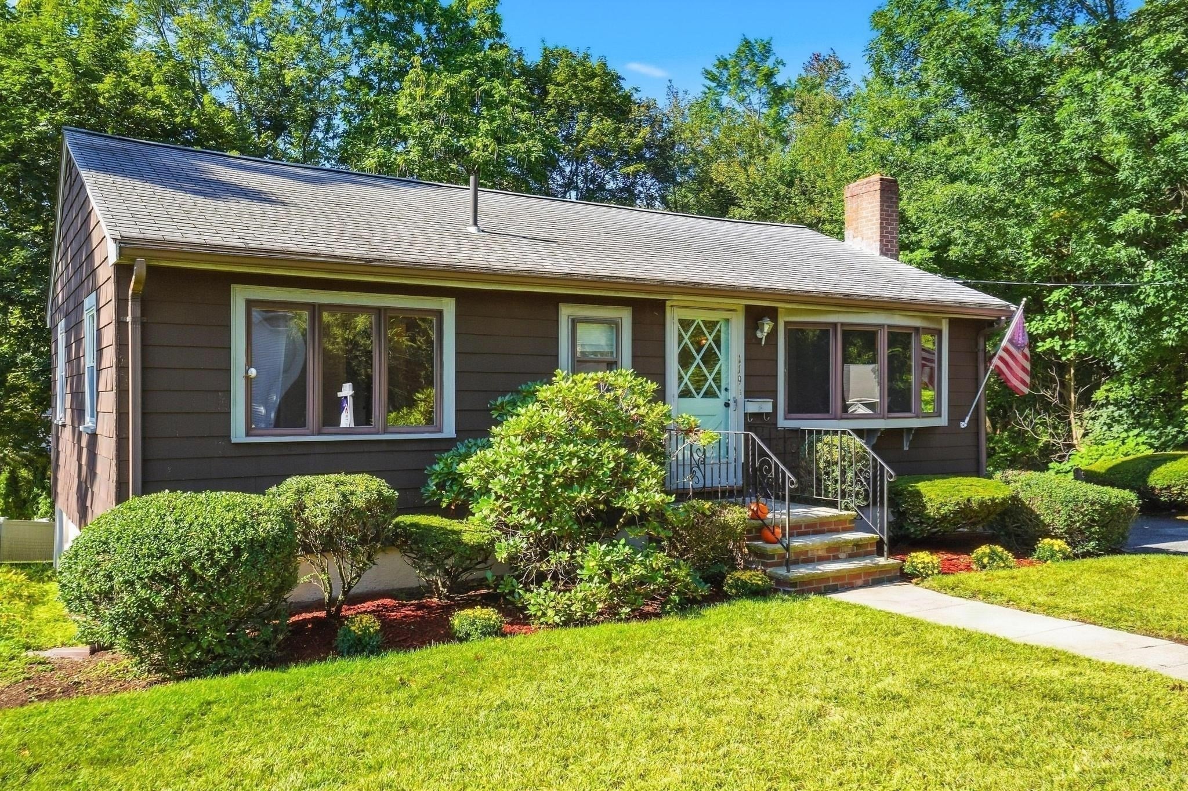
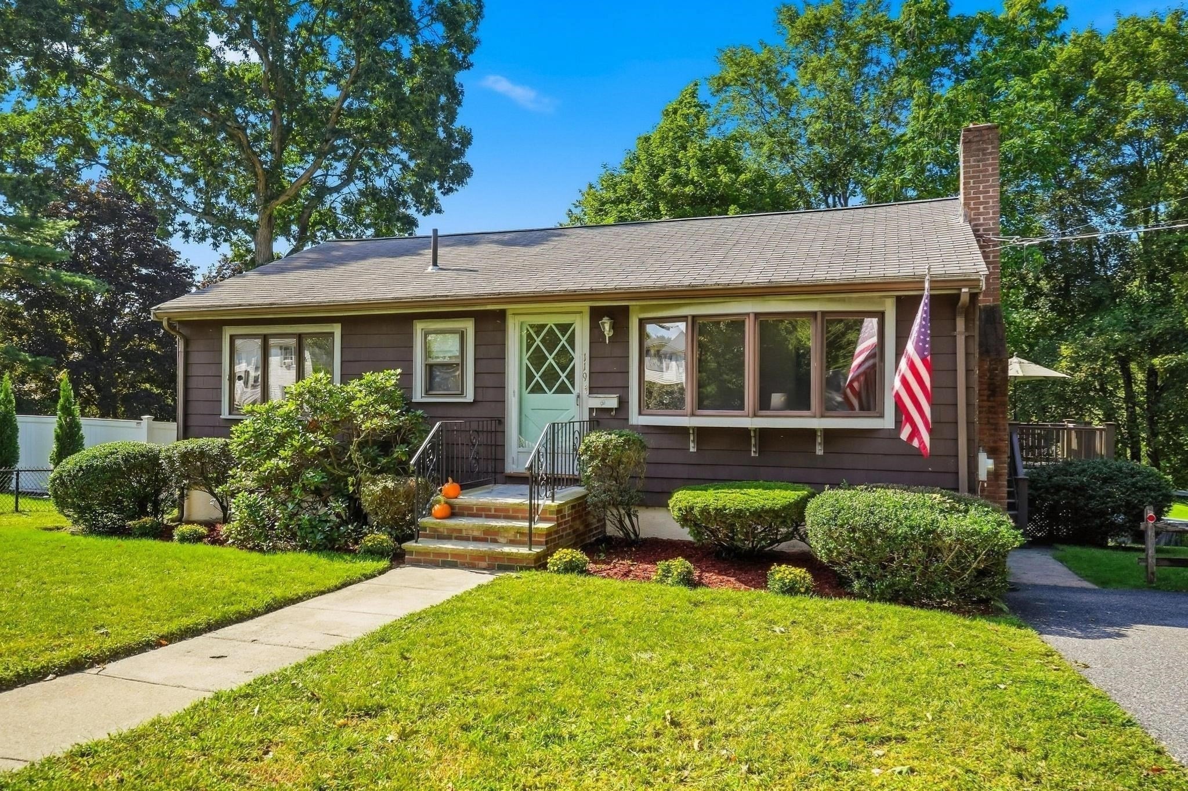
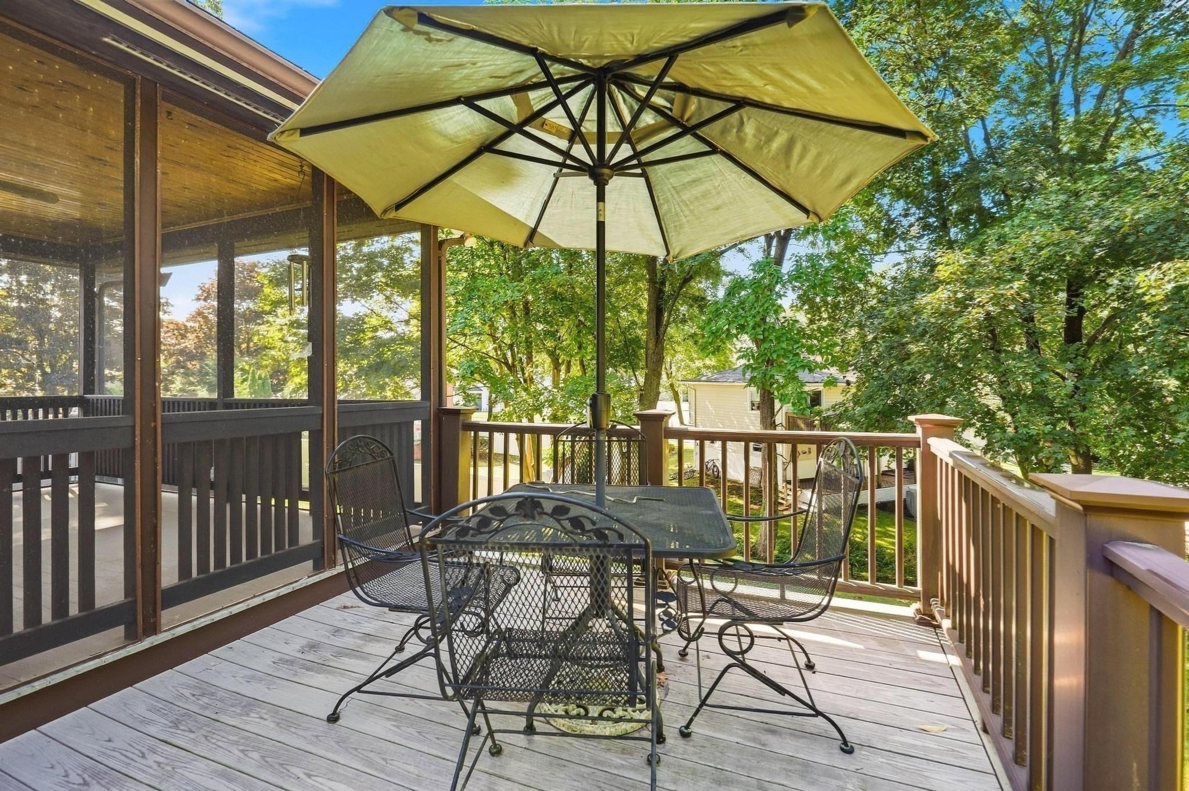
Enter an interest rate to see your estimated monthly payment.A lovingly cared-for home with great updates, comfortable living spaces, and a convenient location—ready for its next owner! Welcome home to this meticulously maintained three-bedroom ranch in a great location! This charming home offers easy one-level living, beautiful hardwood floors, and a wonderful outdoor space featuring a deck and screened-in porch—perfect for relaxing, entertaining, and enjoying the seasons. Numerous updates provide peace of mind, including a roof approximately 15 years old, furnace installed in 2019, new oil tank in 2022, central air conditioning installed in 2021, and vinyl windows installed in 2014. Conveniently located near major highways, making commuting a breeze. As an added bonus, the snow blower and TV will remain as gifts to the buyer.
| 18 hours ago | Listing updated with changes from the MLS® | |
| 18 hours ago | Status changed to Pending | |
| a week ago | Listing first seen on site |

The property listing data and information, or the Images, set forth herein were provided to MLS Property Information Network, Inc. from third party sources, including sellers, lessors, landlords, and public records, and were compiled by MLS Property Information Network, Inc. The property listing data and information, and the Images, are for the personal, non-commercial use of consumers having a good faith interest in purchasing, leasing or renting listed properties of the type displayed to them and may not be used for any purpose other than to identify prospective properties which such consumers may have a good faith interest in purchasing, leasing or renting. MLS Property Information Network, Inc. and its subscribers disclaim any and all representations and warranties as to the accuracy of the property listing data and information, or as to the accuracy of any of the Images, set forth herein.
Last checked 2026-09-24 03:09 PM UTC