

194 Weston StreetWaltham, MA 02453
Mortgage Calculator
Monthly Payment (Est.)
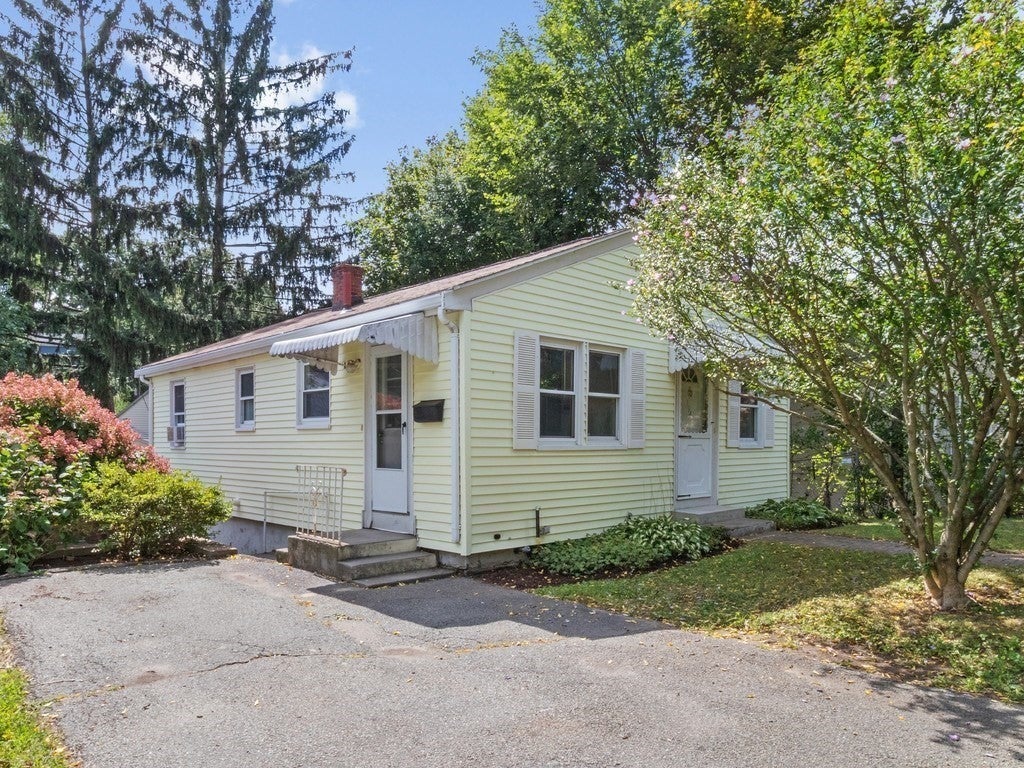
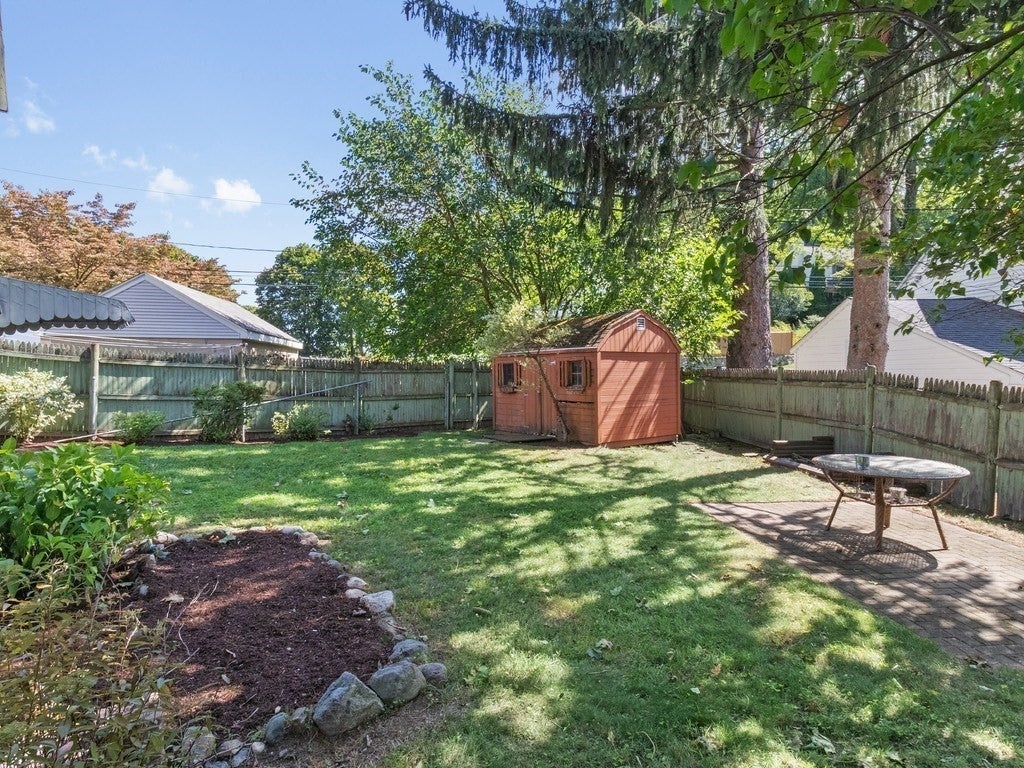
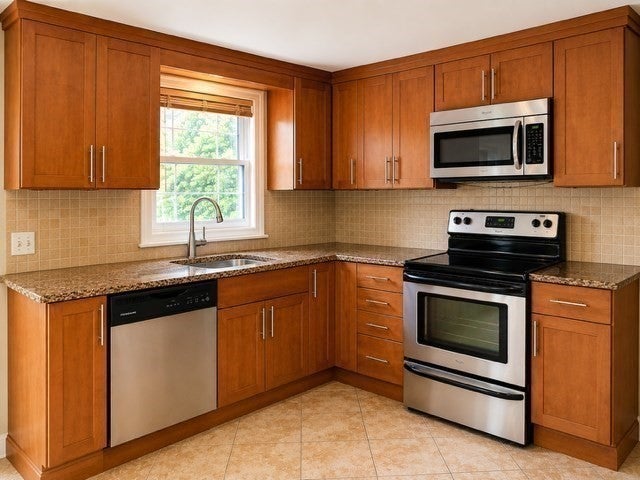
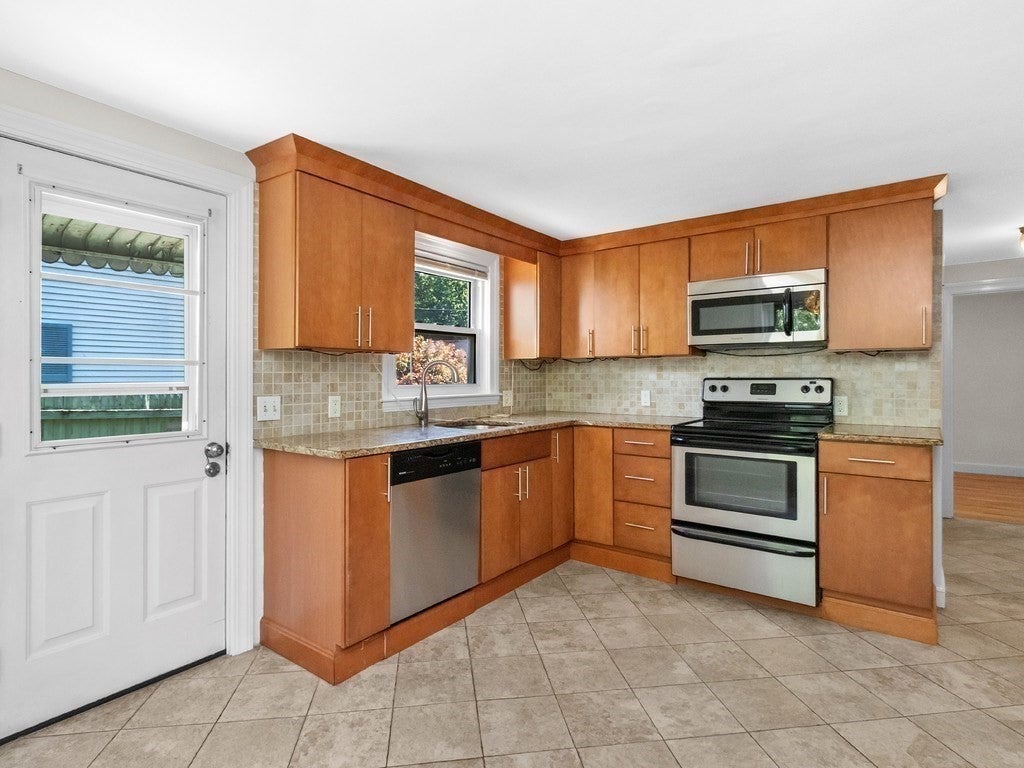
Enter an interest rate to see your estimated monthly payment.Desirable and convenient Cedarwood location for this adorable Cormier Ranch. Beautifully maintained and filled with natural light, this home features a newer maple and granite kitchen with stainless steel appliances and dining area, open to a bright living room with gleaming hardwood floors. Thoughtful updates include younger windows, a newer designer tile bathroom, and newly painted interior. The finished walkout lower level offers a den, workout room, and excellent storage, providing flexible space for a home office, recreation area, hobbies, or guests. Enjoy a private fenced yard perfect for entertaining, gardening, pets, or simply relaxing. Bright rooms and a practical floor plan enhance everyday living. Conveniently located near Route 128, the Mass Pike, parks, public transportation, shopping, and restaurants, offering easy access for commuters and everyday living. A well cared for home with comfort, functionality, and pride of ownership in one of Waltham's most desirable neighborhoods.
| 20 hours ago | Listing updated with changes from the MLS® | |
| a week ago | Listing first seen on site |

The property listing data and information, or the Images, set forth herein were provided to MLS Property Information Network, Inc. from third party sources, including sellers, lessors, landlords, and public records, and were compiled by MLS Property Information Network, Inc. The property listing data and information, and the Images, are for the personal, non-commercial use of consumers having a good faith interest in purchasing, leasing or renting listed properties of the type displayed to them and may not be used for any purpose other than to identify prospective properties which such consumers may have a good faith interest in purchasing, leasing or renting. MLS Property Information Network, Inc. and its subscribers disclaim any and all representations and warranties as to the accuracy of the property listing data and information, or as to the accuracy of any of the Images, set forth herein.
Last checked 2026-09-23 02:37 PM UTC