

Save
Ask
Tour
Hide
$525,000
54 Days On Site
68 S Meadow RoadCarver, MA 02330
For Sale|Single Family Residence|Active
3
Beds
2
Total Baths
2
Full Baths
1,640
SqFt
$320
/SqFt
1972
Built
County:
Plymouth
Save
Ask
Tour
Hide
Mortgage Calculator
Monthly Payment (Est.)
Enter an interest rate to see your estimated monthly payment.Calculator powered by Showcase IDX, a Constellation1 Company. Copyright ©2026 Information is deemed reliable but not guaranteed.
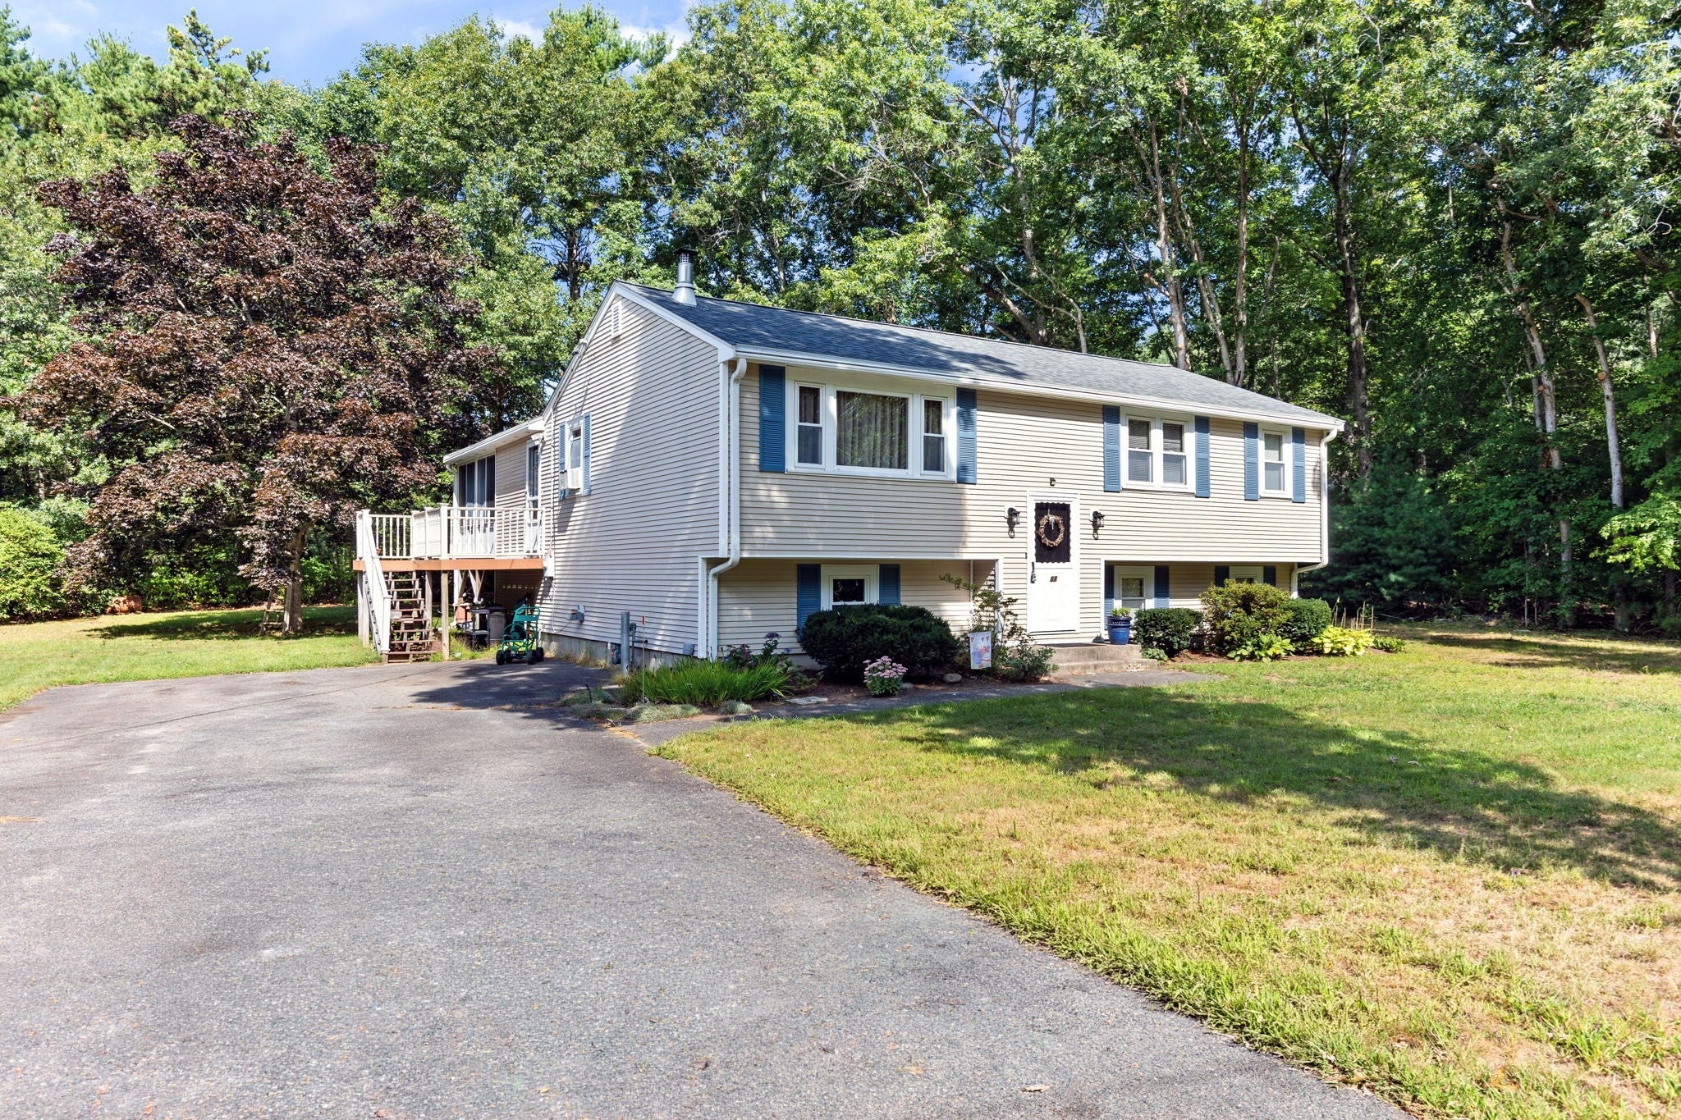
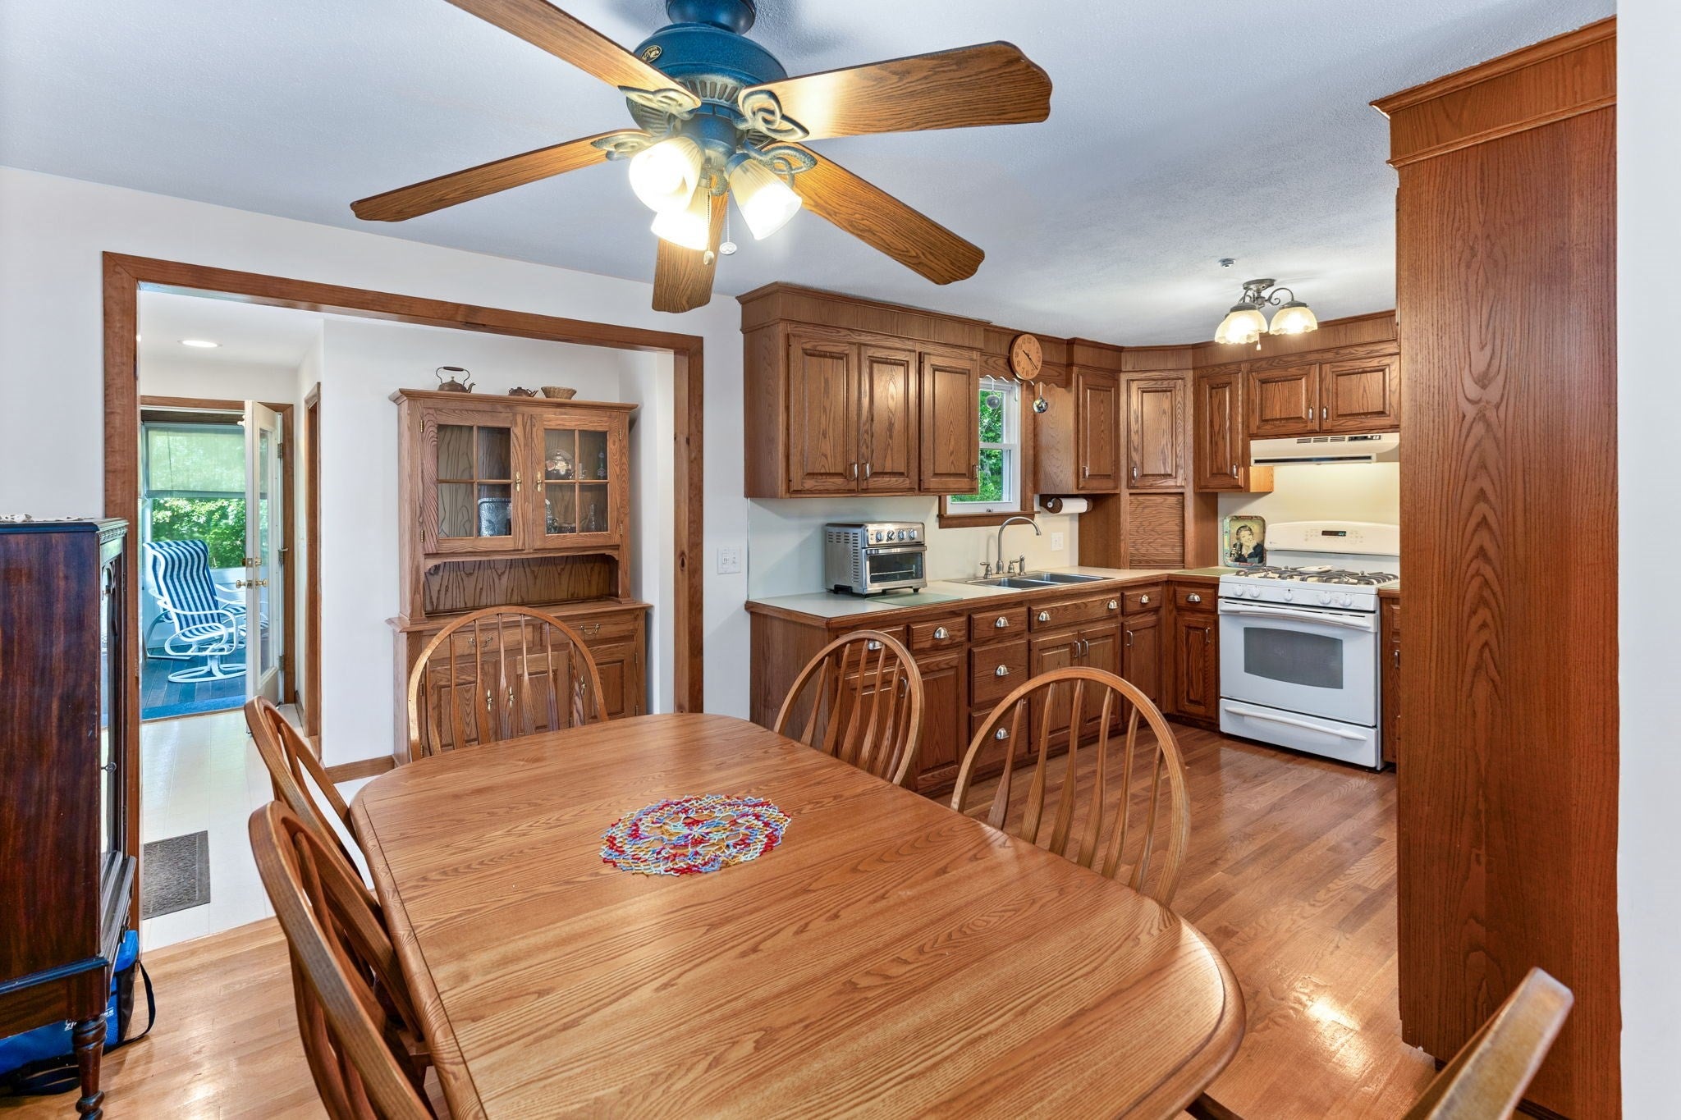
Welcome home to this inviting 3-bedroom, 2-bath Raised Ranch offering comfortable living spaces and a wonderful setting for everyday enjoyment.. A beautiful addition enhances the home and leads to a charming screened sunroom—the perfect spot to enjoy morning coffee, summer evenings, or peaceful views of the outdoors. The level, welcoming backyard provides plenty of space for gatherings, gardening, play, or simply relaxing. With flexible living space, an appealing indoor-outdoor connection, and a backyard ready to be enjoyed, this home offers comfort, versatility, and room to make it your own.
Save
Ask
Tour
Hide
Listing Snapshot
Price
$525,000
Days On Site
54 Days
Bedrooms
3
Inside Area (SqFt)
1,640 sqft
Total Baths
2
Full Baths
2
Partial Baths
N/A
Lot Size
0.52 Acres
Year Built
1972
MLS Number
73577763
Status
Active
Property Tax
$5,805
HOA/Condo/Coop Fees
N/A
Sq Ft Source
Public Records
Friends & Family
Recent Activity
| 2 days ago | Listing updated with changes from the MLS | |
| a month ago | Price changed to $525,000 | |
| a month ago | Status changed to Active | |
| 2 months ago | Listing first seen on site |
General Features
Acres
0.52
Disclosures
irregation front and back last time used 2022 The source of all representations are from the seller or a public source; broker has not verified same. It is recommended that buyer independently verify all information.Measurements approximate
Foundation
Concrete Perimeter
Green Energy Efficient
Thermostat
Parking
Paved
Parking Spaces
8
Property Sub Type
Single Family Residence
Sewer
Private Sewer
SqFt Above
1104
SqFt Below
536
SqFt Total
1640
Style
Raised Ranch
Water Source
Private
Zoning
resid
Interior Features
Appliances
Gas Water HeaterRangeDishwasherMicrowaveRefrigeratorWasherDryer
Basement
FullPartially Finished
Cooling
Window Unit(s)
Electric
Circuit Breakers150 Amp Service
Fireplace
Yes
Fireplaces
2
Flooring
Hardwood
Heating
Natural GasCentralWood
Interior
Recessed LightingMaster DownstairsCeiling Fan(s)
Laundry Features
Gas Dryer HookupWasher Hookup
Window Features
Insulated WindowsScreens
Bathroom 1
Level - First
Bathroom 2
Level - First
Bedroom 2
Level - First
Bedroom 3
Level - First
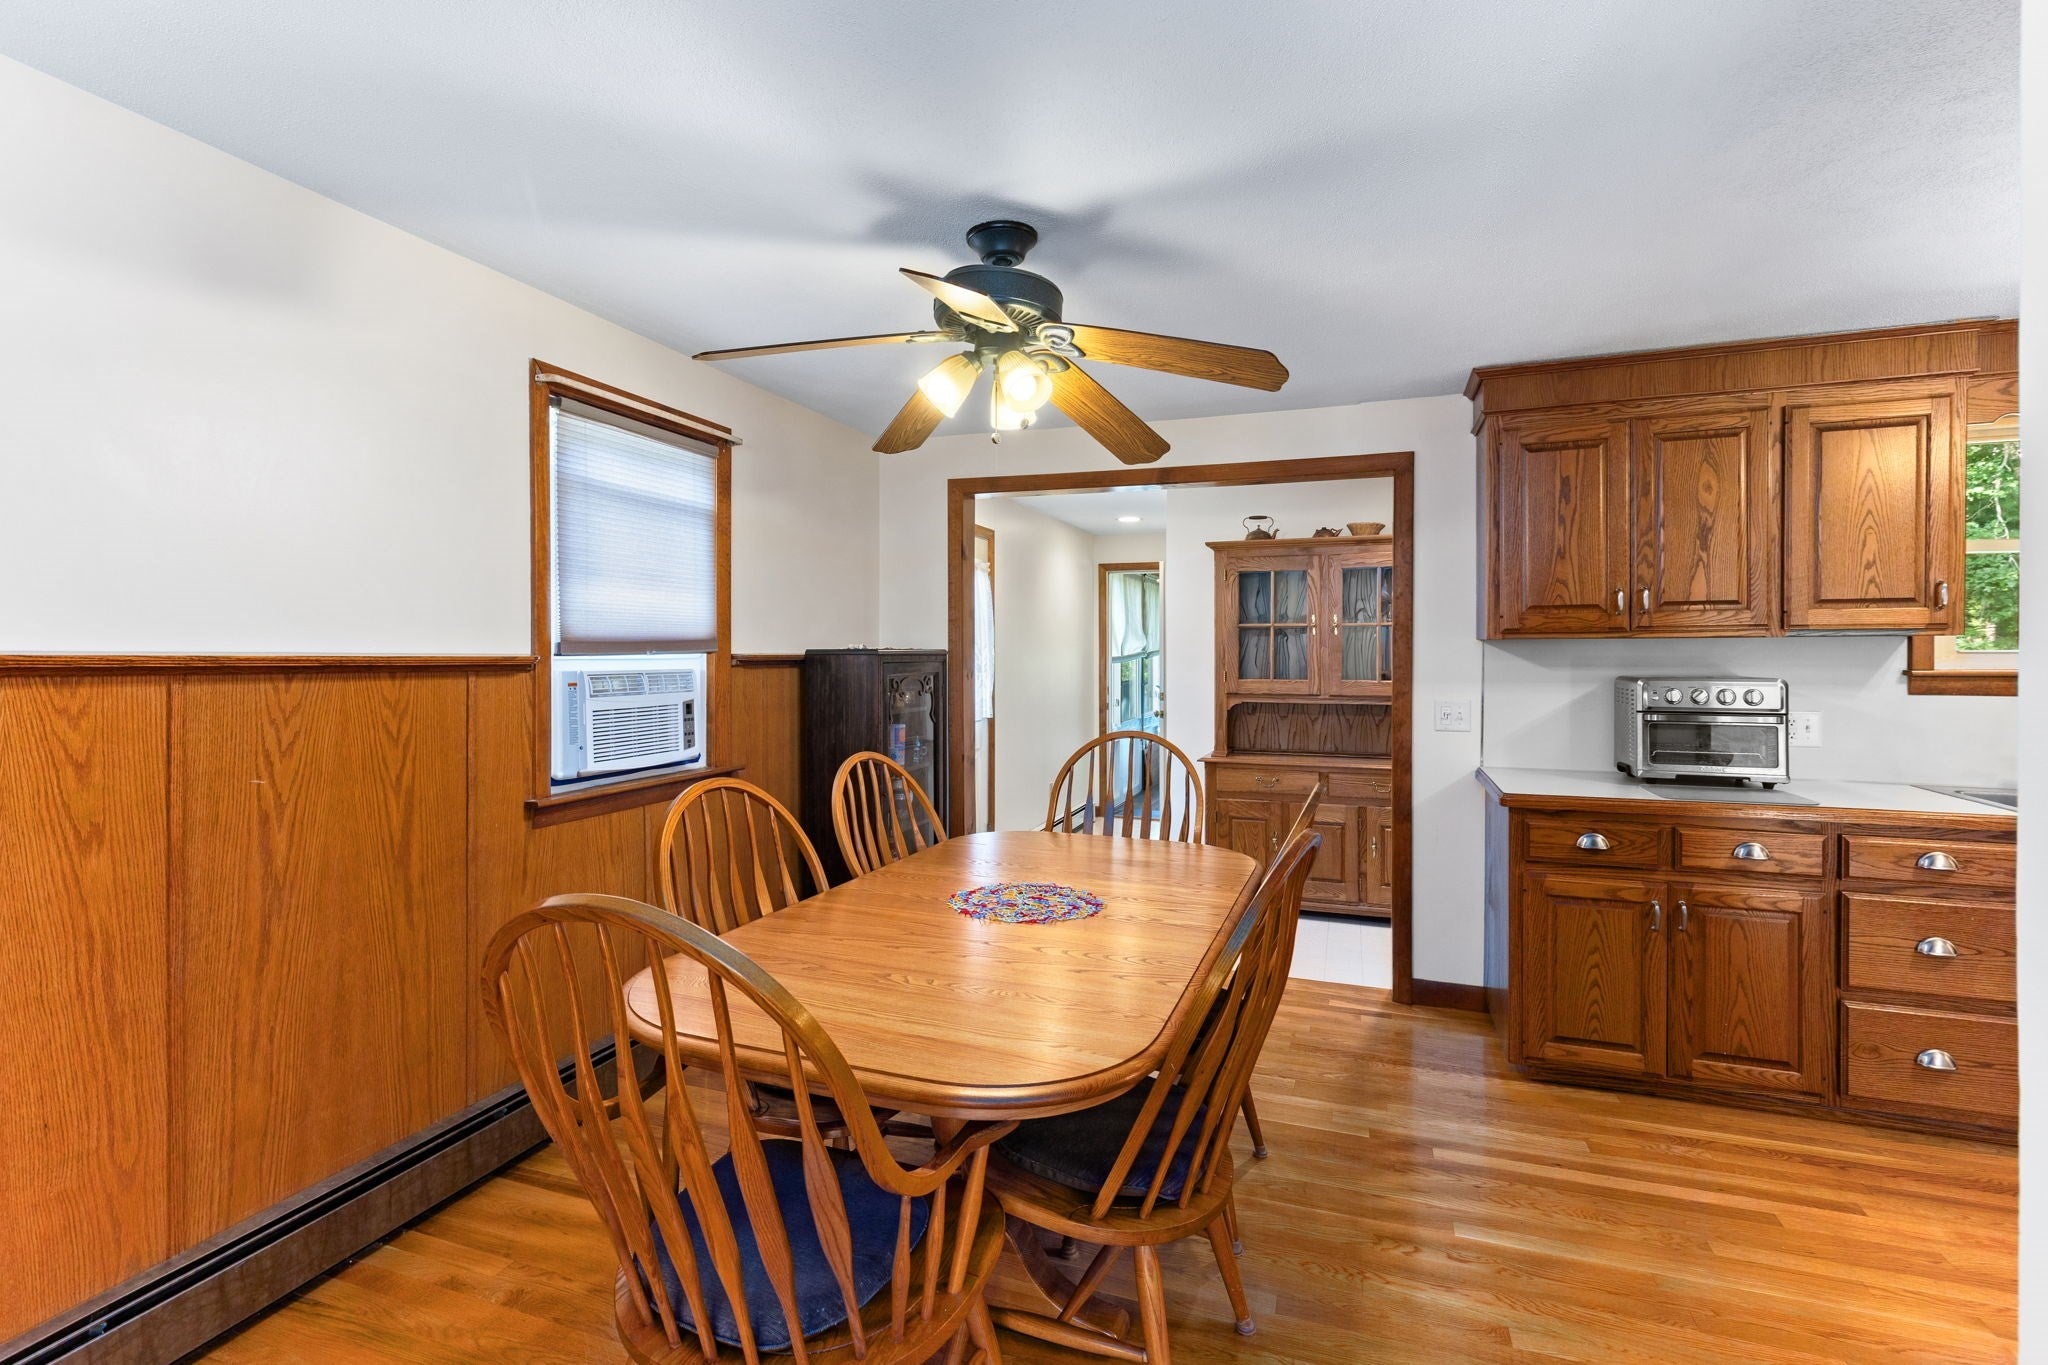
Dining Room
Level - First
Family Room
Level - Basement
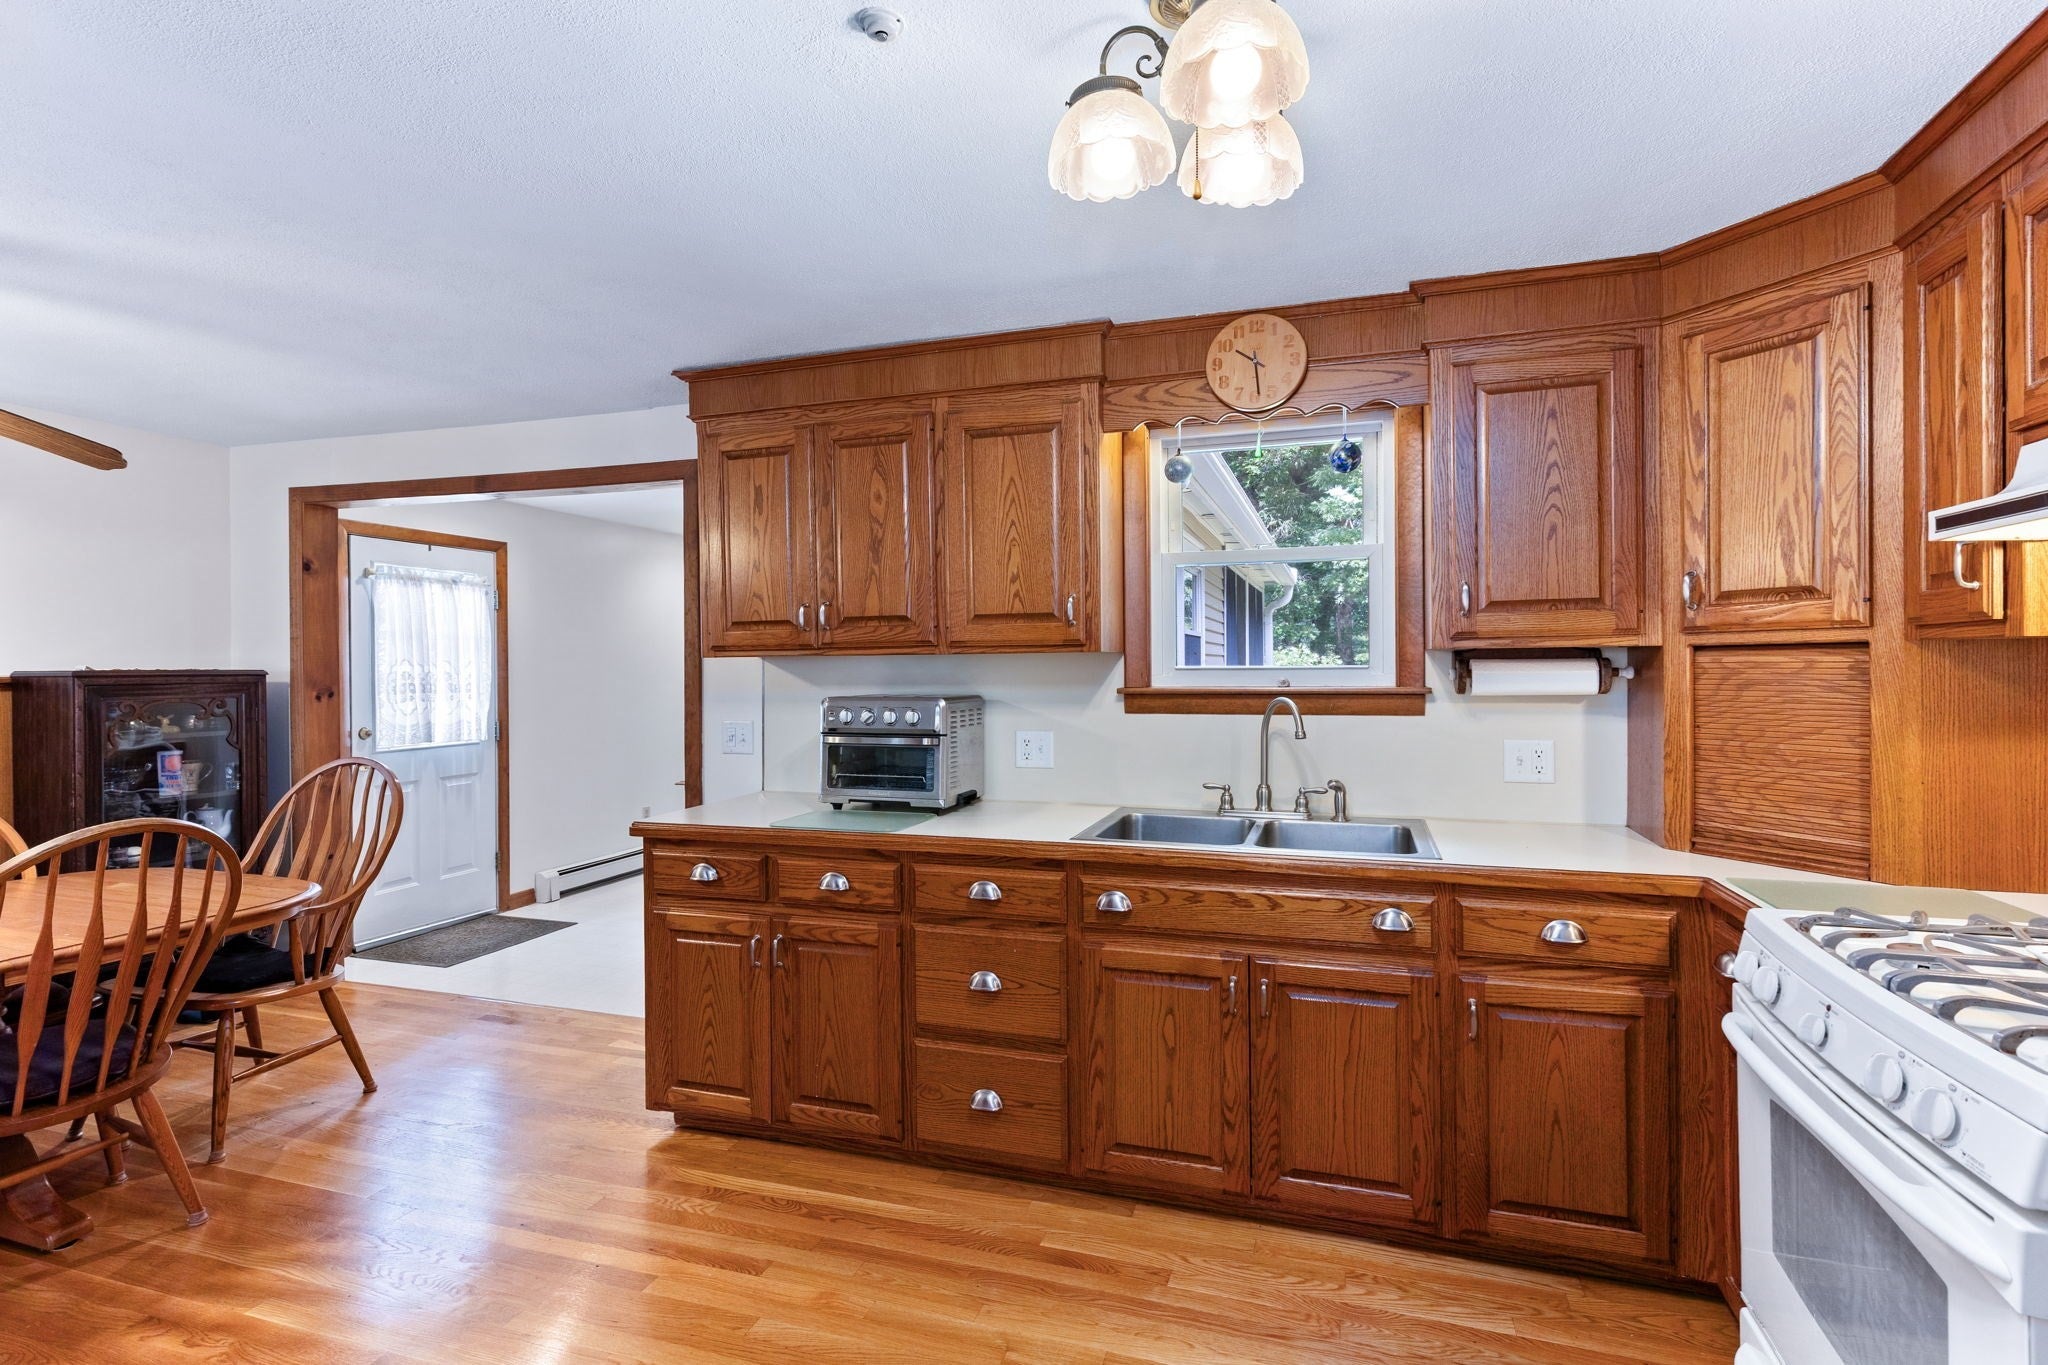
Kitchen
Level - First
Living Room
Level - First
Master Bedroom
Level - First
Save
Ask
Tour
Hide
Exterior Features
Construction Details
Frame
Exterior
Rain Gutters
Lot Features
Level
Patio And Porch
PorchEnclosed
Roof
Shingle
Windows/Doors
Insulated WindowsScreens
Community Features
Community Features
ParkStable(s)Golf
Senior Community
Yes
Roads
Paved
Listing courtesy of Claire Abate of Keller Williams Realty

The property listing data and information, or the Images, set forth herein were provided to MLS Property Information Network, Inc. from third party sources, including sellers, lessors, landlords, and public records, and were compiled by MLS Property Information Network, Inc. The property listing data and information, and the Images, are for the personal, non-commercial use of consumers having a good faith interest in purchasing, leasing or renting listed properties of the type displayed to them and may not be used for any purpose other than to identify prospective properties which such consumers may have a good faith interest in purchasing, leasing or renting. MLS Property Information Network, Inc. and its subscribers disclaim any and all representations and warranties as to the accuracy of the property listing data and information, or as to the accuracy of any of the Images, set forth herein.
Last checked 2026-11-10 02:28 AM UTC
The property listing data and information, or the Images, set forth herein were provided to MLS Property Information Network, Inc. from third party sources, including sellers, lessors, landlords, and public records, and were compiled by MLS Property Information Network, Inc. The property listing data and information, and the Images, are for the personal, non-commercial use of consumers having a good faith interest in purchasing, leasing or renting listed properties of the type displayed to them and may not be used for any purpose other than to identify prospective properties which such consumers may have a good faith interest in purchasing, leasing or renting. MLS Property Information Network, Inc. and its subscribers disclaim any and all representations and warranties as to the accuracy of the property listing data and information, or as to the accuracy of any of the Images, set forth herein.
Last checked 2026-11-10 02:28 AM UTC
Neighborhood & Commute
Source: Walkscore
Save
Ask
Tour
Hide