

The Greens33 Mid Iron Dr 33North Reading, MA 01864
Mortgage Calculator
Monthly Payment (Est.)
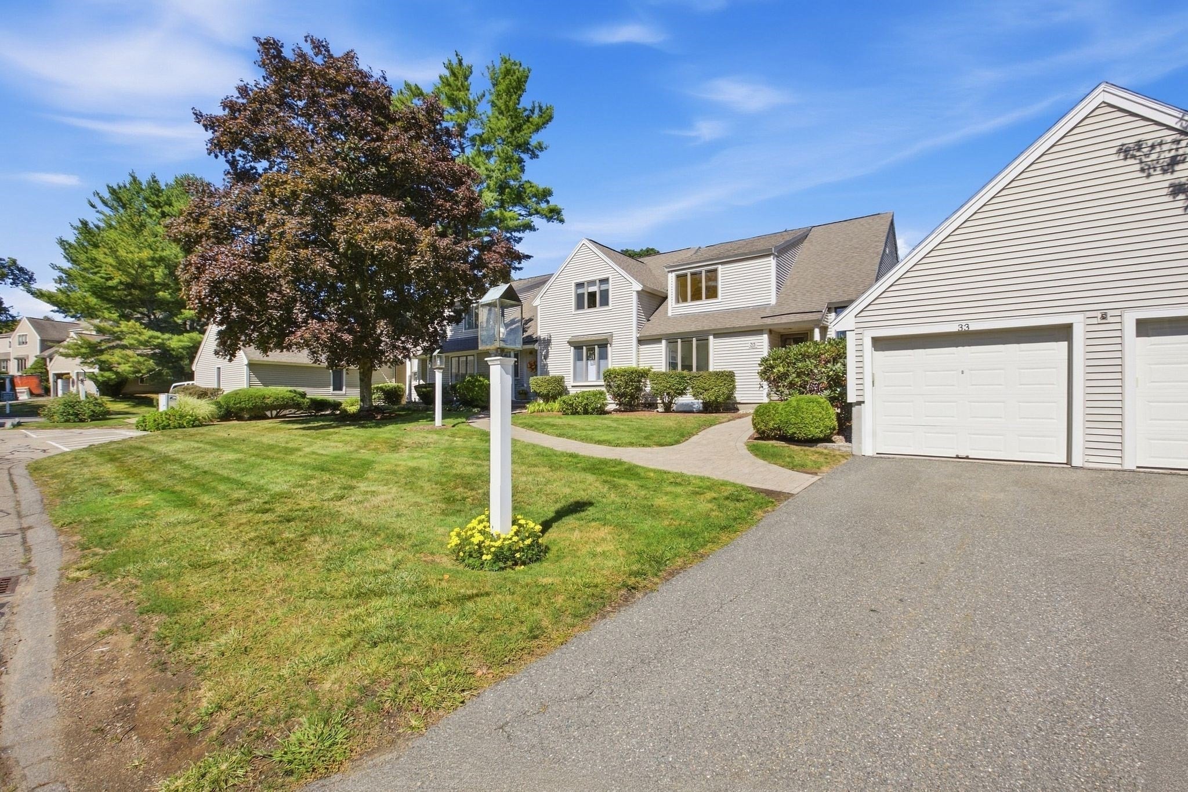
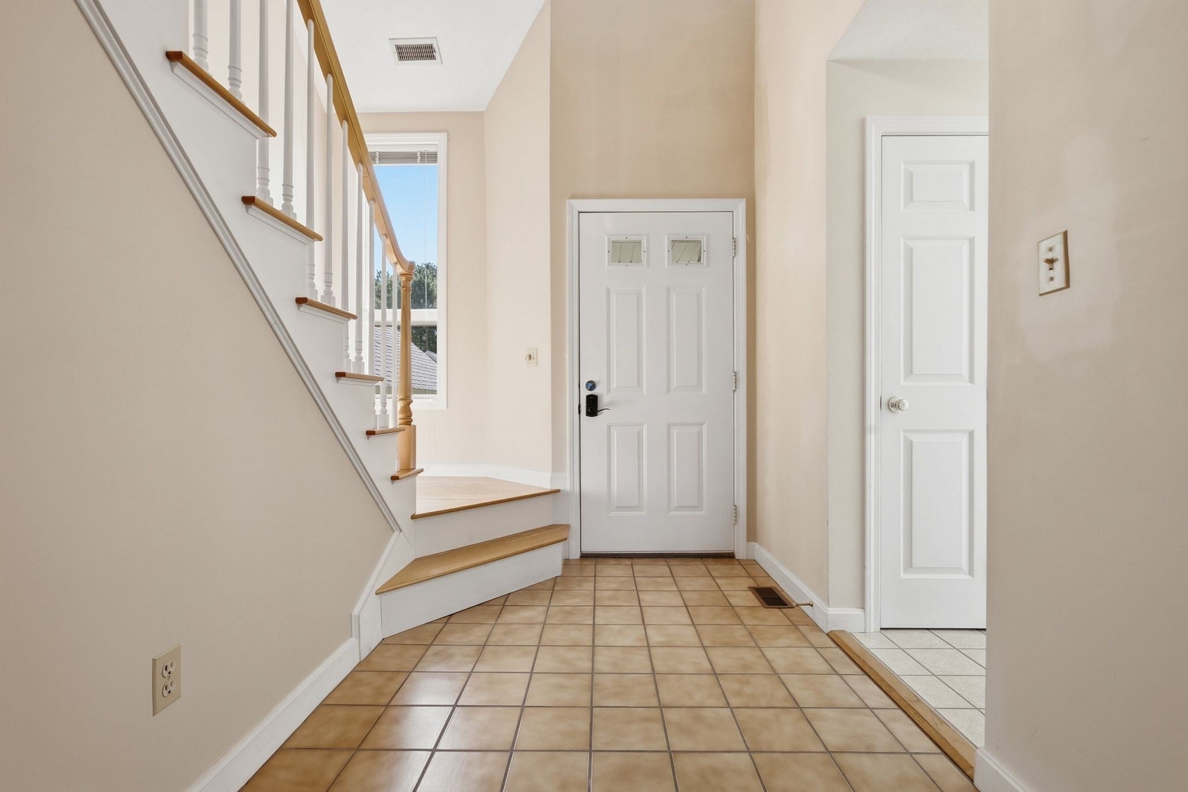
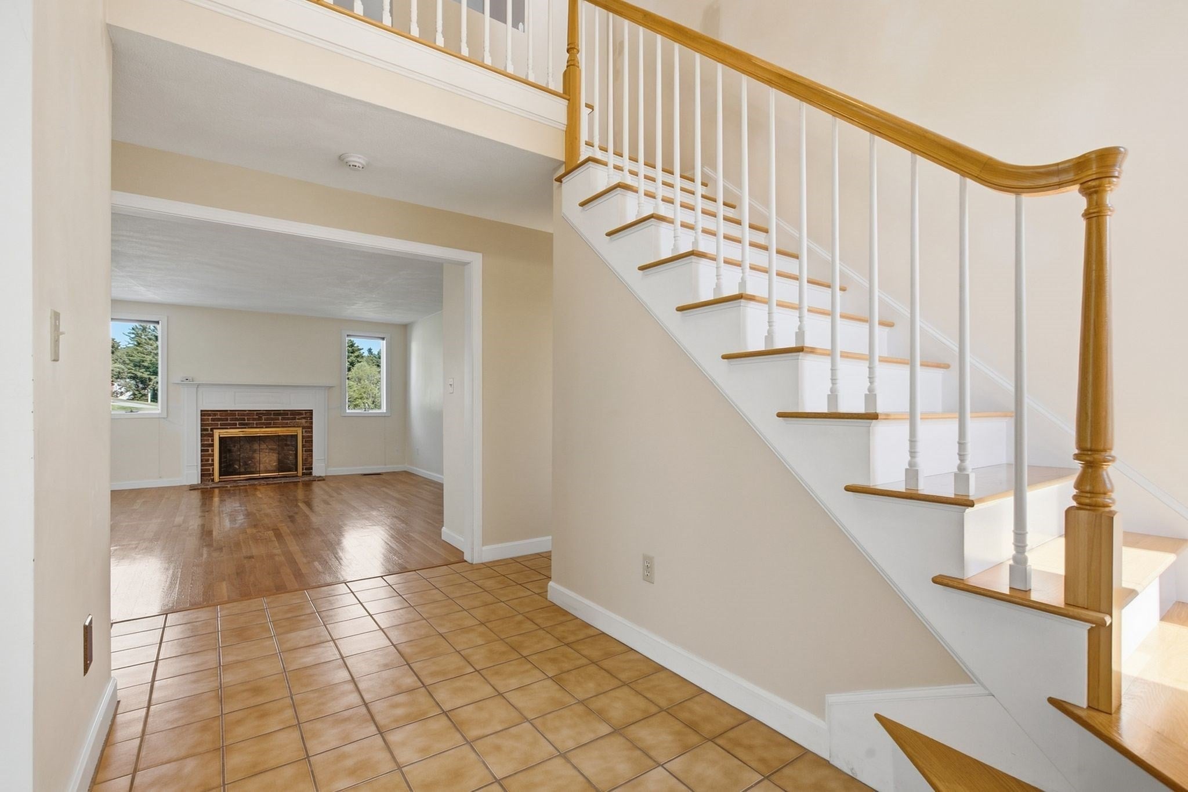
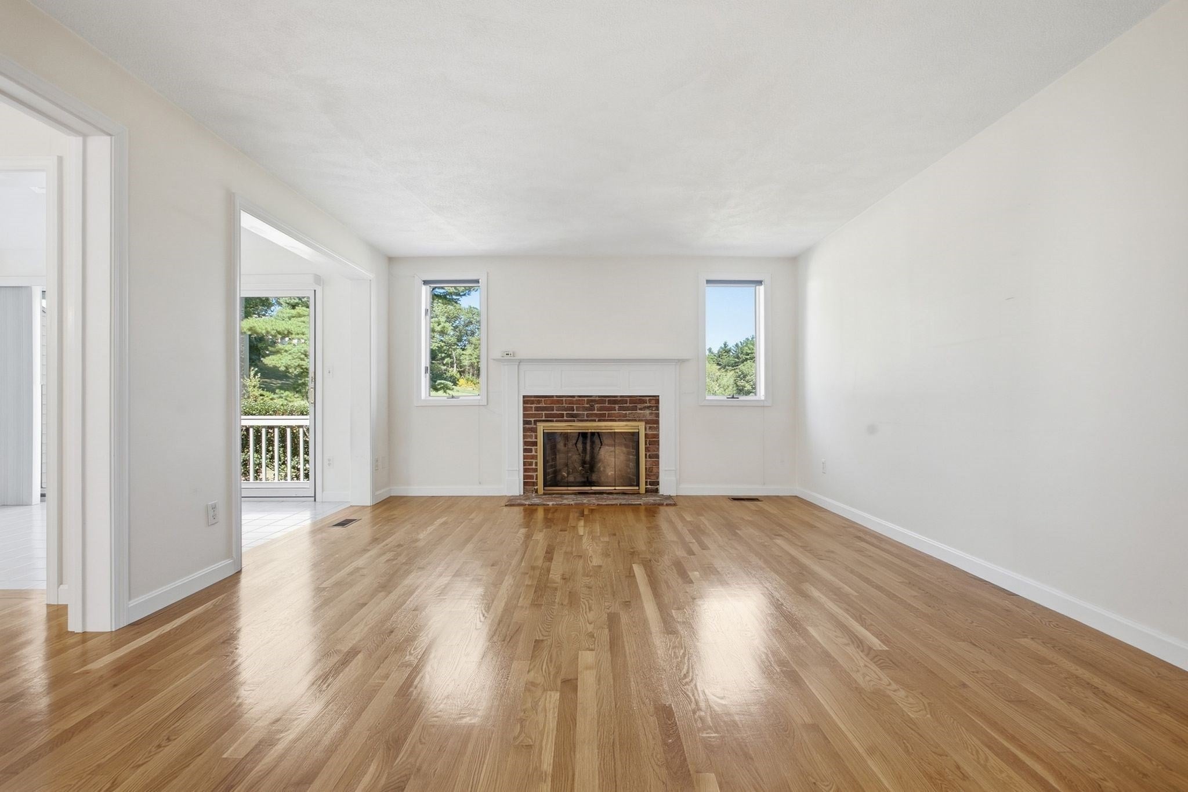
$3,193Rarely available end unit at The Greens offering a sought-after first-floor primary suite and beautiful views of the 1st and 8th holes at Thomson Golf Club. This bright and spacious townhome features hardwood floors throughout much of the home and a convenient first-floor laundry. A tiled sunroom and two freshly painted decks provide peaceful spaces to relax and enjoy the surrounding greenery and golf course views. Upstairs, you’ll find a second bedroom and a versatile loft—perfect for a home office, den, or additional sitting area. The unfinished lower level provides excellent storage and potential for future expansion. Additional highlights include a one-car garage, an additional driveway parking space, a new water heater, and newer gas furnace and central air. Enjoy low-maintenance living and a quiet, scenic setting in this highly desirable community.
| 10 hours ago | Listing updated with changes from the MLS® | |
| 4 days ago | Listing first seen on site |

The property listing data and information, or the Images, set forth herein were provided to MLS Property Information Network, Inc. from third party sources, including sellers, lessors, landlords, and public records, and were compiled by MLS Property Information Network, Inc. The property listing data and information, and the Images, are for the personal, non-commercial use of consumers having a good faith interest in purchasing, leasing or renting listed properties of the type displayed to them and may not be used for any purpose other than to identify prospective properties which such consumers may have a good faith interest in purchasing, leasing or renting. MLS Property Information Network, Inc. and its subscribers disclaim any and all representations and warranties as to the accuracy of the property listing data and information, or as to the accuracy of any of the Images, set forth herein.
Last checked 2026-09-20 06:30 PM UTC